


Apartment for sale
(excl. taxes) 750650€
2 bedrooms 117 square meters
Immoweb code : 21520731

Immoweb code : 21520731
Overview
2 bedrooms
117
square meters
livable space
Floor :
7
Description
Penthouse for sale
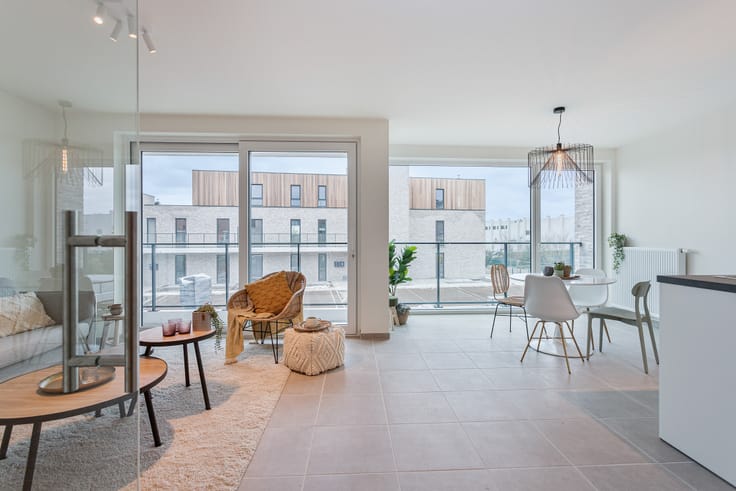
Last penthouse on the 7th floor with panoramic views and a large terrace in the BULA urban village
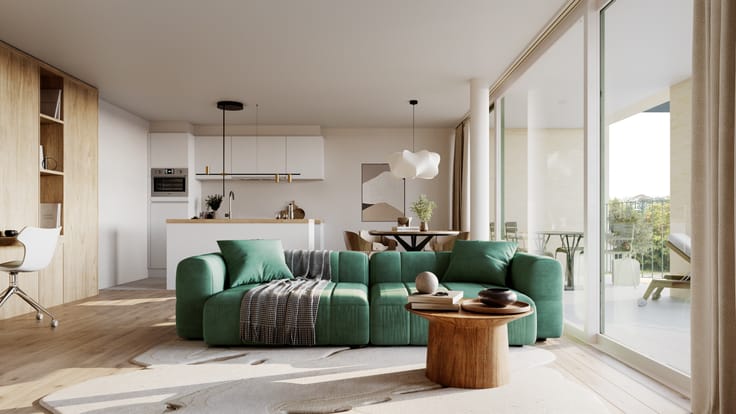
This unique and final two-bedroom penthouse on the seventh floor of the BULA residence offers a living experience of the highest standard. Thanks to its large windows and generous floor area, this apartment enjoys an abundance of natural light and a distinct sense of space.
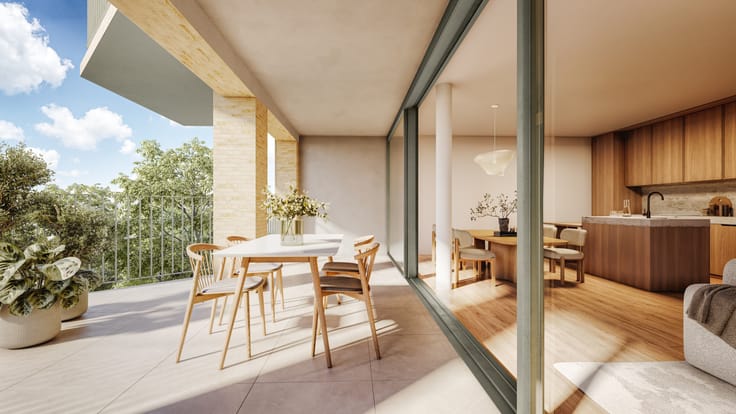
The real showstopper is the large, private terrace: the ideal spot for those who wish to enjoy a sweeping panorama at an exceptional height in complete peace and privacy. A rare opportunity for those seeking luxury, space and light just a stone’s throw from Bruges.
Apartment specifications:
• Floor: 7th floor
• Two bedrooms
• Large, private terrace
• Sustainability: future-oriented with a collective geothermal system (BEO field) and completely fossil-free
• Parking: underground parking with charging points
• Status: new-build under development
• 6% VAT possible, instead of 21% (subject to conditions)
BULA is a vibrant urban village on the historic Veemarkt site, where a 3,400 m² green city park and the proximity of the Tillegembos provide a unique sense of tranquillity. Here, you are making a smart investment in the future: thanks to geothermal energy and solar panels, you live completely fossil-free, enabling you to make significant savings on your energy bill.
With an Albert Heijn, charming restaurants, workshops and the Sunday market in a covered market hall on the site, you’ll enjoy unparalleled convenience in a car-free and vibrant neighbourhood. Your car is safe and out of sight in the underground car park, and thanks to the nearby motorway, you’ll enjoy easy access.
Would you like more information or are you interested?
📞 050 46 10 10
📧 [email protected]
| Building price excluding VAT | €750,650 |
|---|
| Property name | BULA |
|---|---|
| Neighbourhood or locality | BULA |
| Floor | 7 |
| Immovable heritage | Not specified |
| Virtual visit |
|
| Asbestos certificate is available | Not specified |
| Usable floor area | 117 square meters |
|---|---|
| Bedrooms | 2 |
| Dressing room | No |
| Office | No |
| Professional space | No |
| Armored door | No |
| Terrace surface | 68 square meters |
|---|
| Caretaker | No |
|---|---|
| Elevator | Yes |
| Accessible for disabled people | No |
| Intercom | No |
| Secure access / alarm | No |
| Armored door | No |
| Air conditioning | No |
| TV cable | No |
| Visio phone | No |
| Jacuzzi | No |
| Sauna | No |
| Swimming pool | No |
| Internet | No |
| Primary energy consumption | Not specified |
|---|---|
| EPC/EPC label | Not specified |
| Renovation works mandatory | Not specified |
| Unique code EPB certificate | Not specified |
| CO₂ emission | Not specified |
| Yearly theoretical total energy consumption | Not specified |
| Valid electricity inspection certificate | Not specified |
| Conformity certification for fuel tanks | Not specified |
| Summons: No judicial remedy or administrative measure imposed | Not specified |
|
Flemish register of measures consulted
|
Not specified |
| Valid flood certificate | Not specified |
| Heat pump | No |
| Photovoltaic solar panels | No |
| Thermic solar panels | No |
| Common water heater | No |
| Double glazing | No |
| Building permit | Not specified |
|---|---|
| Type of building | All kind |
| Cadastral Plan | Not specified |
| Right of first refusal for the tenant | Not specified |
| Allotment permit | Not specified |
| Preemption right | Not specified |
| Most recent urban development zoning | |
|
P-score
|
Not specified |
|
G-score
|
Not specified |
Asked price excluding VAT and excl. notary fees (excluding eventual registration fees)
| Price | 750650 € |
|---|---|
| Tenement building | No |
|
|
|



Global Estate Group
| Address |
Kapellestraat 117
8020 - Oostkamp |
|---|---|
| Website |
|
| Agent's name | Global Estate Group |
| [email protected] | |
| Phone number |
|
| External reference | BULA - F1.7.02 |
Get in touch