

Apartment for sale
(excl. taxes) 610050€
3 bedrooms 150 square meters
Immoweb code : 21983978

Immoweb code : 21983978
Overview
3 bedrooms
150
square meters
livable space
Floor :
2
Description
Unfortunately we did not receive an English translation for this text.
Nl :
Ruim duplexappartement met 3 slaapkamers en binnenhuislift in BULA
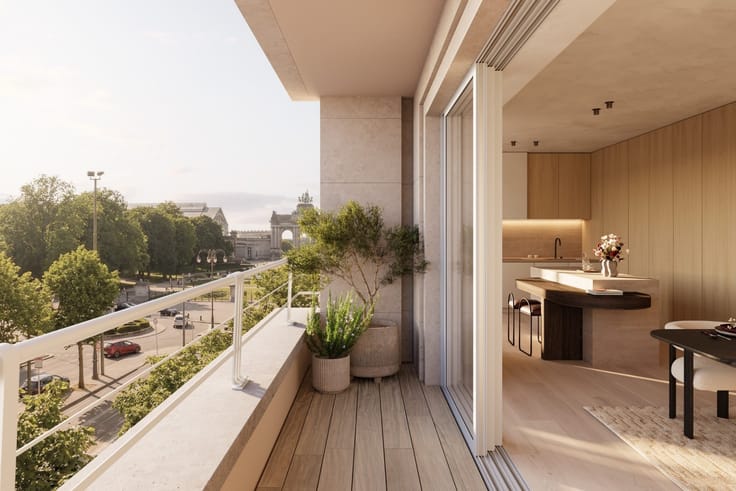
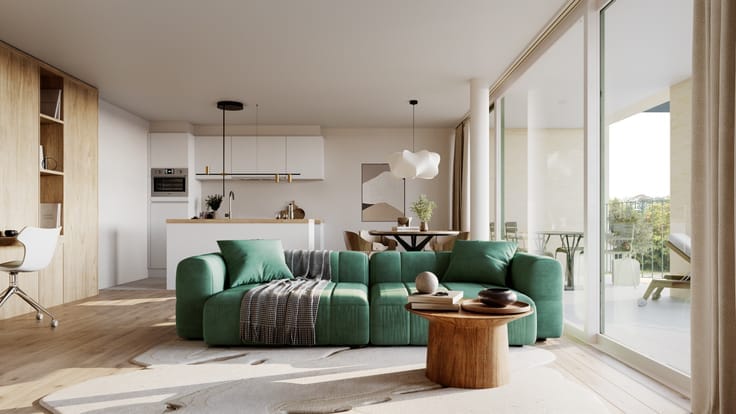
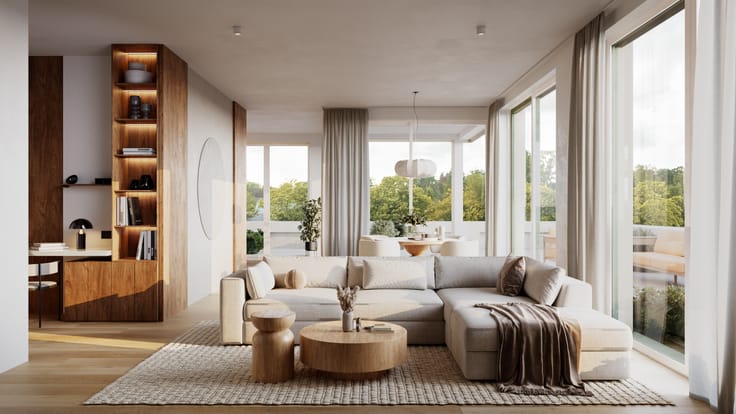
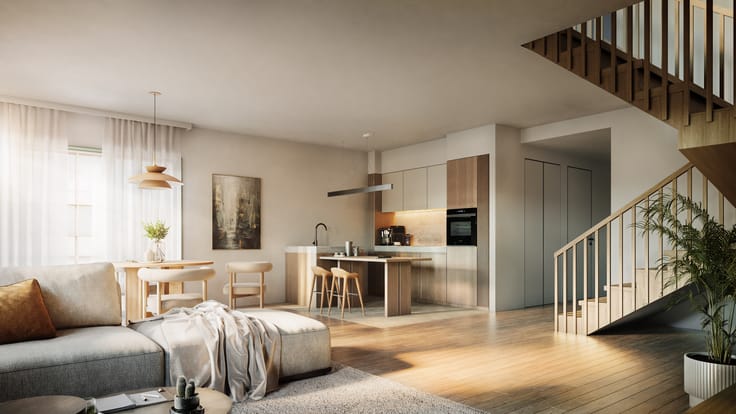
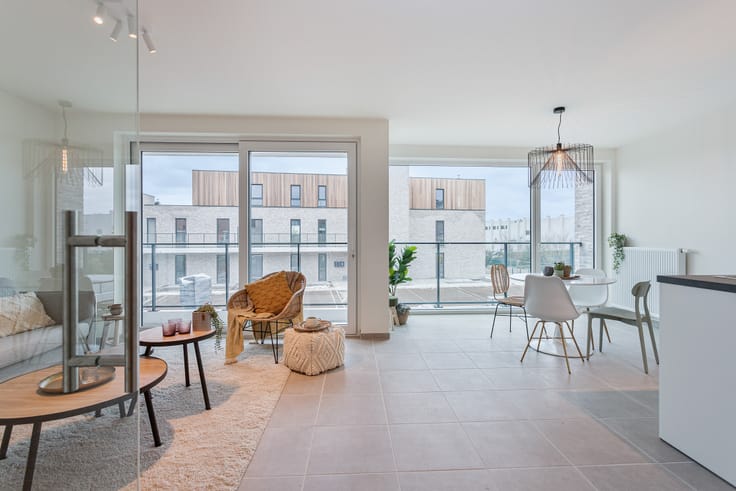
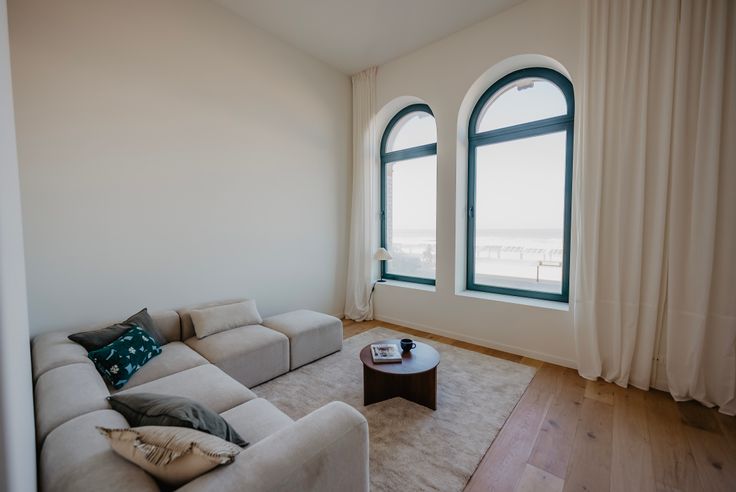
Dit royale duplexappartement biedt een uitzonderlijke woonervaring dankzij de combinatie van ruimte en optimaal comfort. De twee woonlagen zijn met elkaar verbonden via een privatieve binnenhuislift, wat de woning levensloopbestendig en zeer toegankelijk maakt. Grote raampartijen zorgen voor een overvloed aan licht in de leefruimte en de drie slaapkamers. Met een ruim terras geniet u hier van rust en kwaliteit in een autoluwe, groene omgeving nabij Brugge.
Specificaties appartement:
• Type: Duplexappartement met privatieve binnenhuislift
• Ruime leefruimte met open keuken
• 3 slaapkamers
• Bewoonbare oppervlakte: 150 m²
• Groot, privatief terras
• Duurzaamheid: Toekomstgericht met een collectief geothermisch systeem (BEO-veld) volledig fossielvrij
• Parkeren: ondergrondse parkeergelegenheid met oplaadpunten
• Status: nieuwbouw in ontwikkeling
• 6% BTW mogelijk, in plaats van 21% (onder voorwaarden)
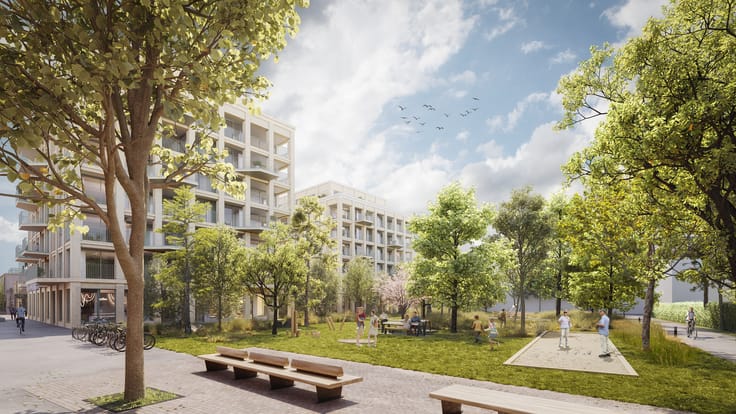
BULA is een levendig stadsdorp op de historische Veemarkt-site, waar een groen stadspark van 3400 m² en de nabijheid van het Tillegembos voor een unieke rust zorgen. Hier investeer je slim in de toekomst: dankzij geothermie en zonnepanelen woon je volledig fossielvrij, hierdoor kan je aanzienlijk besparen op je energiefactuur.
Met een Albert Heijn, sfeervolle horeca, ateliers en de zondagsmarkt in een overdekte markthal op de site, geniet je van een ongekend gemak in een autoluwe en levendige buurt. De wagen staat veilig en uit het zicht in de ondergrondse parkeergarage en dankzij de toplocatie geniet je van een vlotte ontsluiting.
Meer informatie of interesse?
050 46 10 10
[email protected]
| Building price excluding VAT | €610,050 |
|---|
| Available as of | At delivery |
|---|---|
| Property name | BULA-Oude Veemarkt Brugge |
| Neighbourhood or locality | BULA-Oude Veemarkt Brugge |
| Floor | 2 |
| Number of floors | 2 |
| Building condition | As new |
| Immovable heritage | Not specified |
| Virtual visit |
|
| Asbestos certificate is available | Not specified |
| Usable floor area | 150 square meters |
|---|---|
| Bedrooms | 3 |
| Dressing room | No |
| Office | No |
| Professional space | No |
| Armored door | No |
| Terrace surface | 48 square meters |
|---|
| Caretaker | No |
|---|---|
| Elevator | Yes |
| Accessible for disabled people | No |
| Intercom | No |
| Secure access / alarm | No |
| Armored door | No |
| Air conditioning | No |
| TV cable | No |
| Visio phone | No |
| Jacuzzi | No |
| Sauna | No |
| Swimming pool | No |
| Internet | No |
| Primary energy consumption | Not specified |
|---|---|
| EPC/EPC label | Not specified |
| Renovation works mandatory | Not specified |
| Unique code EPB certificate | Not specified |
| CO₂ emission | Not specified |
| Yearly theoretical total energy consumption | Not specified |
| Valid electricity inspection certificate | Not specified |
| Conformity certification for fuel tanks | Not specified |
| Summons: No judicial remedy or administrative measure imposed | Not specified |
|
Flemish register of measures consulted
|
Not specified |
| Valid flood certificate | Not specified |
| Heat pump | No |
| Photovoltaic solar panels | No |
| Thermic solar panels | No |
| Common water heater | No |
| Double glazing | No |
| Building permit | Yes |
|---|---|
| Type of building | All kind |
| Cadastral Plan | Not specified |
| Right of first refusal for the tenant | Not specified |
| Allotment permit | Not specified |
| Preemption right | Not specified |
| Most recent urban development zoning | |
|
P-score
|
Not specified |
|
G-score
|
Not specified |
Asked price excluding VAT and excl. notary fees (excluding eventual registration fees)
| Price | 610050 € |
|---|---|
| Tenement building | No |
|
|
|
Global Estate Group
| Address |
Kapellestraat 117
8020 - Oostkamp |
|---|---|
| Website |
|
| [email protected] | |
| External reference | BULA - E.2.05 - heractivatie |
Get in touch