


530000€
3 bedrooms 101 square meters

Apartment with 3 bedrooms, 2 bathrooms and garage in the hea
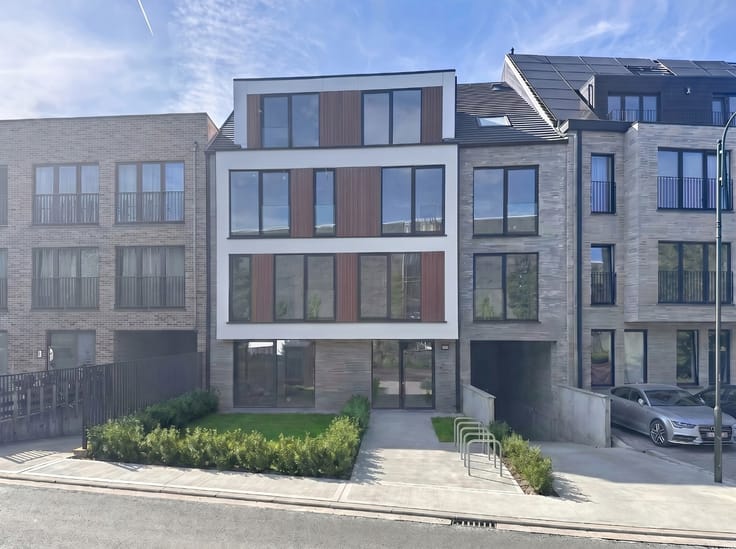
Located in the lively centre of Brussels, within walking distance of the Royal Saint-Hubert Galleries, La Monnaie, the Grand Place and the Sablon district, this exceptional apartment perfectly combines architectural elegance with contemporary comfort. This prime location brings together cultural richness, refined gastronomy and dynamic city life in a truly unique living environment.
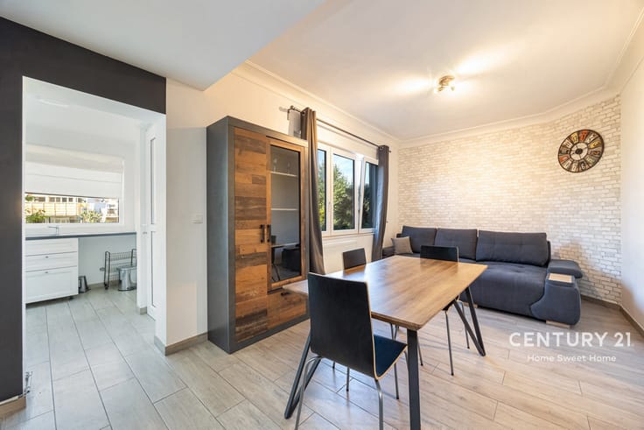
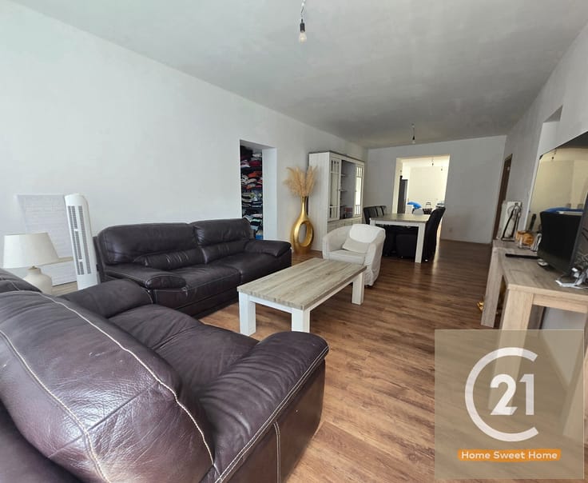
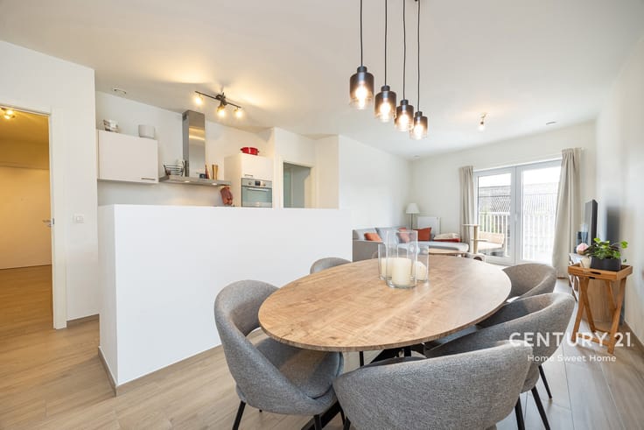
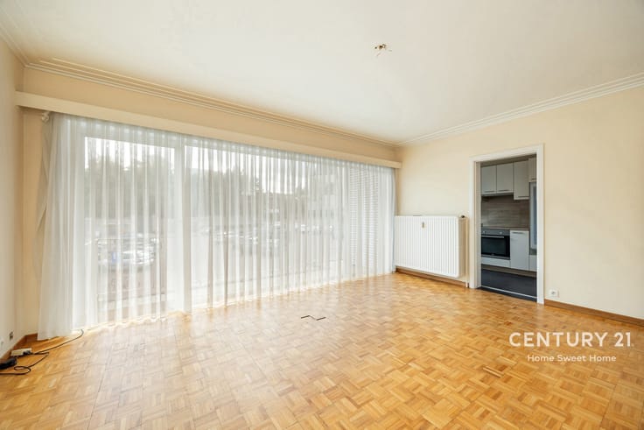
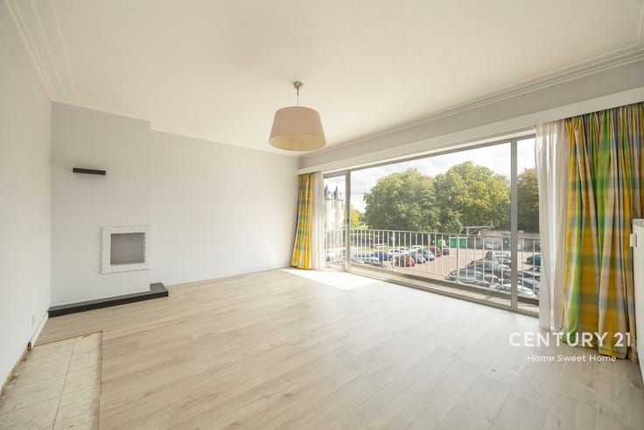
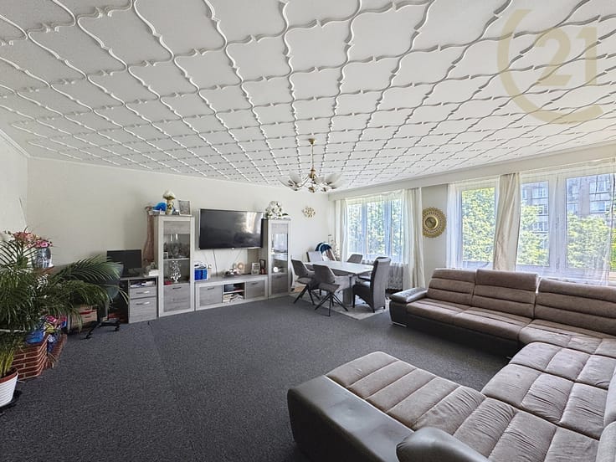
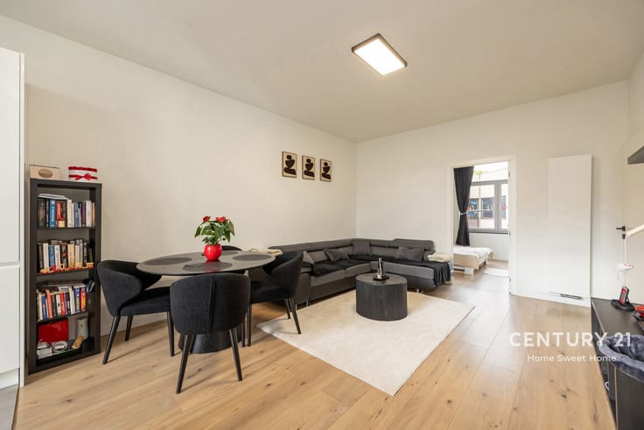
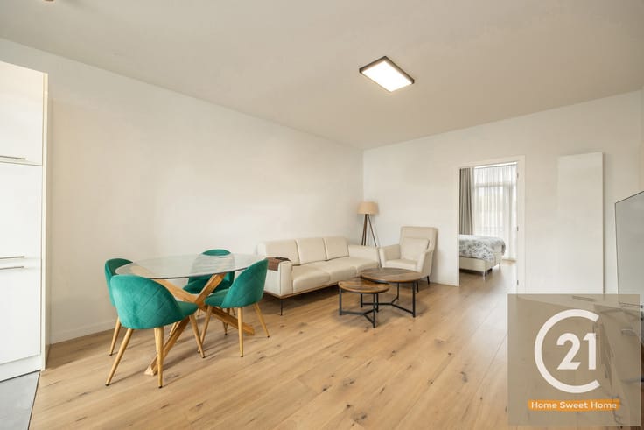
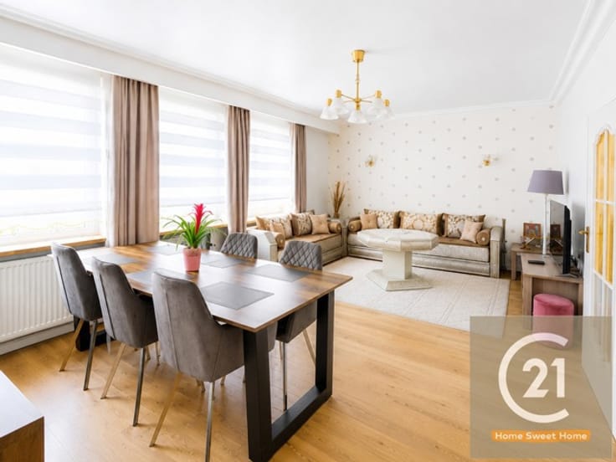
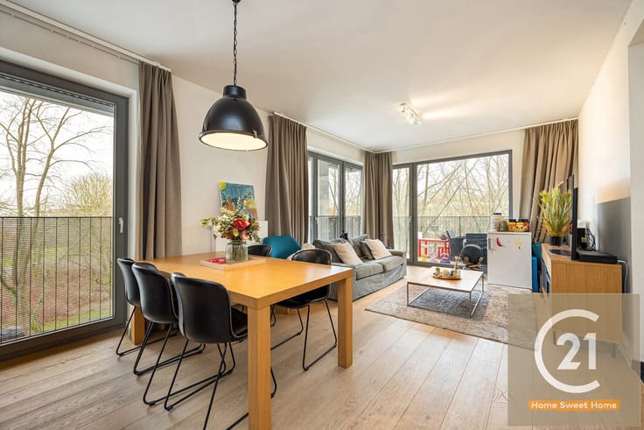
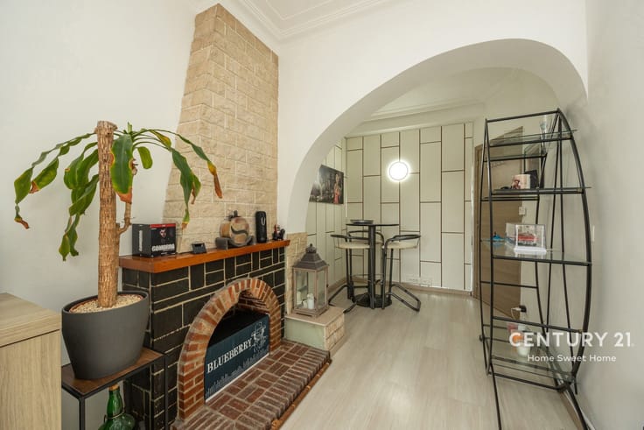
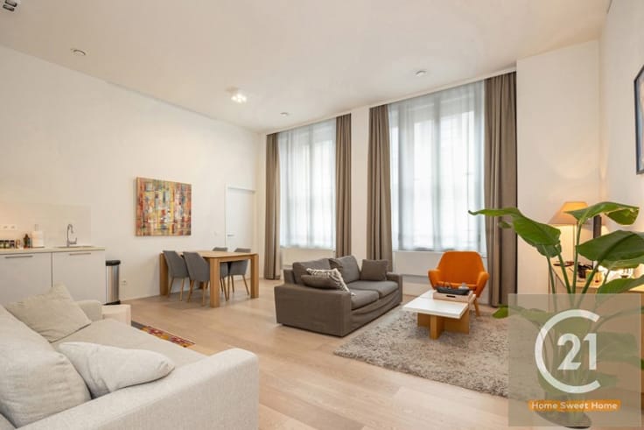
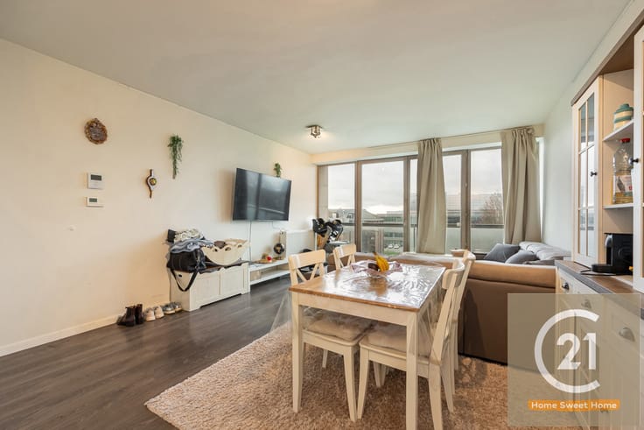
The apartment stands out for its generous volumes, impressive ceiling heights and abundant natural light. The spacious living area with dining space and open-plan kitchen forms a refined and harmonious whole, finished with high-quality materials that ensure both aesthetics and durability. Three full-sized bedrooms and two stylish bathrooms provide optimal comfort and privacy, making the property ideal for families or for those seeking generous living space in the city.
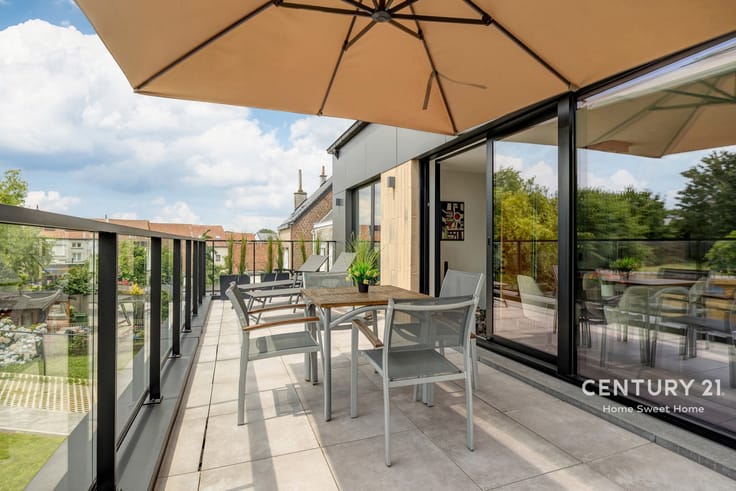
Both the living area and the bedrooms offer access to two spacious terraces, one of which is partially covered. These outdoor areas provide a peaceful setting to enjoy city living in complete tranquillity. The entrance hall features a cloakroom and a guest toilet, further enhancing the apartment’s practical yet sophisticated character.
Thanks to energy-efficient systems and modern technical installations that meet current standards, the apartment offers sustainable and future-oriented living comfort. A private parking space is located in the basement and must be purchased separately for €35,000.
Surrounded by numerous shops, art
| Neighbourhood or locality | Brussel |
|---|---|
| Construction year | 2016 |
| Floor | 3 |
| Number of floors | 6 |
| Building condition | Good |
| Immovable heritage | Not specified |
| Number of frontages | 2 |
| Covered parking spaces | 1 |
| Surroundings type | Urban |
| Asbestos certificate is available | Not specified |
| Usable floor area | 101 square meters |
|---|---|
| Living room surface | 35 square meters |
| Kitchen type | Installed |
| Kitchen surface | 5 square meters |
| Bedrooms | 3 |
| Bedroom 1 surface | 16 square meters |
| Bedroom 2 surface | 9 square meters |
| Bedroom 3 surface | 11 square meters |
| Bathrooms | 2 |
| Shower rooms | 2 |
| Toilets | 2 |
| Furnished | Yes |
| Armored door | Yes |
| Terrace surface | 30 square meters |
|---|---|
| Terrace orientation | East |
| Caretaker | Yes |
|---|---|
| Elevator | Yes |
| Accessible for disabled people | No |
| Armored door | Yes |
| Swimming pool | No |
| Primary energy consumption | 50 kilowatt hour per square meters |
|---|---|
| EPC/EPC label | B |
| Renovation works mandatory | Not specified |
| Unique code EPB certificate | 580619-N-2-36-3-2 |
| CO₂ emission | 10 kg CO₂/m² |
| Yearly theoretical total energy consumption | Not specified |
| Valid electricity inspection certificate | Yes |
| E-level (overall energy performance) | 37 |
| Summons: No judicial remedy or administrative measure imposed | Not specified |
| Valid flood certificate | Not specified |
| Double glazing | Yes |
| Building permit | No |
|---|---|
| Cadastral Plan | Not specified |
| Right of first refusal for the tenant | Not specified |
| Allotment permit | No |
| Preemption right | No |
| Proceedings for breach of planning regulations | No |
| Most recent urban development zoning | Not specified |
| Flood zone type | Non flood zone |
|
P-score
|
Not specified |
|
G-score
|
Not specified |
Asked price excluding notary fees (excluding eventual registration fees)
| Price | 530000 € |
|---|---|
| Monthly charges | 150 € |
| Tenement building | No |
|
|
|










| Address |
Jean Baptiste Nowélei 70
1800 - Vilvoorde |
|---|---|
| Website |
|
| External reference | 7546112 |
Get in touch