


225000€
1 bedroom 61 square meters

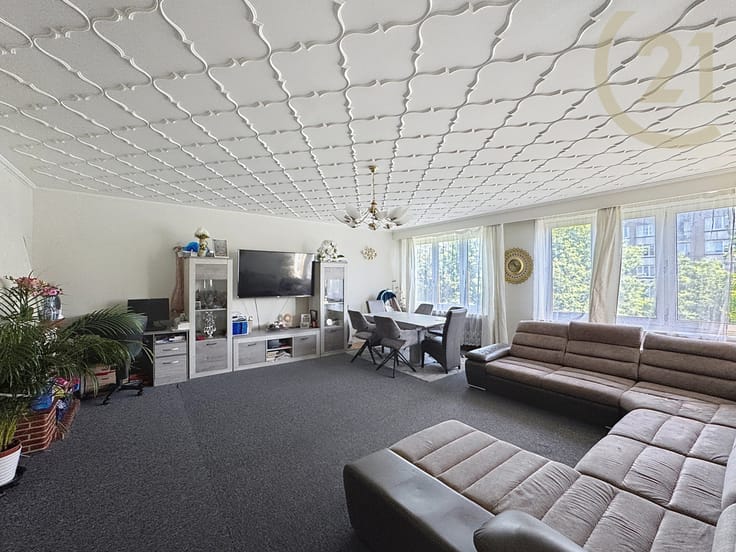
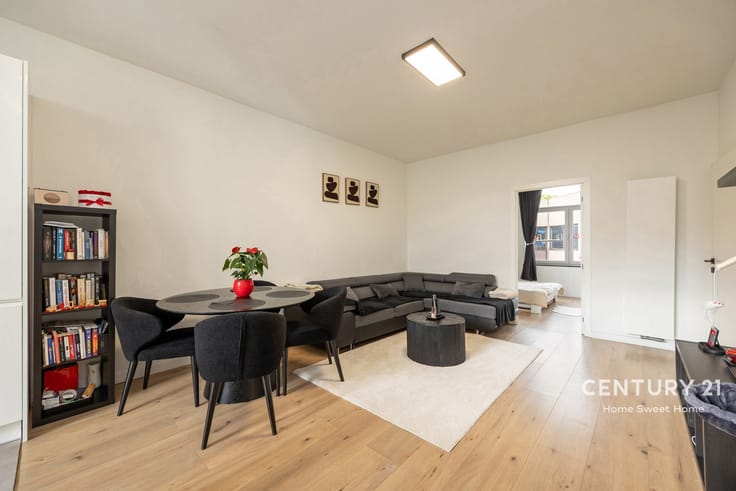
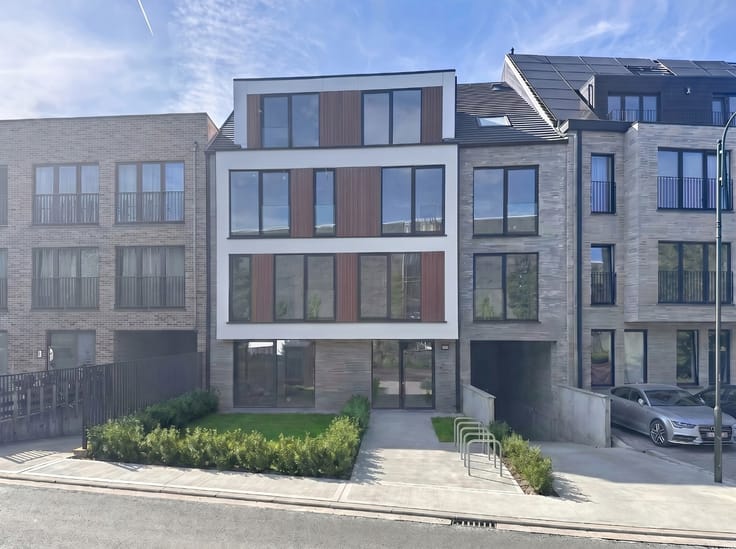
Move-in-ready ground-floor apartment with 1 bedroom
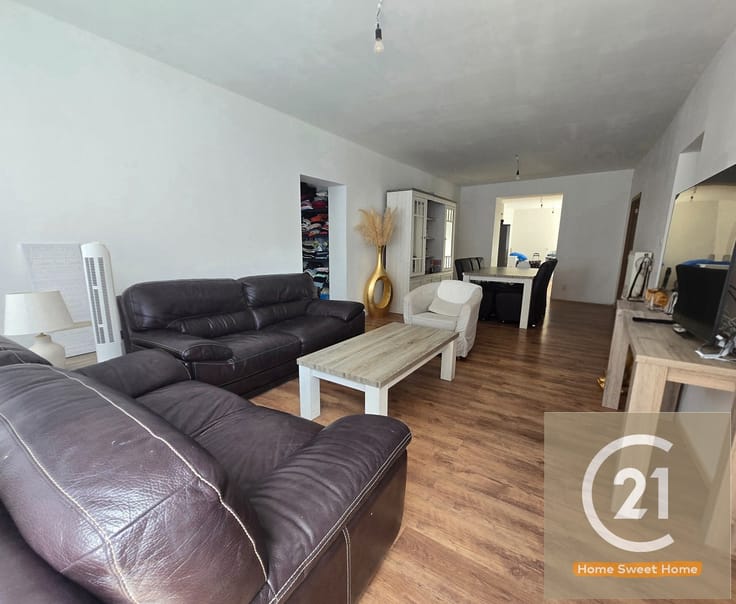
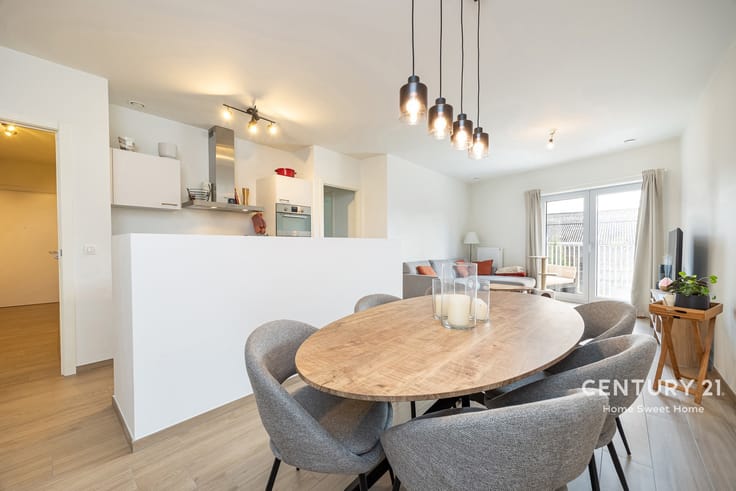
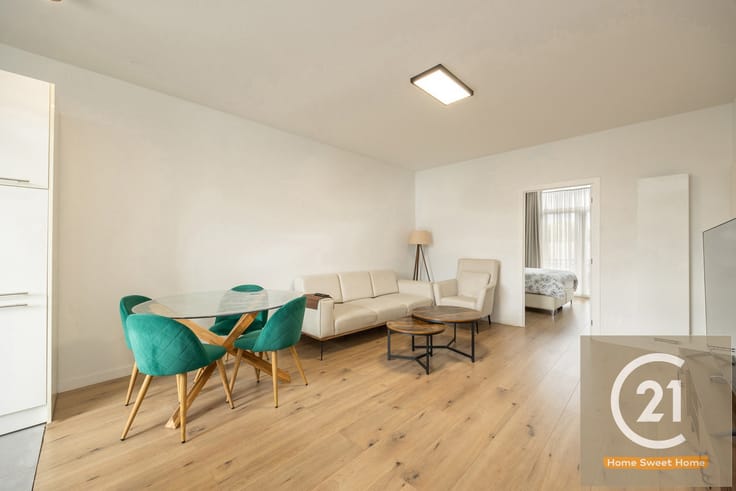
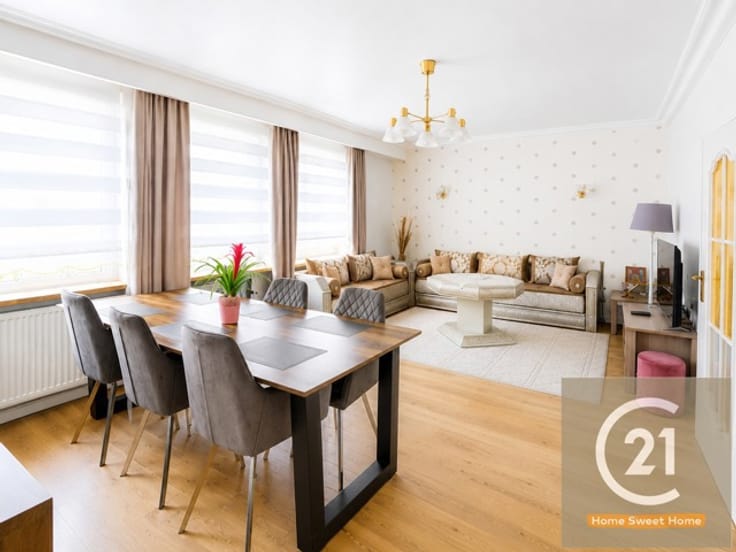
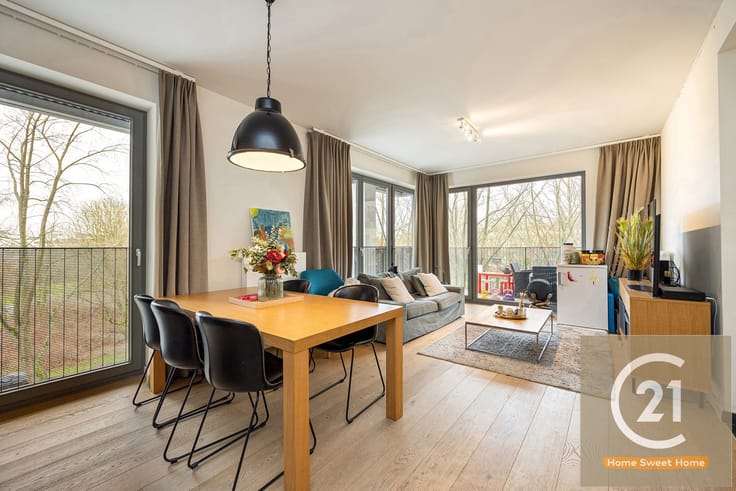
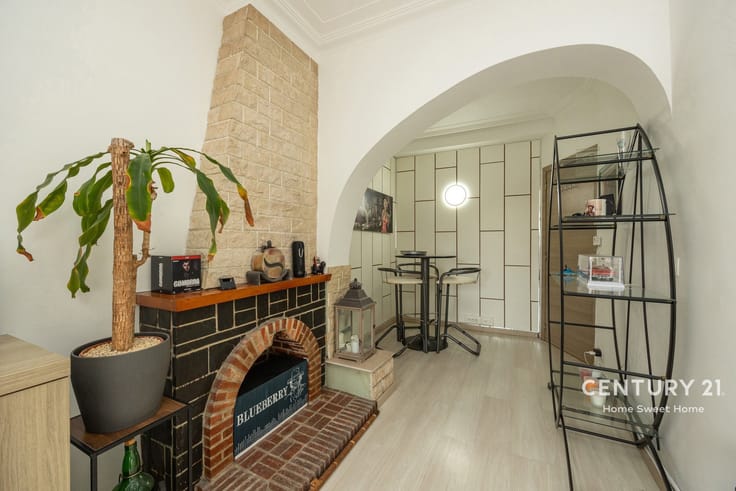
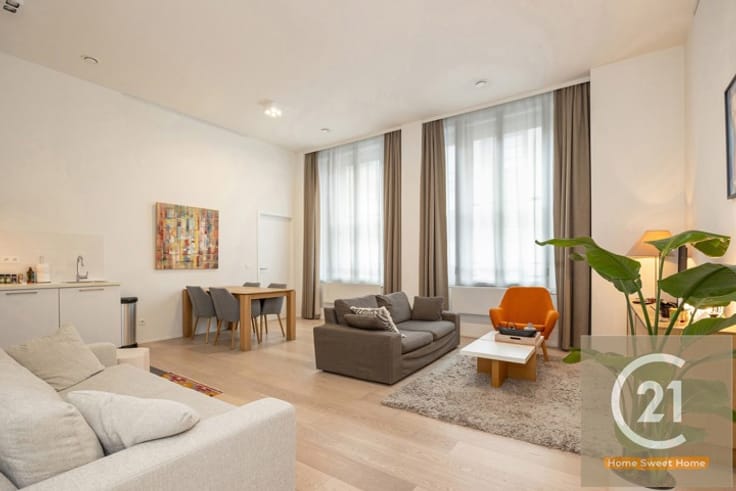
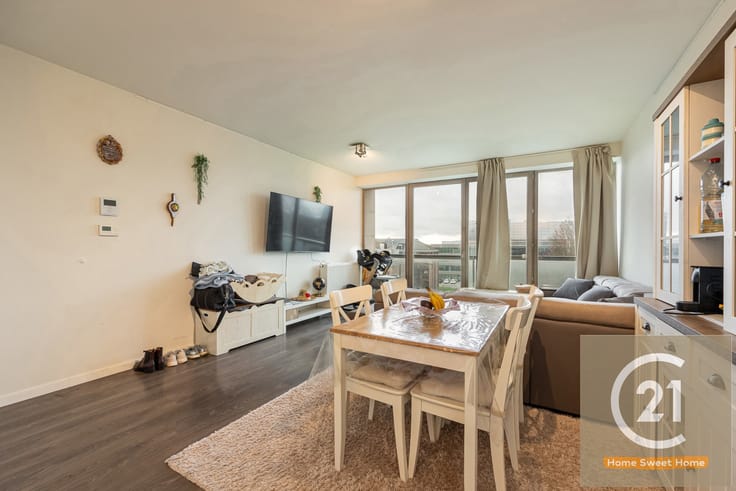
Discover this pleasant, move-in-ready ground-floor apartment featuring one bedroom, ideal for anyone looking for comfortable living in a green setting. With direct access to the large communal garden, this property offers an attractive opportunity for first-time buyers, single occupants, couples or investors.
One of the property's main highlights is the direct access to the spacious communal garden. You can enjoy sunny days, relax surrounded by greenery or simply unwind with a good book. This outdoor space adds real value to the property and creates a pleasant sense of openness.
The apartment features one bedroom and a practical layout, making it an excellent choice for those looking for a comfortable and easy-to-maintain home. It is ready to move into, allowing you to settle in without having to undertake major renovation works. Another important advantage is that the electrical installation complies with the applicable standards, offering additional peace of mind for prospective buyers.
The apartment also benefits from two large cellars, providing valuable extra storage space for bicycles, seasonal belongings, equipment and other personal items.
Its ground-floor location provides convenient access, while the combination of a practical layout, move-in-ready condition, two spacious cellars and direct access to the communal garden makes this apartment particularly appealing.
Whether you are looking for your first home, a comfortable place to live or an interesting property investment, this apartment is well worth considering.
A move-in-ready ground-floor apartment with one bedroom, a compliant electrical installation, two large cellars and direct access to a spacious communal garden. Well worth a visit!
| Construction year | 1959 |
|---|---|
| Building condition | Good |
| Immovable heritage | Not specified |
| Street frontage width | 65 m |
| Number of frontages | 2 |
| Surroundings type | Urban |
| Asbestos certificate is available | Yes |
| Usable floor area | 61 square meters |
|---|---|
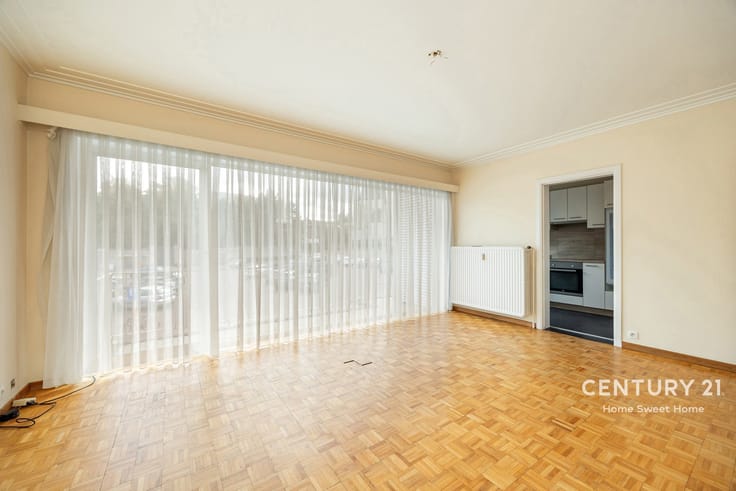
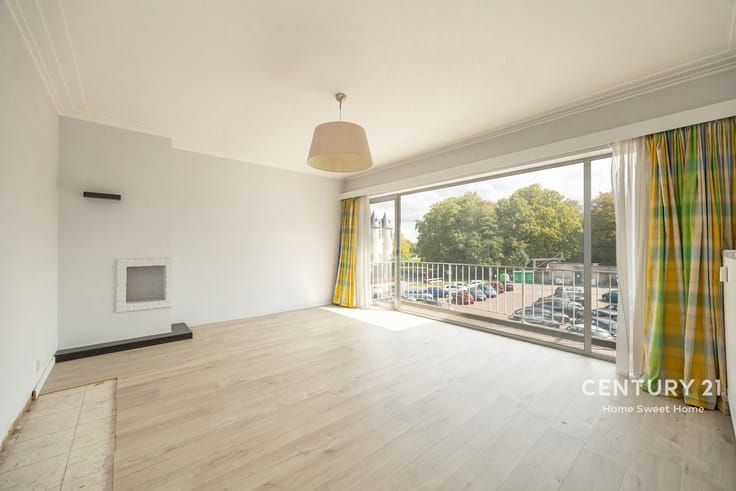
| Living room surface | 18 square meters |
| Kitchen type | Installed |
| Kitchen surface | 5 square meters |
| Bedrooms | 1 |
| Bedroom 1 surface | 18 square meters |
| Bathrooms | 1 |
| Shower rooms | 1 |
| Toilets | 1 |
| Laundry room | Yes |
| Basement | Yes |
| Furnished | Yes |
| Garden surface | 68 square meters |
|---|---|
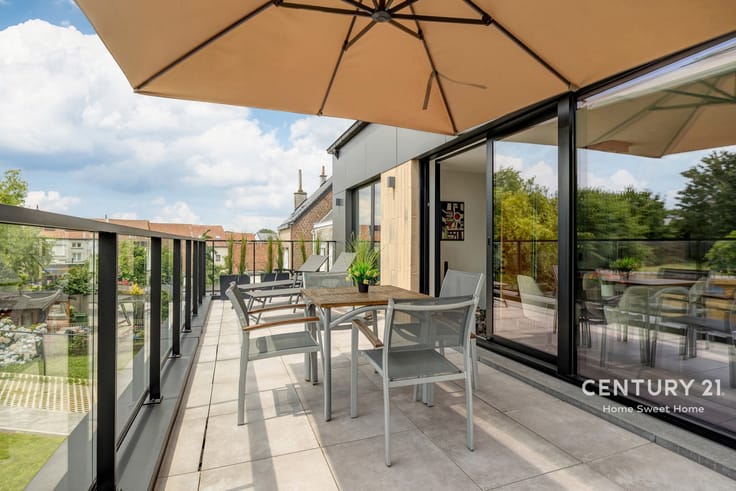
| Terrace surface | 8 square meters |
| Terrace orientation | North East |
| Primary energy consumption | 321 kilowatt hour per square meters |
|---|---|
| EPC/EPC label | D |
| Renovation works mandatory | No |
| Unique code EPB certificate | 20221206-0002746442-RES-1 |
| CO₂ emission | 3 kg CO₂/m² |
| Yearly theoretical total energy consumption | Not specified |
| Valid electricity inspection certificate | Yes |
| Summons: No judicial remedy or administrative measure imposed | Not specified |
|
Flemish register of measures consulted
|
No |
| Valid flood certificate | Not specified |
| Heating type | Gas |
| Thermic solar panels | No |
| Double glazing | Yes |
| Building permit | No |
|---|---|
| Cadastral Plan | Not specified |
| Right of first refusal for the tenant | Not specified |
| Allotment permit | No |
| Preemption right | Yes |
| Proceedings for breach of planning regulations | No |
| Most recent urban development zoning | Not specified |
| Flood zone type | Recognized flood zone |
|
P-score
|
D
|
|
G-score
|
D
|
Asked price excluding notary fees (excluding eventual registration fees)
| Price | 225000 € |
|---|---|
| Cadastral income | 572 € |
| Tenement building | No |
|
|
|










| Address |
Jean Baptiste Nowélei 70
1800 - Vilvoorde |
|---|---|
| Website |
|
| External reference | 7906150 |
Get in touch