


315000€
2 bedrooms 70 square meters

Apt with spacious living room, terrace and 2 bedrms!
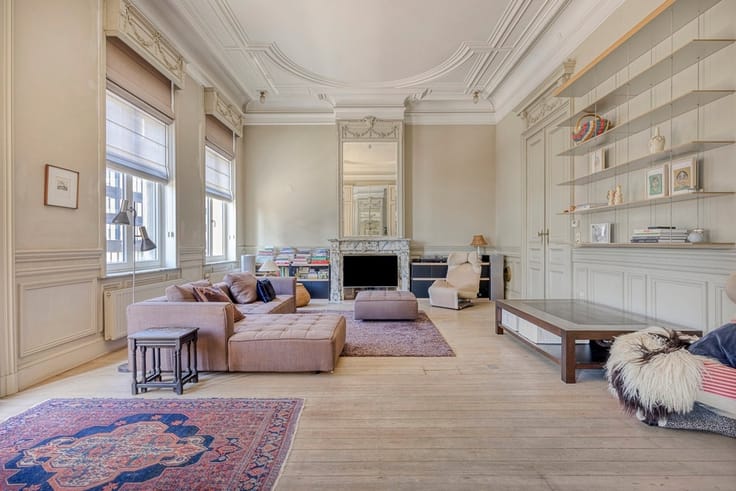
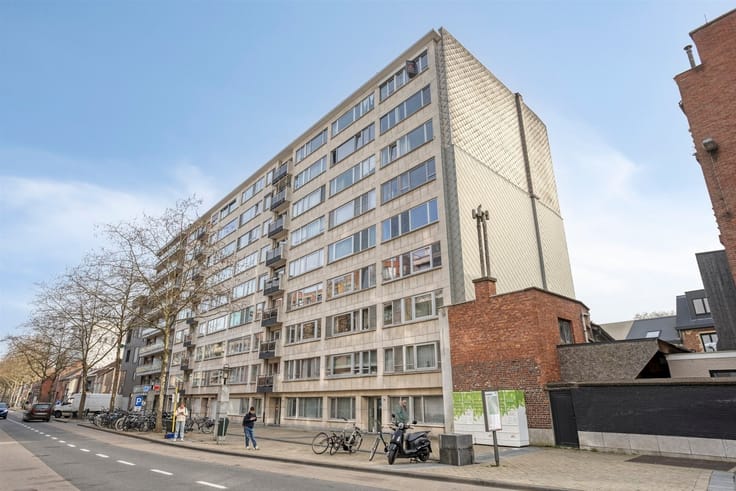
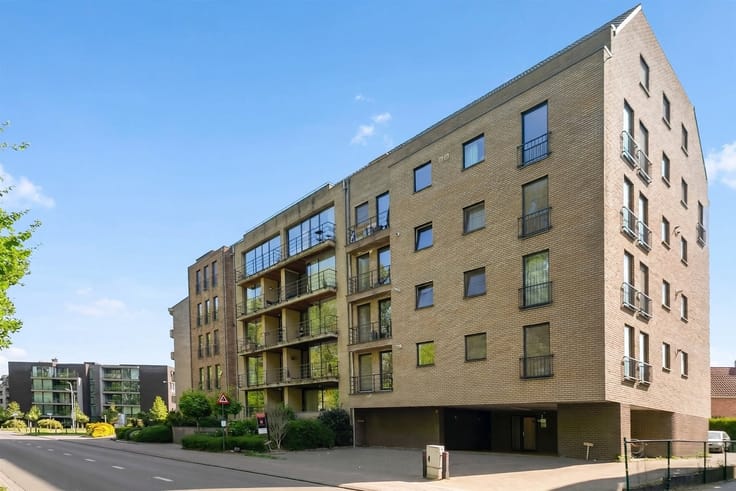
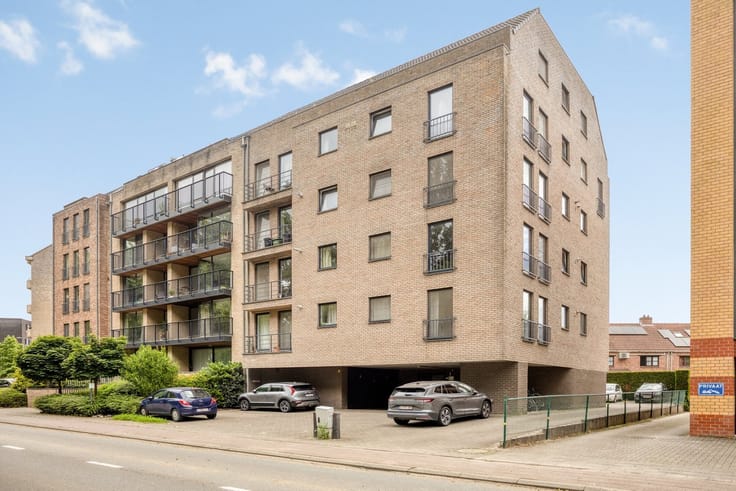
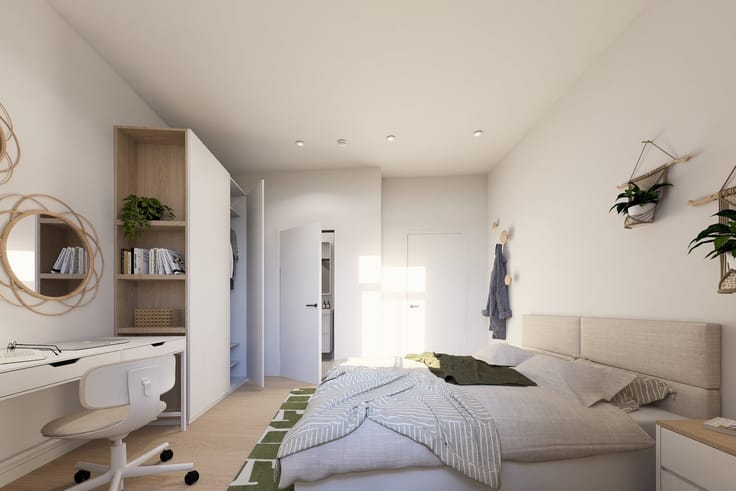
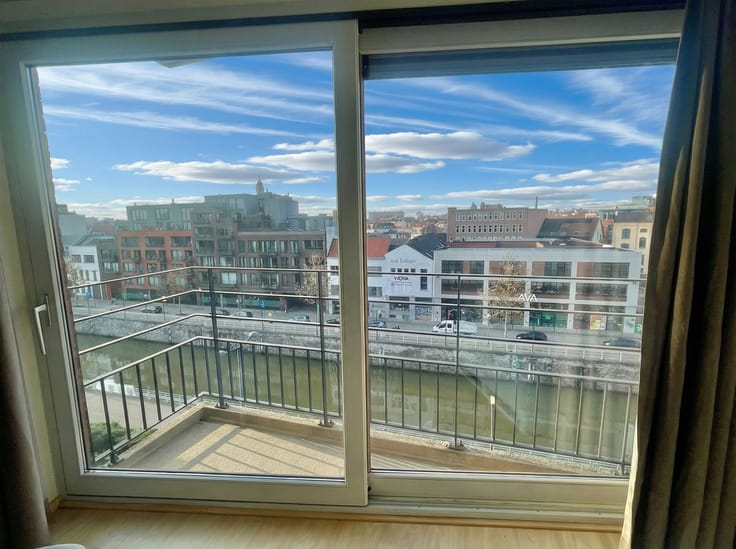
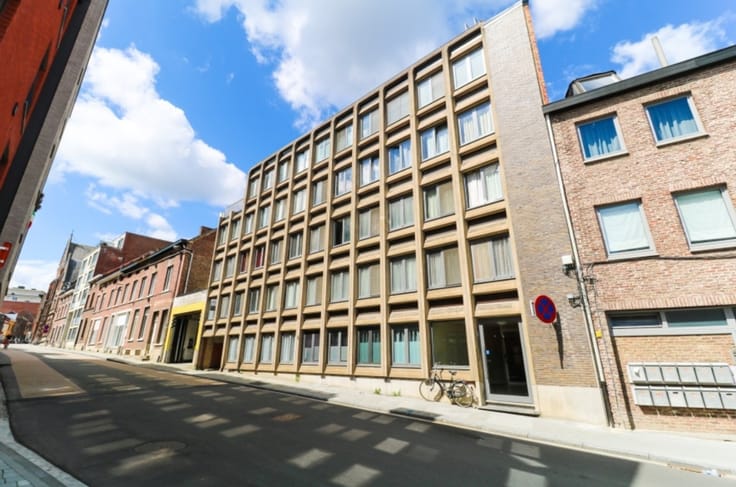
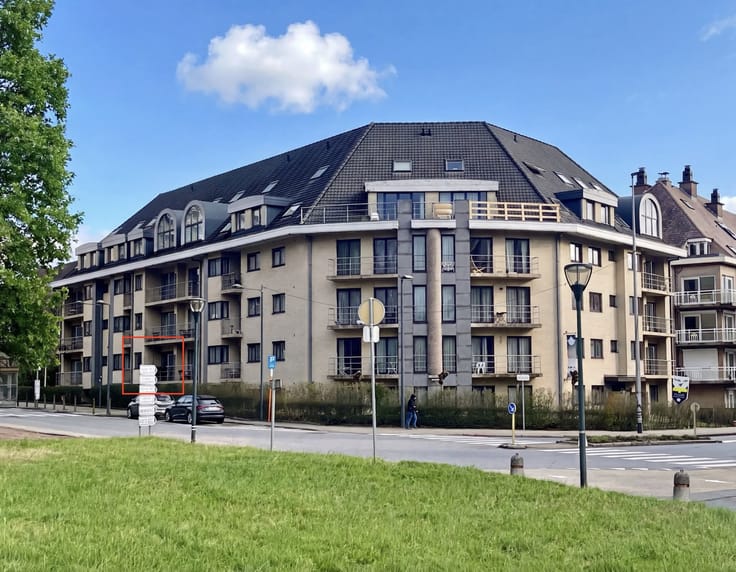
This furnished dual-aspect apartment is located on the fifth floor of the Pelikaan Residence, a modern development completed in 2009, ideally situated within walking distance of Rue Neuve/City 2, Rogier and Yser metro stations, Brussels-North railway station, the Manhattan Center and the Grand Place. The bright apartment offers a net living area of 70 m² and comprises an entrance hall, a spacious living room with sitting and dining areas, a fully equipped open-plan kitchen, a completely renovated bathroom with walk-in shower, vanity unit and washing machine connection, a separate guest toilet and two bedrooms located at the quiet rear of the building. One of the bedrooms has also been renovated. The apartment is additionally equipped with electric underfloor heating. The living room provides access to a south-east-facing terrace, offering beautiful views over Brussels city centre and Boulevard Albert II from both sides. Thanks to its central location and excellent accessibility, this apartment is ideal as a first home or as an investment offering attractive potential for regular monthly rental income. Another major advantage is the easy access to the Brussels inner ring road and the E40 and E19 motorways. Interested? Please contact Frederik at [email protected] for further information or to arrange an initial viewing.
| Property name | Pelikaan |
|---|---|
| Construction year | 2009 |
| Floor | 5 |
| Number of floors | 7 |
| Immovable heritage | Not specified |
| Street frontage width | 6 m |
| Number of frontages | 3 |
| Covered parking spaces | 2 |
| Asbestos certificate is available | Yes |
| Usable floor area | 70 square meters |
|---|---|
| Living room surface | 40 square meters |
| Kitchen type | Installed |
| Bedrooms | 2 |
| Bedroom 1 surface | 12 square meters |
| Bedroom 2 surface | 11 square meters |
| Dressing room | No |
| Bathrooms | 1 |
| Toilets | 1 |
| Professional space | No |
| Furnished | Yes |
| Armored door | No |
| Terrace surface | 2 square meters |
|---|---|
| Terrace orientation | South East |
| Elevator | Yes |
|---|---|
| Intercom | No |
| Secure access / alarm | No |
| Armored door | No |
| Air conditioning | No |
| TV cable | Yes |
| Visio phone | Yes |
| Jacuzzi | No |
| Sauna | No |
| Swimming pool | No |
| Internet | No |
| Primary energy consumption | 234 kilowatt hour per square meters |
|---|---|
| EPC/EPC label | E |
| Renovation works mandatory | Not specified |
| Unique code EPB certificate | Not specified |
| CO₂ emission | 37 kg CO₂/m² |
| Yearly theoretical total energy consumption | Not specified |
| Valid electricity inspection certificate | Yes |
| Conformity certification for fuel tanks | Not specified |
| Summons: No judicial remedy or administrative measure imposed | Not specified |
| Separate meter for electricity | Yes |
| Separate meter for water | Yes |
| Valid flood certificate | Not specified |
| Heating type | Electric |
| Heat pump | No |
| Double glazing | Yes |
| Building permit | Yes |
|---|---|
| Cadastral Plan | Not specified |
| Right of first refusal for the tenant | Not specified |
| Allotment permit | Not specified |
| Preemption right | Yes |
| Most recent urban development zoning | |
| Flood zone type | Possible flood zone |
|
P-score
|
Not specified |
|
G-score
|
Not specified |
Asked price excluding notary fees (excluding eventual registration fees)
| Price | 315000 € |
|---|---|
| Cadastral income | 969 € |
| Tenement building | No |
|
|
|





| Address |
Vismarkt 10 c
3000 - Leuven |
|---|---|
| Website |
|
| External reference | 6632 - 2991686 |
Get in touch