


Apartment for sale
749000€
2 bedrooms 85 square meters
Immoweb code : 21883044

Immoweb code : 21883044
Overview
2 bedrooms
2 bathrooms
85
square meters
livable space
Floor :
4
Description
FOR SALE – Architecturally refined apartment with spacious terrace, parking and cellar
📍 Kreupelenstraat 7 box 4.05 – 1000 Brussels
💶 Asking price: €749,000
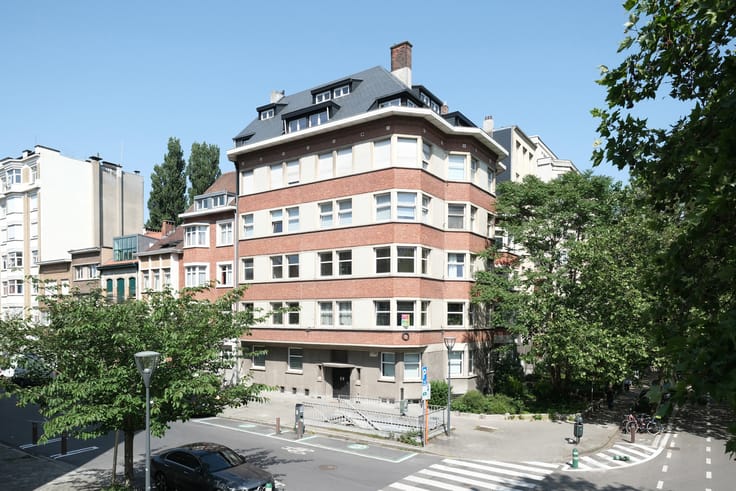
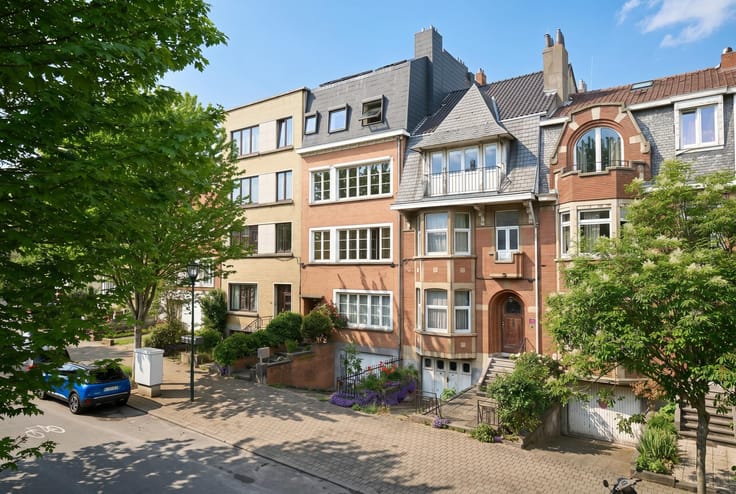
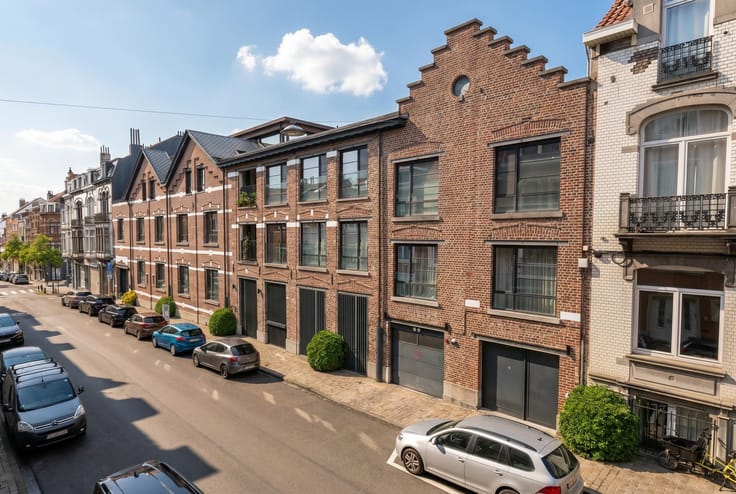
Located in the elegant Orfeo & Tosca residence (Résidence Chambon) in the heart of Brussels, this exceptional apartment is situated on the 4th floor with elevator. The property stands out for its well-designed layout, high-quality materials, refined custom finishes and excellent natural light.
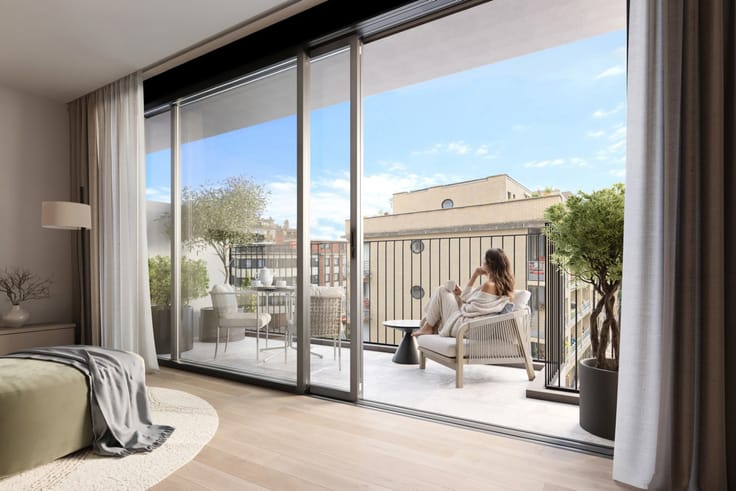
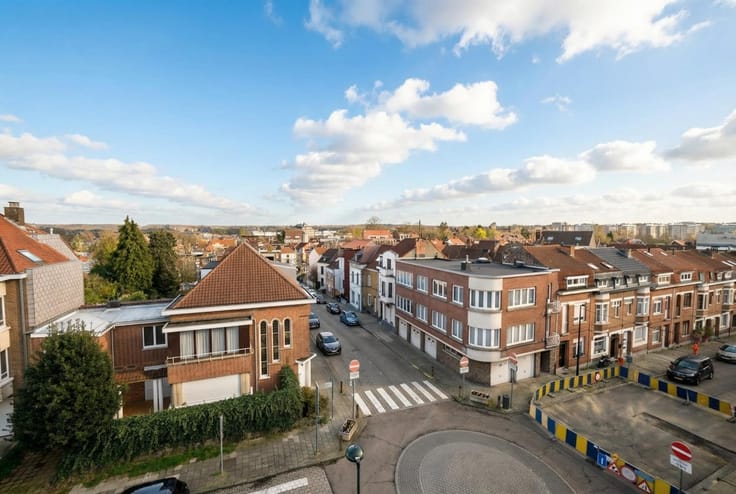
The apartment offers approximately 85 m² of living space and features a spacious covered south-facing terrace of approx. 27.3 m² overlooking the residence’s inner garden. Thanks to its location at the rear of the building, it enjoys remarkable tranquillity and privacy, which is rare in central Brussels.
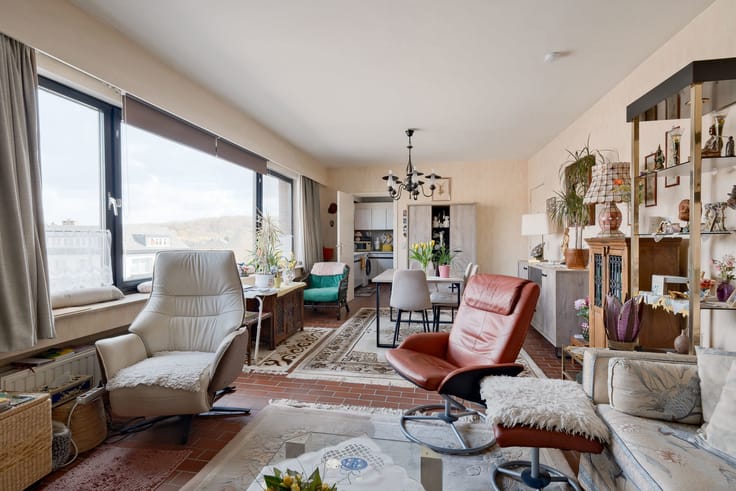
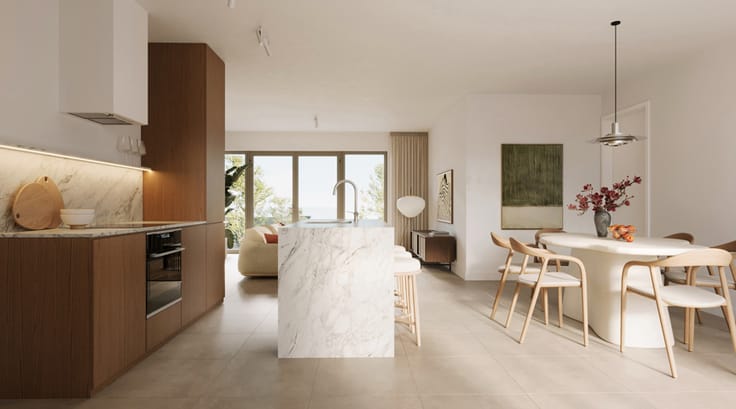
Layout: entrance hall with guest toilet and cloakroom, bright living room (±26 m²) with direct access to the terrace, and a design kitchen with dining area (±22 m²) featuring a central island, integrated breakfast area and high-quality appliances (Siemens & Novy). A practical storage/laundry room is located next to the kitchen.
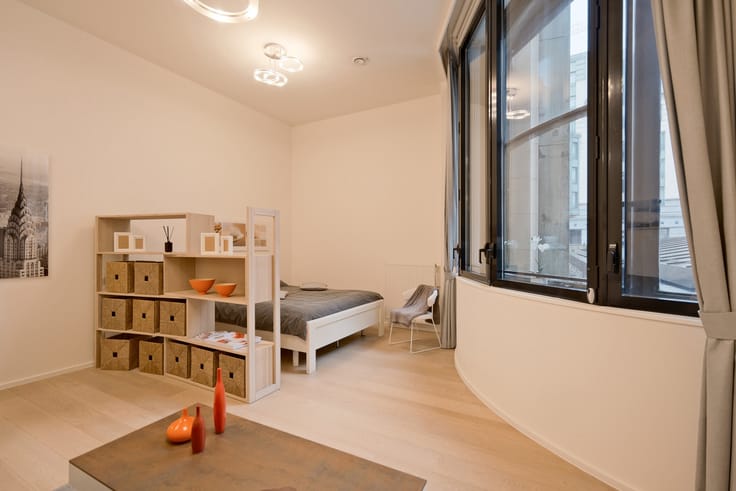
The apartment features 2 bedrooms, both with parquet flooring and direct access to the terrace. The master bedroom (±14.6 m²) includes a separate dressing room and an en-suite bathroom with double washbasin, walk-in shower and toilet. The second bedroom (±9.9 m²) has been cleverly designed with custom furniture and can function as both a bedroom or office. There is also a separate shower room.
The apartment was purchased in shell condition and fully finished with custom-made interior design, including oak parquet (Rubio Monocoat), Dekton shower finishes, floor-to-ceiling doors and bespoke built-in furniture.
Technical features: EPC B – 50 kWh/m²/year, ventilation system D, double glazing, electrical installation compliant until 2050 and collective gas central heating.
An underground parking space and private cellar are included in the price.
📧 [email protected]
📞 +32 2 731 07 07
| Floor | 4 |
|---|---|
| Immovable heritage | Not specified |
| Virtual visit |
|
| Asbestos certificate is available | Not specified |
| Usable floor area | 85 square meters |
|---|---|
| Living room surface | 26 square meters |
| Kitchen type | Hyper equipped |
| Kitchen surface | 22 square meters |
| Bedrooms | 2 |
| Bedroom 1 surface | 14 square meters |
| Bedroom 2 surface | 9 square meters |
| Bathrooms | 2 |
| Toilets | 2 |
| Laundry room | Yes |
| Basement surface | 2 square meters |
| Terrace surface | 27 square meters |
|---|
| Elevator | Yes |
|---|---|
| Intercom | No |
| Visio phone | Yes |
| Primary energy consumption | 50 kilowatt hour per square meters |
|---|---|
| EPC/EPC label | B |
| Renovation works mandatory | Not specified |
| Unique code EPB certificate | 580619-N-243-3-2 |
| CO₂ emission | Not specified |
| Yearly theoretical total energy consumption | Not specified |
| Valid electricity inspection certificate | Yes |
| Summons: No judicial remedy or administrative measure imposed | Not specified |
| Valid flood certificate | Not specified |
| Heating type | Gas |
| Double glazing | Yes |
| Building permit | Not specified |
|---|---|
| Cadastral Plan | Not specified |
| Right of first refusal for the tenant | Not specified |
| Allotment permit | Not specified |
| Preemption right | Not specified |
| Most recent urban development zoning | Not specified |
|
P-score
|
Not specified |
|
G-score
|
Not specified |
Asked price excluding notary fees (excluding eventual registration fees)
| Price | 749000 € |
|---|---|
| Tenement building | No |
|
|
|







Home Consult (IPI 207350)
| Address |
Albert De Beusscherplein 2
1933 - Sterrebeek |
|---|---|
| Website |
|
| External reference | 7889581 |
Get in touch