



Apartment for sale
665000€
2 bedrooms 116 square meters
Immoweb code : 21593912

Immoweb code : 21593912
Overview
2 bedrooms
2 bathrooms
116
square meters
livable space
Floor :
0
Description
FOR SALE – Stunning loft-style penthouse with beautiful south-facing terrace in the highly sought-after Linthout district
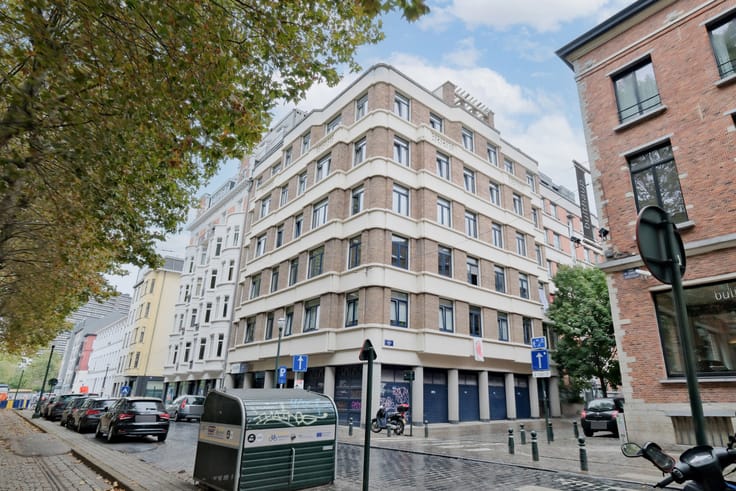
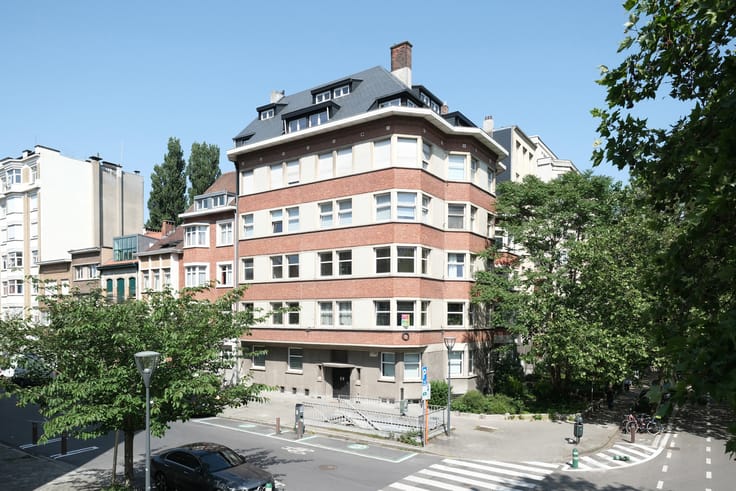
Schaerbeek – Located on the site of the former Pelletier printing house, in the heart of the highly desirable Linthout district, Home Consult proudly presents this exceptional loft-style penthouse apartment situated on the 2nd floor of a characterful converted industrial building.
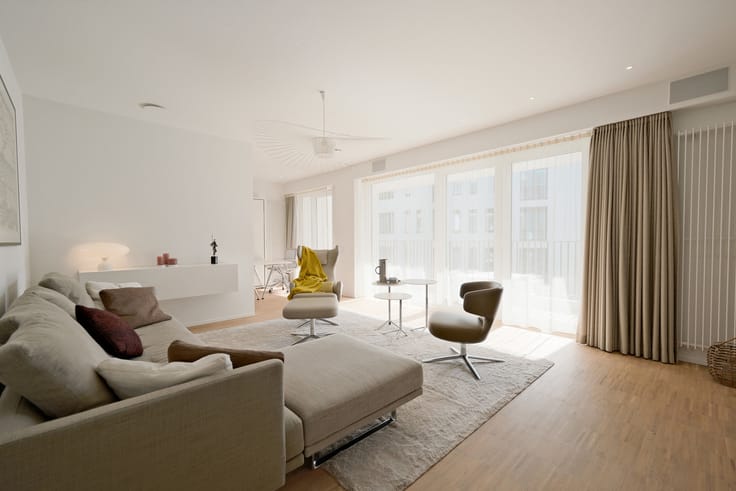
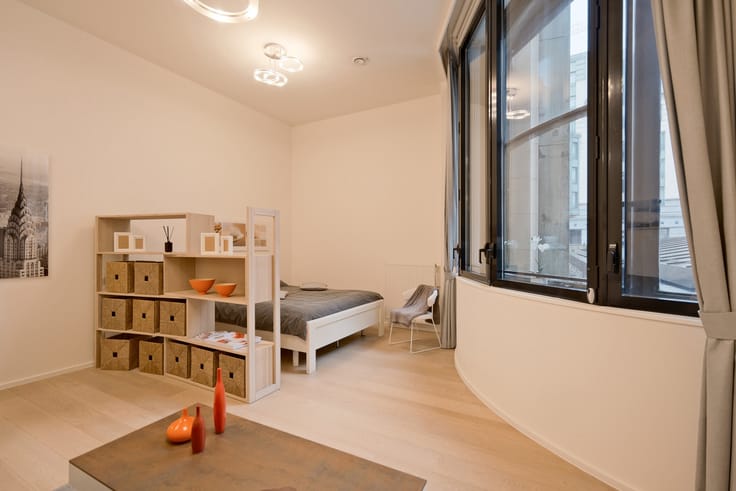
Fully renovated in 2020, the apartment perfectly combines modern comfort with authentic materials, generous volumes and a true loft atmosphere. Large windows provide exceptional natural light and a warm, open living environment.
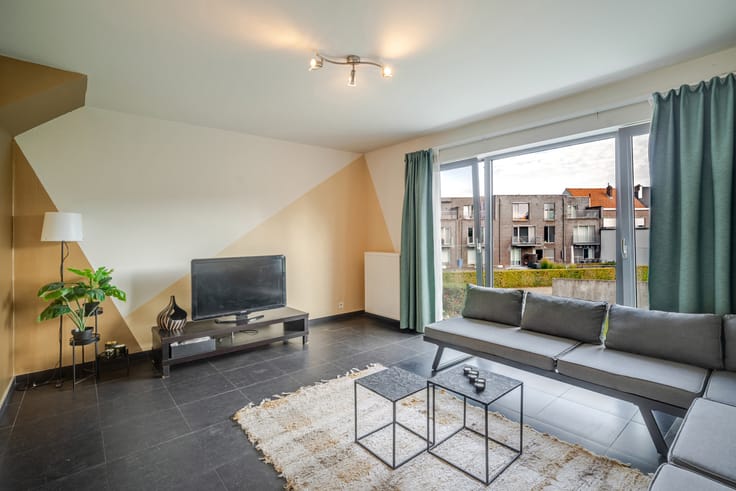
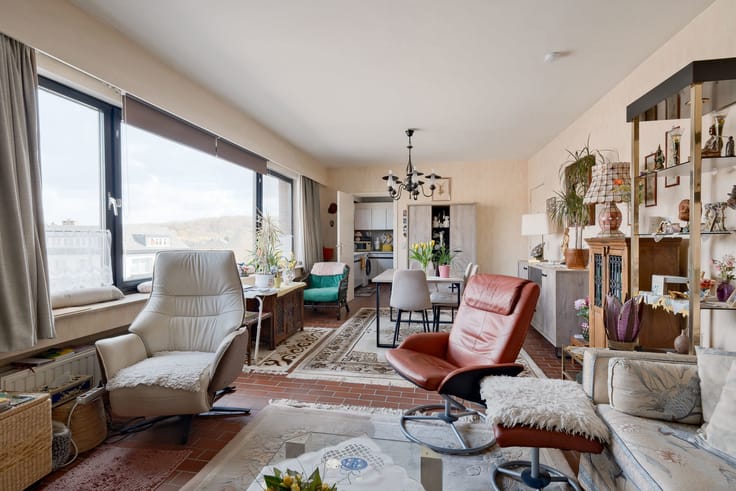
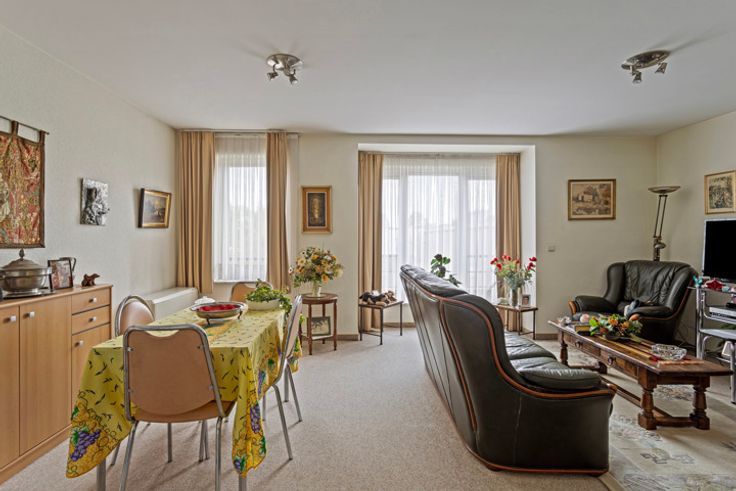
The impressive 48.5 m² living area with solid parquet flooring and air conditioning seamlessly combines the lounge, dining area and a fully equipped SieMatic kitchen with high-quality Smeg appliances. A practical built-in laundry area is also included.
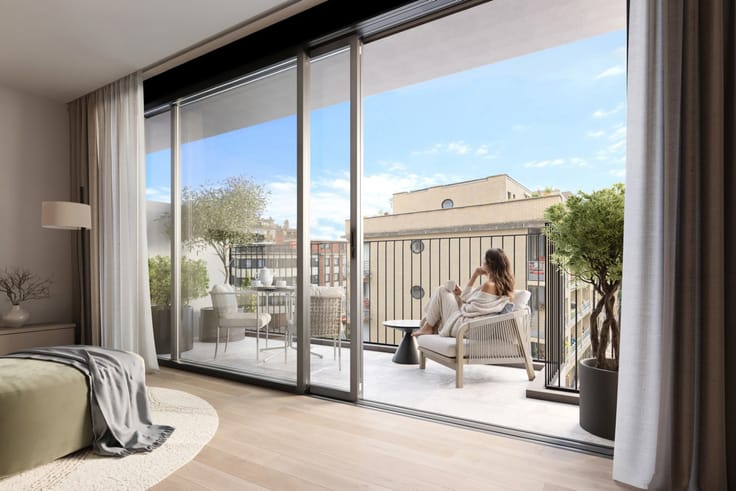
The absolute highlight is the magnificent 25.2 m² fully south-facing terrace, accessible from both the living area and the second bedroom. A true extension of the living space, it also features an outdoor tap and electrical outlet.
The spacious master bedroom (25.3 m²) includes built-in wardrobes and an ensuite bathroom with double sink, bathtub and walk-in shower. The second bedroom (11.4 m²) also benefits from air conditioning and its own shower room. Separate guest toilet.
Additional features:
EPC/PEB: D – 173 kWh/m²/year
Living area according to EPC: 116 m²
Double-glazed aluminium windows
Electric shutters on street side
Gas central heating
C+ ventilation system
Private cellar, lift and videophone
Shared landscaped courtyard and fitness room
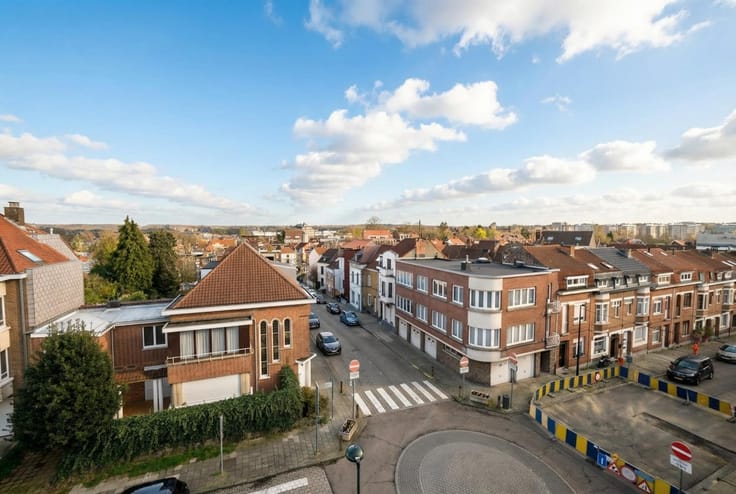
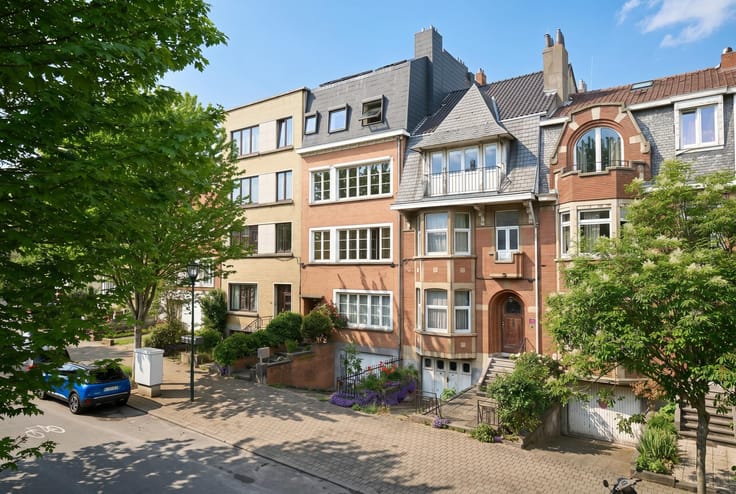
Ideally located near Square Vergote, the European Quarter, NATO, shops, restaurants, public transport and major access roads.
Asking price apartment + cellar: €665,000
Possibility to purchase 2 underground parking spaces (€35,000 each).
More information or viewing: Home Consult – +32 2 731 07 07 – [email protected]
| Immovable heritage | Not specified |
|---|---|
| Covered parking spaces | 2 |
| Virtual visit |
|
| Asbestos certificate is available | Not specified |
| Usable floor area | 116 square meters |
|---|---|
| Living room surface | 48 square meters |
| Bedrooms | 2 |
| Bedroom 1 surface | 25 square meters |
| Bedroom 2 surface | 11 square meters |
| Bathrooms | 2 |
| Shower rooms | 1 |
| Toilets | 2 |
| Basement surface | 2 square meters |
| Terrace surface | 25 square meters |
|---|
| Elevator | Yes |
|---|---|
| Intercom | No |
| Visio phone | Yes |
| Primary energy consumption | 173 kilowatt hour per square meters |
|---|---|
| EPC/EPC label | D |
| Renovation works mandatory | Not specified |
| Unique code EPB certificate | 20180323-0000524526-01-5 |
| CO₂ emission | Not specified |
| Yearly theoretical total energy consumption | Not specified |
| Valid electricity inspection certificate | Not specified |
| Summons: No judicial remedy or administrative measure imposed | Not specified |
| Valid flood certificate | Not specified |
| Heating type | Gas |
| Double glazing | Yes |
| Building permit | Not specified |
|---|---|
| Cadastral Plan | Not specified |
| Right of first refusal for the tenant | Not specified |
| Allotment permit | Not specified |
| Preemption right | Not specified |
| Most recent urban development zoning | Not specified |
|
P-score
|
Not specified |
|
G-score
|
Not specified |
Asked price excluding notary fees (excluding eventual registration fees)
| Price | 665000 € |
|---|---|
| Tenement building | No |
|
|
|






Home Consult (IPI 207350)
| Address |
Albert De Beusscherplein 2
1933 - Sterrebeek |
|---|---|
| Website |
|
| External reference | 7682058 |
Get in touch