
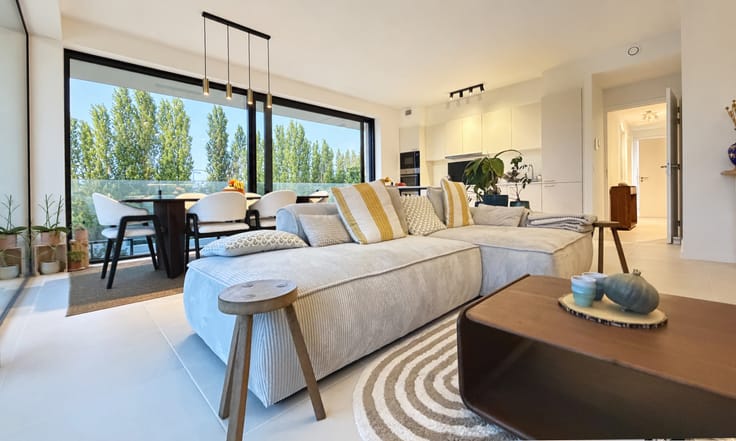


495000€
1 bedroom 104 square meters

Brussels Centre, 104 m² duplex with 1 bedroom + office and a
Brussels Centre, 104 m² duplex with 1 bedroom + office and a 15 m² interior courtyard.
In the immediate vicinity of Place du Jardin aux Fleurs and just 2 minutes from the Grand Place, discover this charming apartment entirely renovated in 2012.
Configured as a souplex (ground floor and lower level), it is composed as follows:
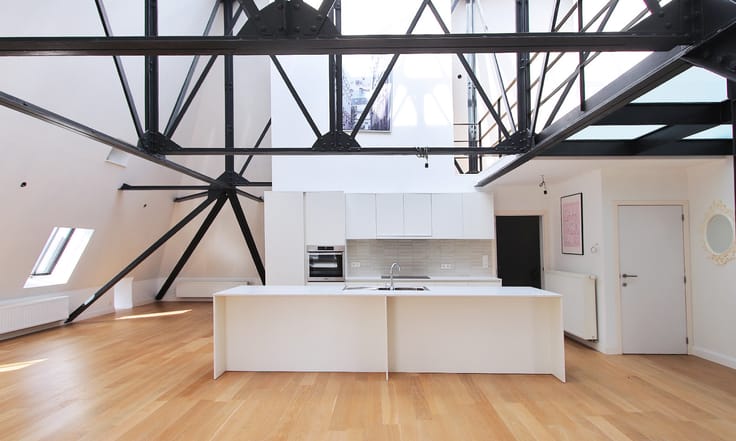
The entrance opens onto beautiful living areas arranged in two adjoining rooms featuring an impressive ceiling height of over 4 meters, bringing volume and brightness. The living room gives access to a pleasant 15 m² interior courtyard.
On the lower level, in the basement/mezzanine floor, a hallway leads to a fully equipped kitchen with an integrated breakfast table, a 12 m² bedroom, a laundry roo a bathroom with a bathtub, a separate toilet, and a spacious dressing area.
Originally, the kitchen was located on the main level. The current owner chose to move it to the lower level to prioritize a more open and convivial reception space. This configuration also makes it easy to create an office space or a second small bedroom according to your needs.
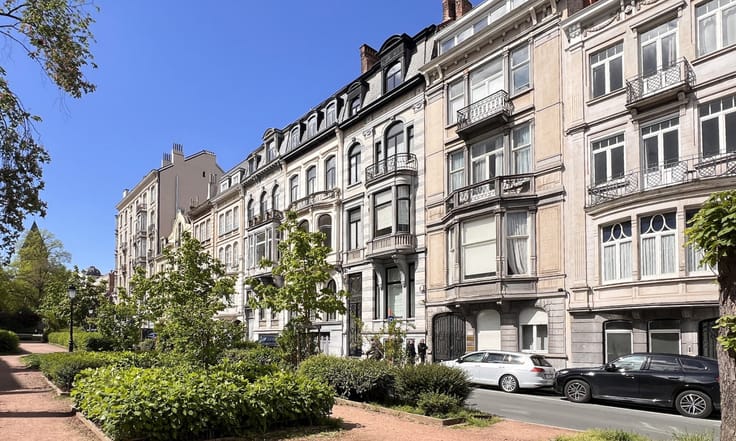
The property benefits from a privileged location in a quiet street while immediately enjoying the transport, shops, cafes, and restaurants of the city center. Possibility of turn-key occupancy to be discussed.
Individual boiler from 2012. Compliant electricity. EPC D+.
Virtual tour: [https://youtu.be/sGB733jFeJ0]()
Non-contractual advertisement, subject to modifica
| Number of floors | 3 |
|---|---|
| Immovable heritage | Not specified |
| Number of frontages | 2 |
| Surroundings type | Urban |
| Virtual visit |
|
| Asbestos certificate is available | No |
| Usable floor area | 104 square meters |
|---|---|
| Kitchen type | Installed |
| Bedrooms | 1 |
| Bathrooms | 1 |
| Toilets | 1 |
| Office | Yes |
| Furnished | No |
| Terrace surface | 15 square meters |
|---|---|
| Terrace orientation | North |
| Primary energy consumption | 167 kilowatt hour per square meters |
|---|---|
| EPC/EPC label | D |
| Renovation works mandatory | Not specified |
| Unique code EPB certificate | 20260223000074462901 |
| CO₂ emission | 31 kg CO₂/m² |
| Yearly theoretical total energy consumption | Not specified |
| Valid electricity inspection certificate | Not specified |
| Conformity certification for fuel tanks | Not specified |
| Summons: No judicial remedy or administrative measure imposed | Not specified |
| Valid flood certificate | Not specified |
| Heating type | Gas |
| Heat pump | No |
| Photovoltaic solar panels | No |
| Thermic solar panels | No |
| Double glazing | No |
| Building permit | Not specified |
|---|---|
| Cadastral Plan | Not specified |
| Right of first refusal for the tenant | Not specified |
| Allotment permit | Not specified |
| Preemption right | Not specified |
| Most recent urban development zoning | Not specified |
|
P-score
|
Not specified |
|
G-score
|
Not specified |
Asked price excluding notary fees (excluding eventual registration fees)
| Price | 495000 € |
|---|---|
| Monthly charges | 85 € |
| Cadastral income | 1585 € |
| Tenement building | No |
|
|
|



| Address |
Avenue Louise 54
1050 - Ixelles |
|---|---|
| External reference | 533NH |
Get in touch