


260000€
2 bedrooms 87 square meters

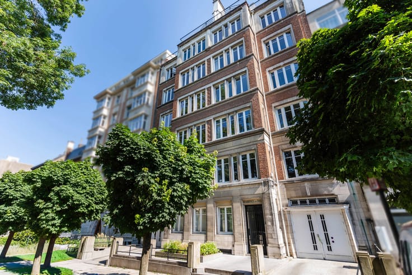
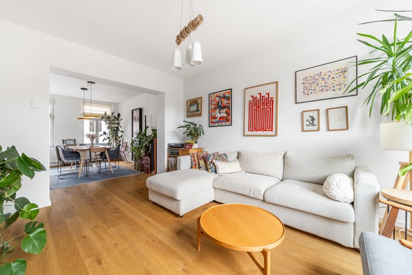
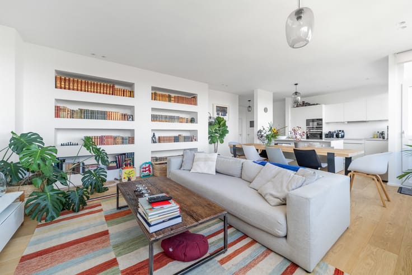
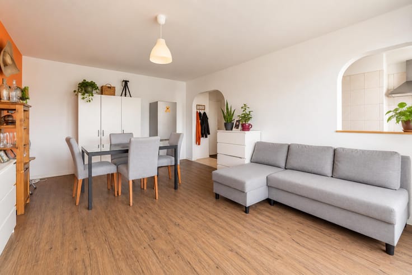
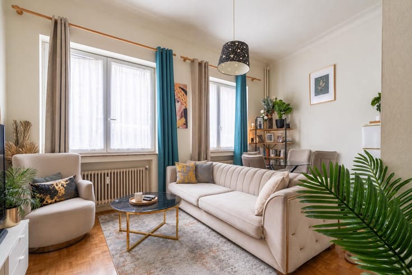
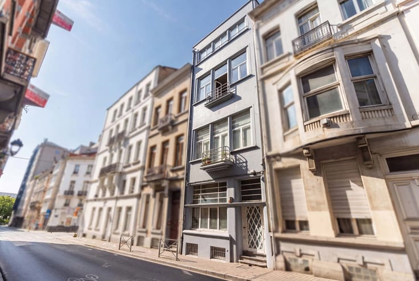
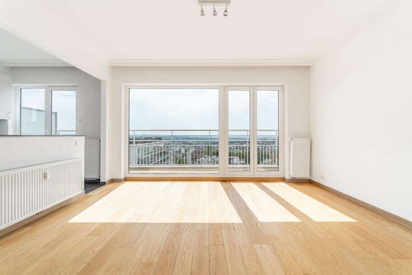
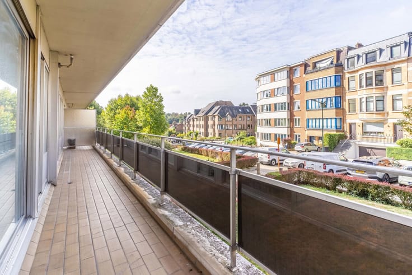
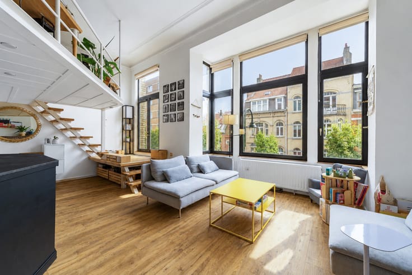
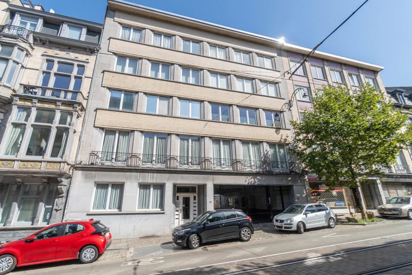
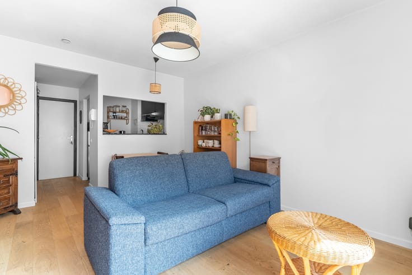
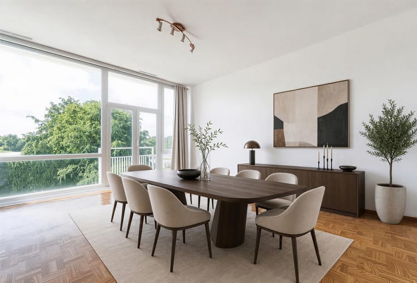
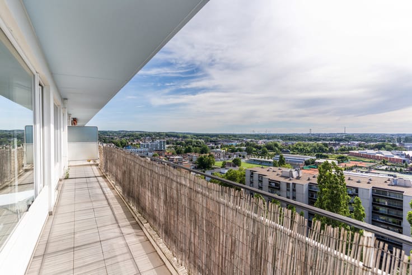
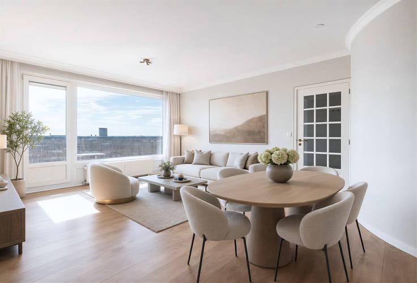
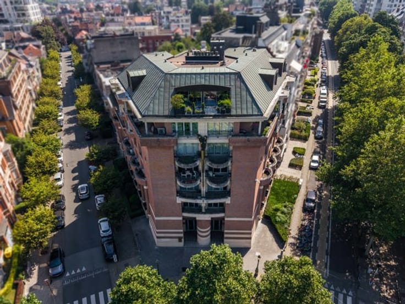
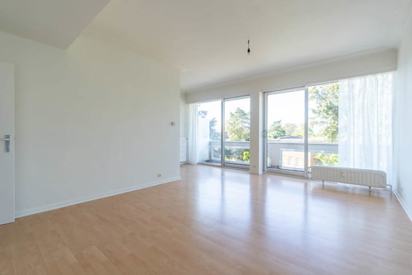
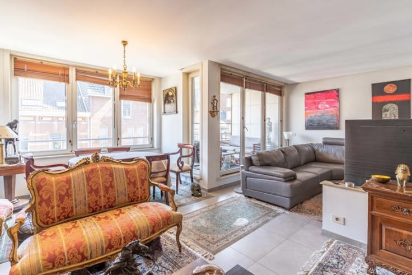
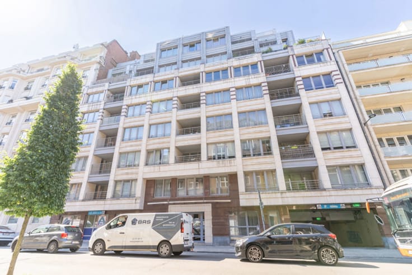
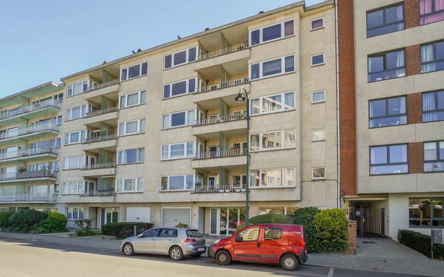
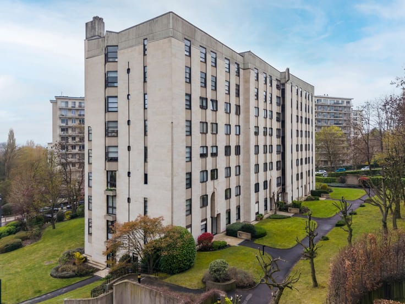
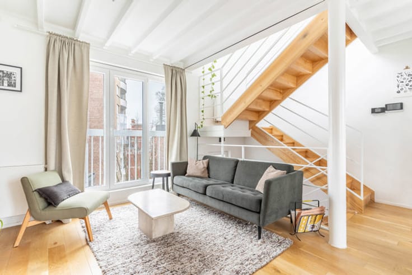
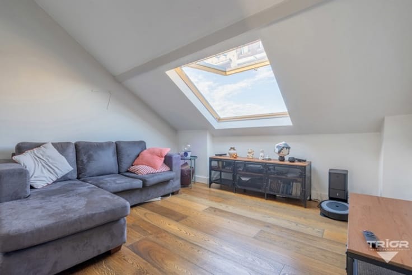
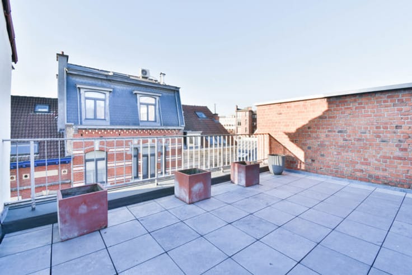
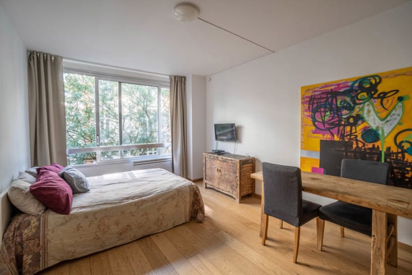
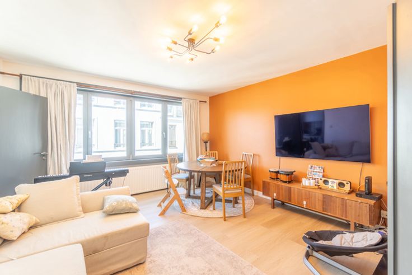
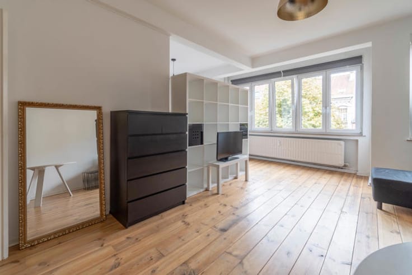
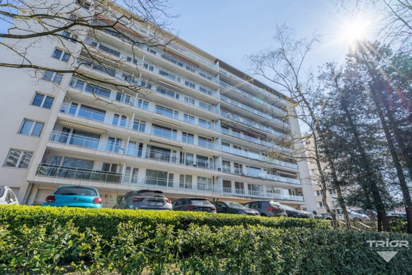
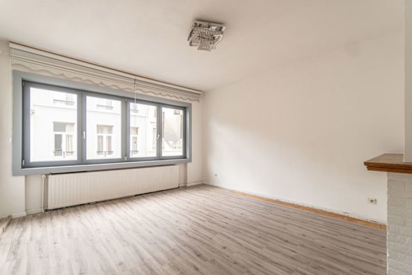
*** OPTION / DANS L'ATTENTE DE LA SIGNATURE DU COMPROMIS *** Boitsfort Hippodrome – TRIOR is pleased to present this bright apartment in need of renovation, located on the 5th floor of a well-maintained 7-storey building with lift. From the moment you step inside, you will be charmed by the elegant entrance hall featuring distinctive rounded corners. The spacious living room of approximately 31 m² is filled with natural light and offers a comfortable and inviting living area. The separate kitchen of approximately 10 m², which can easily be opened onto the living room, provides access to a south-west facing balcony enjoying stunning, unobstructed views over the golf course. The sleeping area comprises two generously sized bedrooms of approximately 14 m² and 14.5 m², a bathroom ready to be redesigned to your personal taste, and a separate toilet. Additional features: PVC triple-glazed windows (2019). Energy Performance Certificate (EPC): B. Monthly service charges: approximately €330, including maintenance of the common areas, water, heating and the reserve fund. Offering excellent renovation potential, this apartment enjoys a highly sought-after location just moments from the Boitsfort Hippodrome, public transport, shops and beautiful green spaces. Full details at www.TRIOR.be
| Available as of | Immediately |
|---|---|
| Neighbourhood or locality | Zone LOUISE |
| Construction year | 1958 |
| Floor | 5 |
| Number of floors | 7 |
| Building condition | To renovate |
| Immovable heritage | Not specified |
| Number of frontages | 2 |
| Surroundings type | Urban |
| Asbestos certificate is available | Not specified |
| Usable floor area | 87 square meters |
|---|---|
| Living room surface | 31 square meters |
| Kitchen type | Not installed |
| Kitchen surface | 10 square meters |
| Bedrooms | 2 |
| Bedroom 1 surface | 14 square meters |
| Bedroom 2 surface | 14 square meters |
| Bathrooms | 1 |
| Toilets | 1 |
| Office | No |
| Basement | Yes |
| Furnished | No |
| Armored door | No |
| Terrace surface | 2 square meters |
|---|---|
| Terrace orientation | South West |
| Caretaker | Yes |
|---|---|
| Elevator | Yes |
| Accessible for disabled people | Yes |
| Intercom | Yes |
| Secure access / alarm | No |
| Armored door | No |
| Visio phone | Yes |
| Swimming pool | No |
| Primary energy consumption | 83 kilowatt hour per square meters |
|---|---|
| EPC/EPC label | B |
| Renovation works mandatory | Not specified |
| Unique code EPB certificate | 20260630-0000758522-01-2 |
| CO₂ emission | 22 kg CO₂/m² |
| Yearly theoretical total energy consumption | 7278 kWh/year |
| Valid electricity inspection certificate | No |
| Summons: No judicial remedy or administrative measure imposed | Not specified |
| Valid flood certificate | Not specified |
| Heating type | Gas |
| Thermic solar panels | No |
| Building permit | Not specified |
|---|---|
| Cadastral Plan | Not specified |
| Right of first refusal for the tenant | Not specified |
| Allotment permit | Not specified |
| Preemption right | Not specified |
| Most recent urban development zoning | Not specified |
| Flood zone type | Non flood zone |
|
P-score
|
Not specified |
|
G-score
|
Not specified |
Asked price excluding notary fees (excluding eventual registration fees)
| Price | 260000 € |
|---|---|
| Monthly charges | 330 € |
| Cadastral income | 1636 € |
| Tenement building | No |
|
|
|





| Address |
Avenue Louise 231
1000 - Bruxelles |
|---|---|
| Website |
|
| External reference | 7804682 |
Get in touch