


349000€
3 bedrooms 80 square meters

Apartment
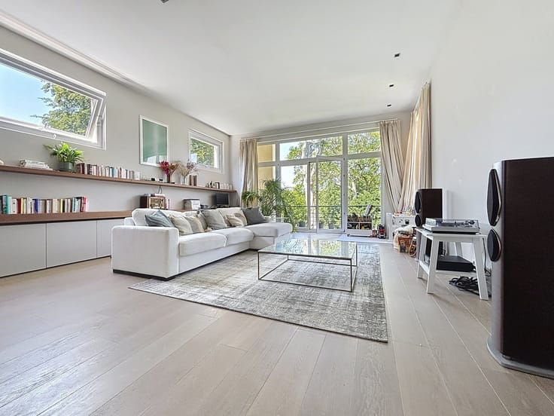
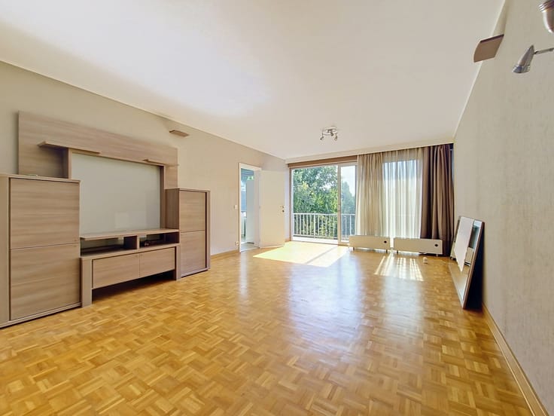
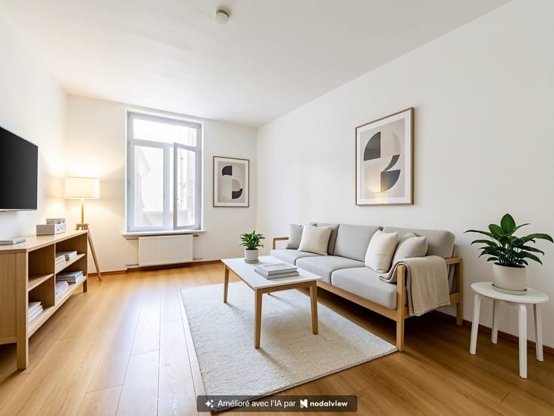
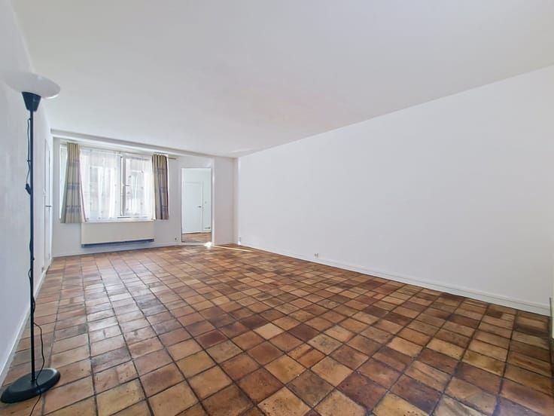
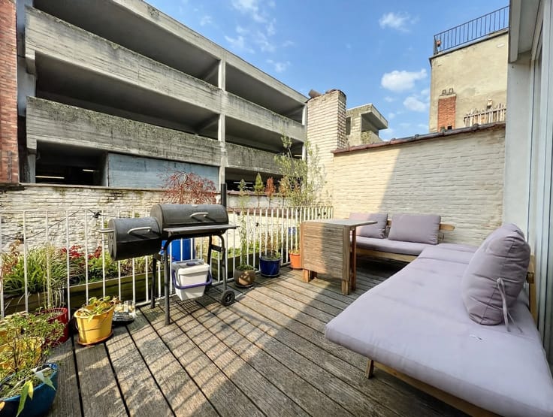
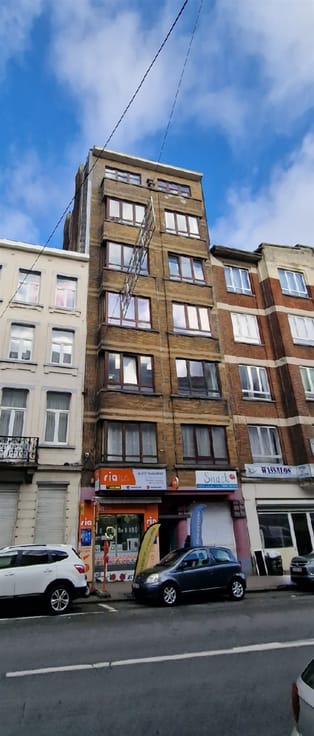
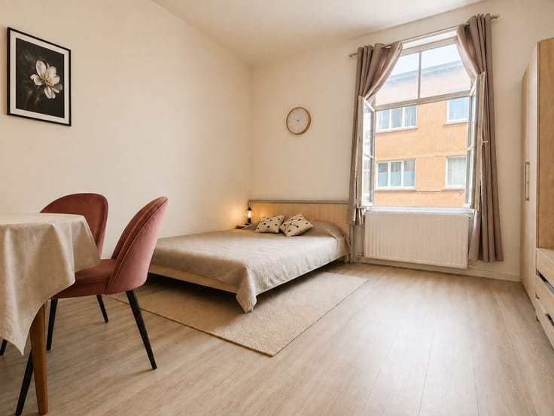
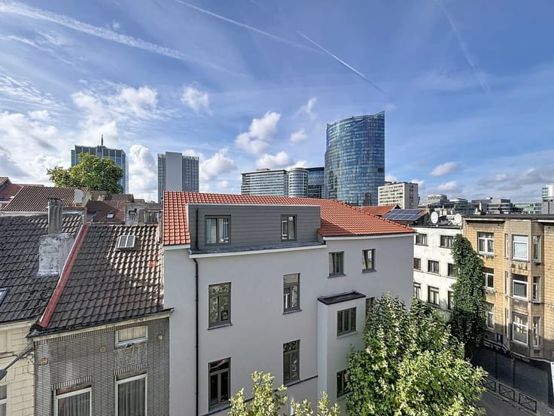
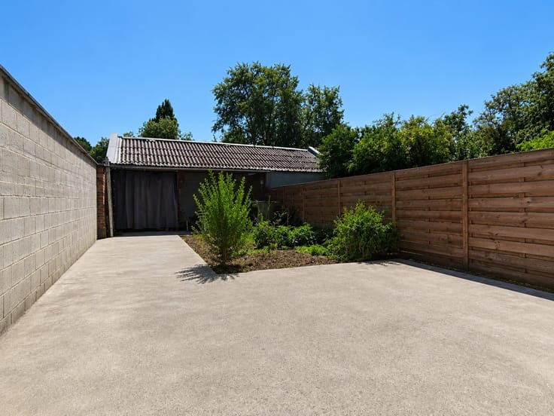
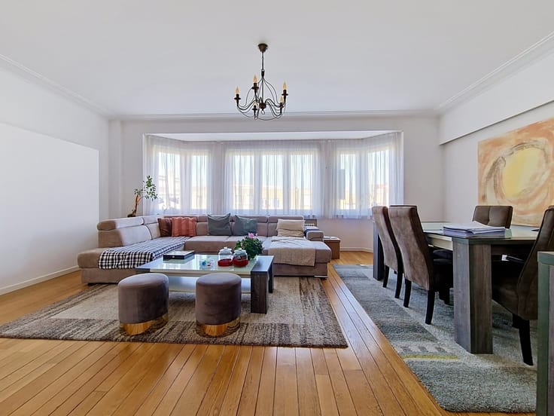
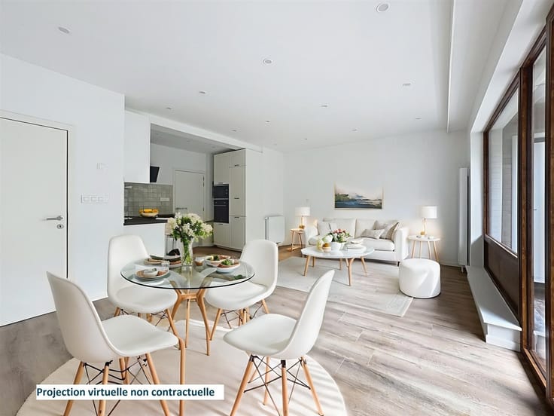
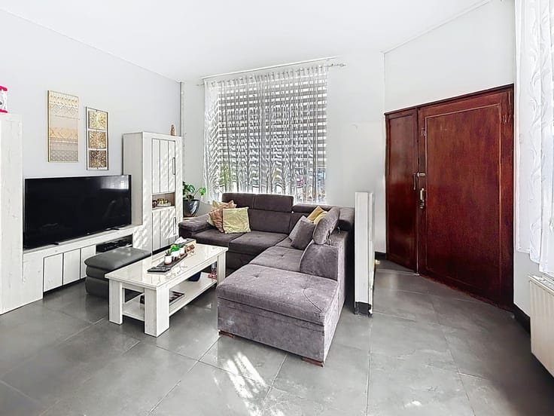
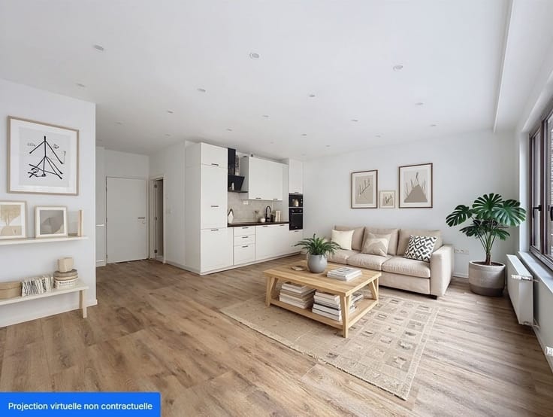
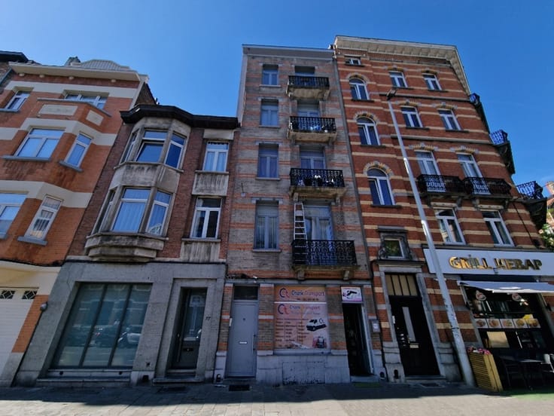
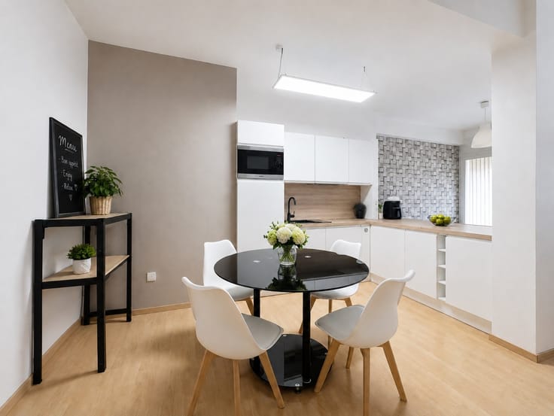
Downtown - Stunning, bright 3-bedroom apartment, approximately 80 m², with a terrace. Located on the first floor of a well-maintained building constructed in 2013 with an elevator, this splendid apartment of approximately 80m² charms with its natural light, well-designed spaces, and two ideally oriented terraces. It features an entryway, a spacious living room of approximately 30 m² opening onto a pleasant terrace, a fully equipped kitchen, a hallway leading to the bedrooms, three bedrooms of approximately 12 m² each with a shower room, approximately 12 m² and approximately 11 m², a bathroom with a bathtub, and a separate half-bath. Basement (-1): parking space. Features and amenities: double-glazed windows, electric heating, Energy Performance Certificate (EPC): E+ (260 kWh/m²/year – 41 kg CO₂/m²/year), electrical system compliant through 2038. Common area fees: to be determined (building insurance, electricity for common areas). Long-term lease fee for 2025: +/- €5,273.91/year, or €439.50/month. Property tax: €1,564. Property tax prepayment: €2,044 (2025), excluding any surcharges. Availability to be agreed upon with the tenant.
| Floor | 1 |
|---|---|
| Number of floors | 9 |
| Immovable heritage | Not specified |
| Number of frontages | 4 |
| Covered parking spaces | 1 |
| Asbestos certificate is available | Not specified |
| Usable floor area | 80 square meters |
|---|---|
| Living room surface | 30 square meters |
| Kitchen type | Installed |
| Kitchen surface | 8 square meters |
| Bedrooms | 3 |
| Bedroom 1 surface | 12 square meters |
| Bedroom 2 surface | 11 square meters |
| Bedroom 3 surface | 11 square meters |
| Dressing room | No |
| Bathrooms | 1 |
| Shower rooms | 1 |
| Toilets | 1 |
| Professional space | No |
| Furnished | Yes |
| Armored door | No |
| Terrace surface | 4 square meters |
|---|
| Elevator | Yes |
|---|---|
| Secure access / alarm | No |
| Armored door | No |
| Air conditioning | No |
| TV cable | Yes |
| Jacuzzi | No |
| Sauna | No |
| Swimming pool | No |
| Internet | No |
| Primary energy consumption | 260 kilowatt hour per square meters |
|---|---|
| EPC/EPC label | E |
| Renovation works mandatory | Not specified |
| Unique code EPB certificate | Not specified |
| CO₂ emission | 41 kg CO₂/m² |
| Yearly theoretical total energy consumption | Not specified |
| Valid electricity inspection certificate | Yes |
| Conformity certification for fuel tanks | Not specified |
| Summons: No judicial remedy or administrative measure imposed | Not specified |
| Separate meter for electricity | Yes |
| Separate meter for gas | Yes |
| Separate meter for water | Yes |
| Valid flood certificate | Not specified |
| Heating type | Electric |
| Heat pump | No |
| Double glazing | Yes |
| Building permit | Not specified |
|---|---|
| Cadastral Plan | Not specified |
| Right of first refusal for the tenant | No |
| Allotment permit | Not specified |
| Preemption right | Not specified |
| Most recent urban development zoning | Not specified |
| Flood zone type | Non flood zone |
|
P-score
|
Not specified |
|
G-score
|
Not specified |
Asked price excluding notary fees (excluding eventual registration fees)
| Price | 349000 € |
|---|---|
| Cadastral income | 1564 € |
| Tenement building | No |
|
|
|





| Address |
avenue brugmann 202
1050 - Bruxelles |
|---|---|
| Website |
|
| External reference | 56955 - 345345941 |
Get in touch