


299000€
1 bedroom 97 square meters

1-Bedroom Apartment (± 97 sqm) in the Heart of Brussels
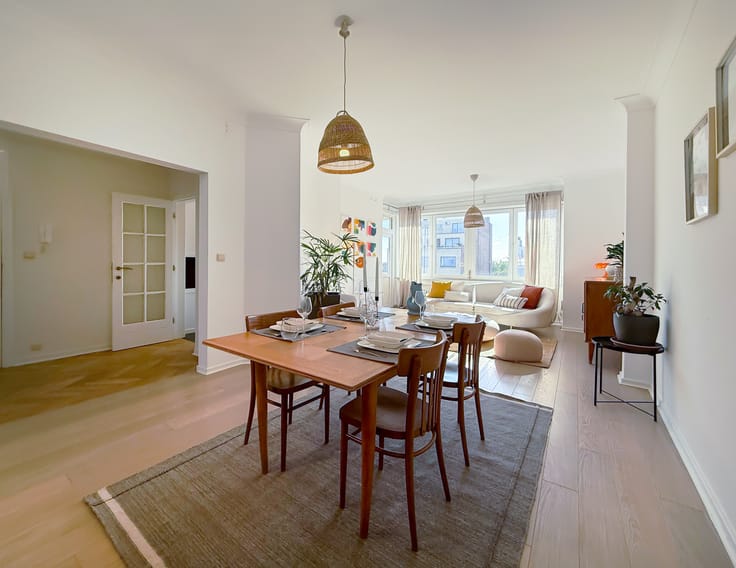
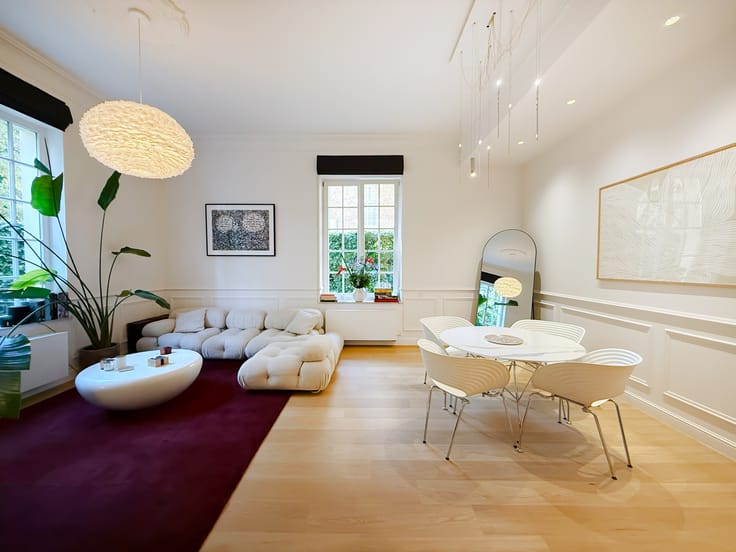
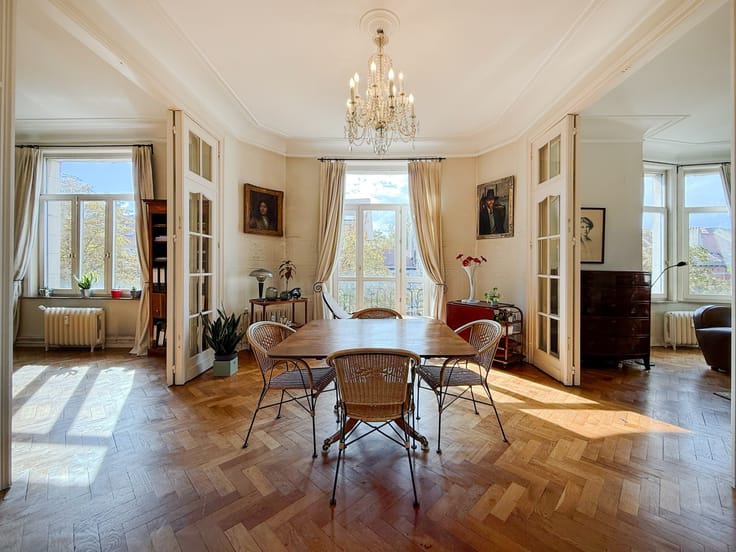
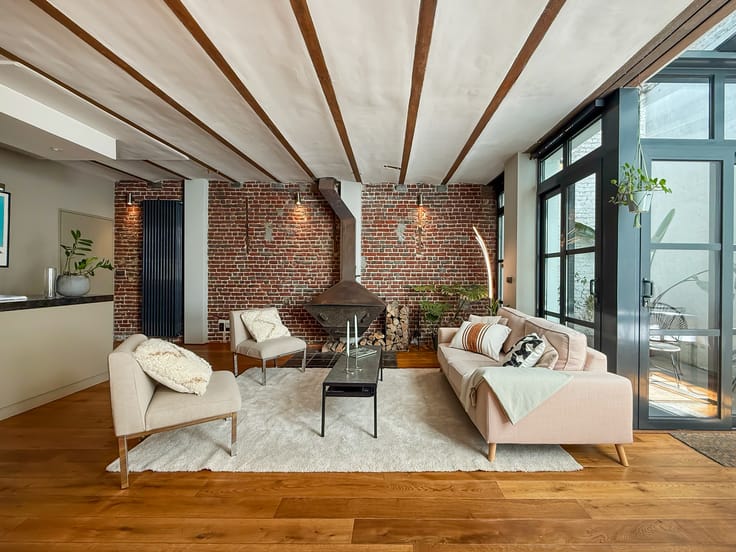
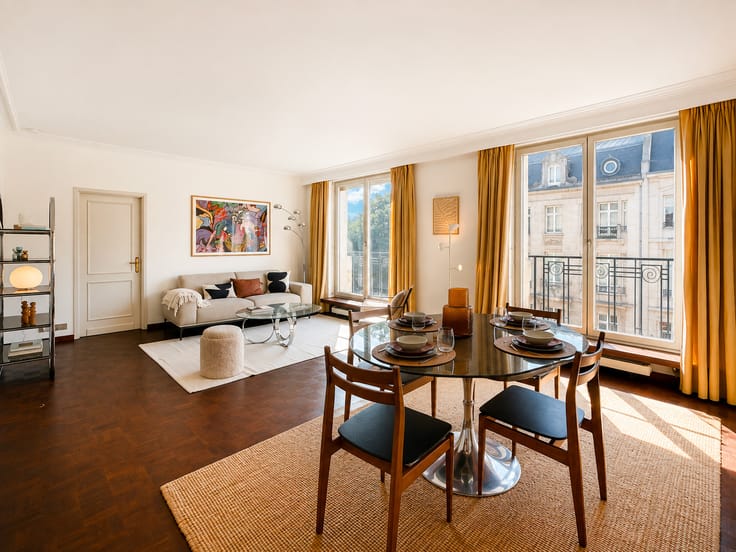
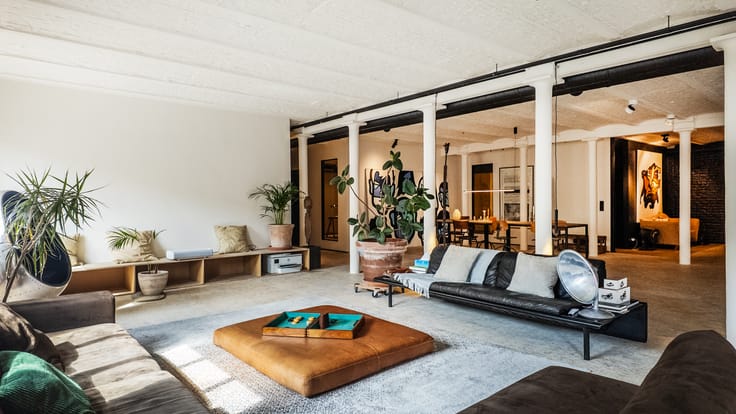
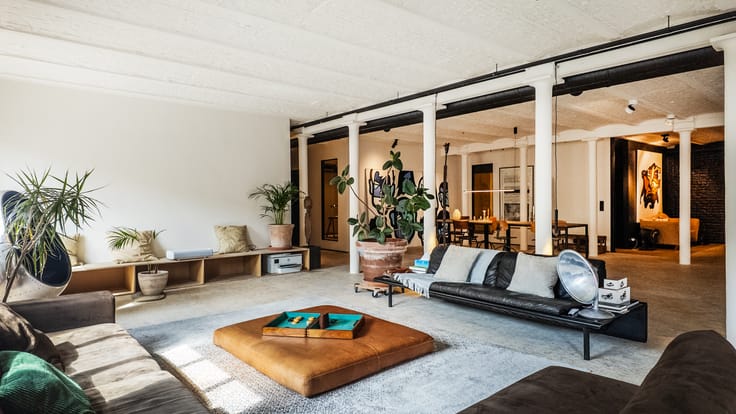
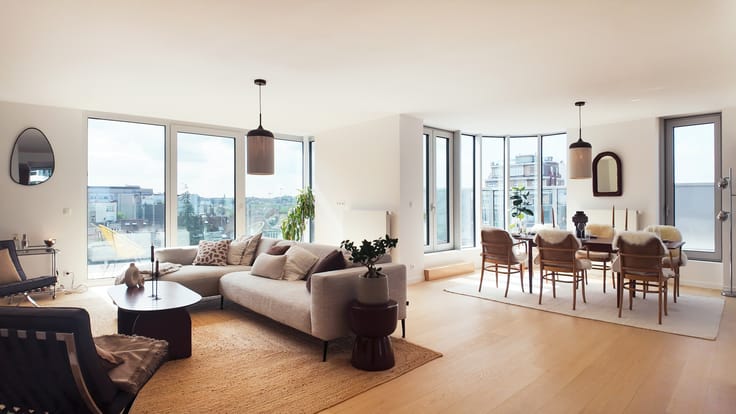
Perfectly located in one of the most iconic streets of Brussels' city centre, just steps away from the Grand-Place and offering a unique view of the Town Hall, this superb, light-filled and recently renovated apartment captures all the authentic charm of historic Brussels.
Situated on the 4th floor, at the rear of the building, the apartment offers a total surface area of ± 97 sqm (according to EPC) and is laid out as follows :
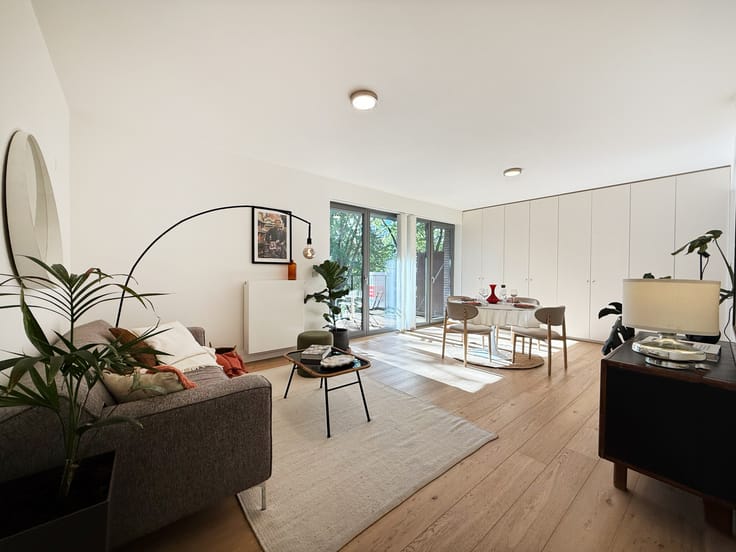
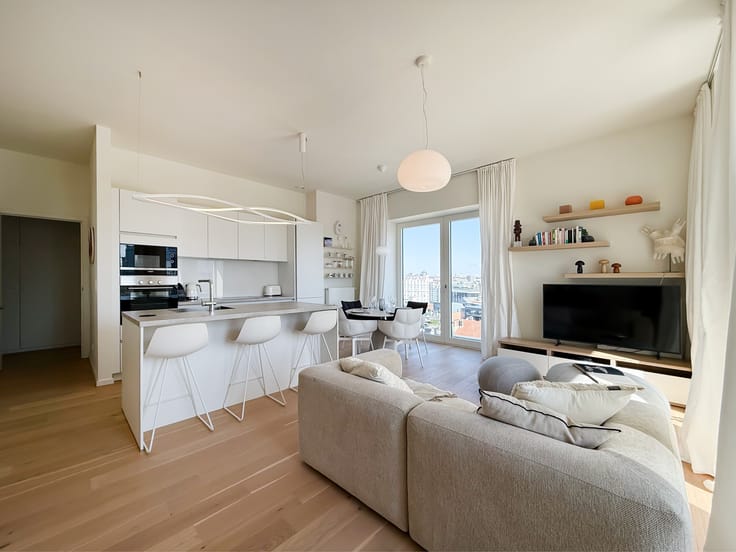
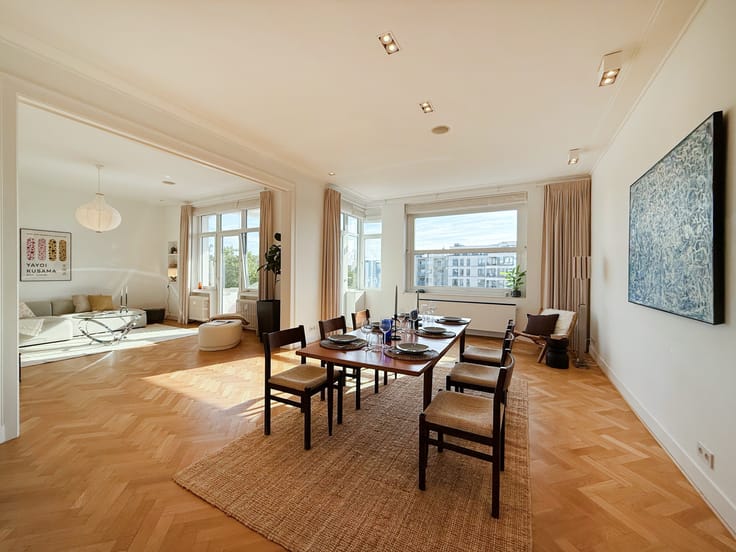
A spacious living and dining room (± 50 sqm), a fully equipped kitchen (± 8 sqm), a night hall, one bedroom (± 14 sqm), a shower room (± 8 sqm) with a laundry area and toilet. Storage room on the 1st floor for an additional €7.500€.
This property will charm you with its prime location and excellent potential, making it an ideal investment opportunity or a perfect pied-à-terre.
EPC E+.
Co-ownership shares: 82/1,000.
Provision for common charges: ± €86/month.
Cadastral income: €689.
| Available as of | After signing the deed |
|---|---|
| Neighbourhood or locality | Grand Place |
| Floor | 4 |
| Number of floors | 5 |
| Building condition | Good |
| Immovable heritage | Not specified |
| Number of frontages | 2 |
| Surroundings type | Living area (residential, urban or rural) |
| Asbestos certificate is available | Not specified |
| Usable floor area | 97 square meters |
|---|---|
| Living room surface | 50 square meters |
| Kitchen type | Hyper equipped |
| Kitchen surface | 8 square meters |
| Bedrooms | 1 |
| Bedroom 1 surface | 14 square meters |
| Dressing room | No |
| Bathrooms | 1 |
| Toilets | 1 |
| Laundry room | Yes |
| Office | No |
| Professional space | No |
| Basement surface | 4 square meters |
| Armored door | Yes |
| Caretaker | No |
|---|---|
| Elevator | No |
| Accessible for disabled people | No |
| Intercom | Yes |
| Secure access / alarm | No |
| Armored door | Yes |
| Air conditioning | No |
| TV cable | Yes |
| Visio phone | No |
| Jacuzzi | No |
| Sauna | No |
| Swimming pool | No |
| Internet | Yes |
| Primary energy consumption | 226 kilowatt hour per square meters |
|---|---|
| EPC/EPC label | E |
| Renovation works mandatory | Not specified |
| Unique code EPB certificate | 20190503-0000548702-01-9 |
| CO₂ emission | 45 kg CO₂/m² |
| Yearly theoretical total energy consumption | Not specified |
| Valid electricity inspection certificate | Not specified |
| Conformity certification for fuel tanks | Not specified |
| Summons: No judicial remedy or administrative measure imposed | Not specified |
| Valid flood certificate | Not specified |
| Heat pump | No |
| Photovoltaic solar panels | No |
| Thermic solar panels | No |
| Common water heater | No |
| Double glazing | Yes |
| Building permit | Not specified |
|---|---|
| Type of building | All kind |
| Cadastral Plan | Not specified |
| Right of first refusal for the tenant | Not specified |
| Allotment permit | Not specified |
| Preemption right | Not specified |
| Most recent urban development zoning | |
|
P-score
|
Not specified |
|
G-score
|
Not specified |
Asked price excluding notary fees (excluding eventual registration fees)
| Price | 299000 € |
|---|---|
| Cadastral income | 689 € |
| Tenement building | No |
|
|
|



| Address |
1071 Chaussée de Waterloo
1180 - Uccle |
|---|---|
| Website |
|
| Agent's name | Mathieu De Beys |
| [email protected] | |
| Phone number |
|
| External reference | Bouchers 33-35 |
Get in touch