


885000€
3 bedrooms 170 square meters

Apartment (± 170 sqm) 3 BDR with terraces and garage box
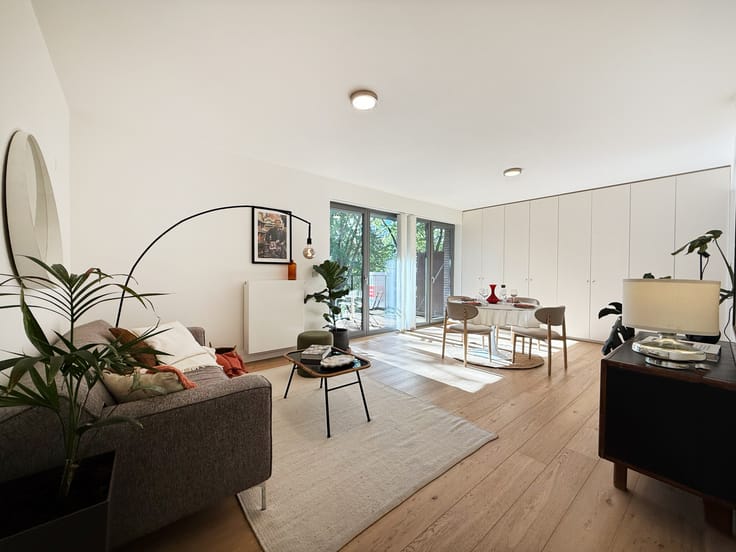
Located on the prestigious Avenue de Tervueren (Square Léopold II), opposite the iconic Stoclet Palace, within an elegant, high-end building dating back to 1938, designed by architect Michel Polak and featuring a magnificent historic lift, discover this exceptional apartment in immaculate condition, offering a total surface area of ± 170 sqm (EPC).
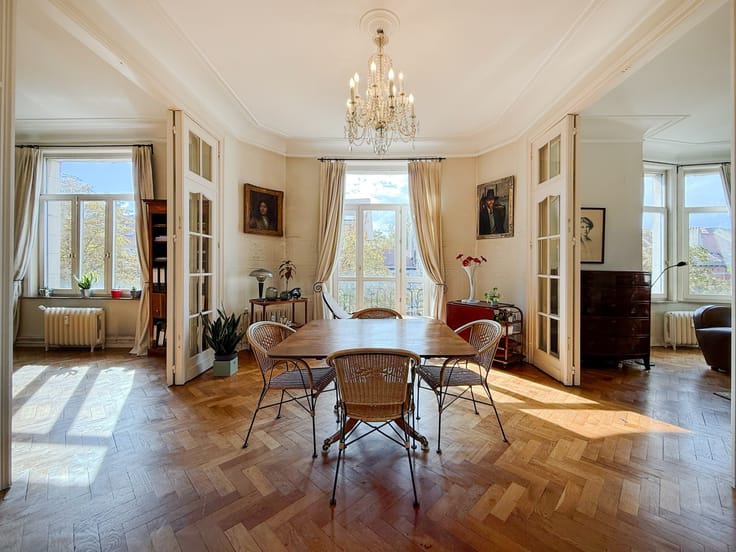
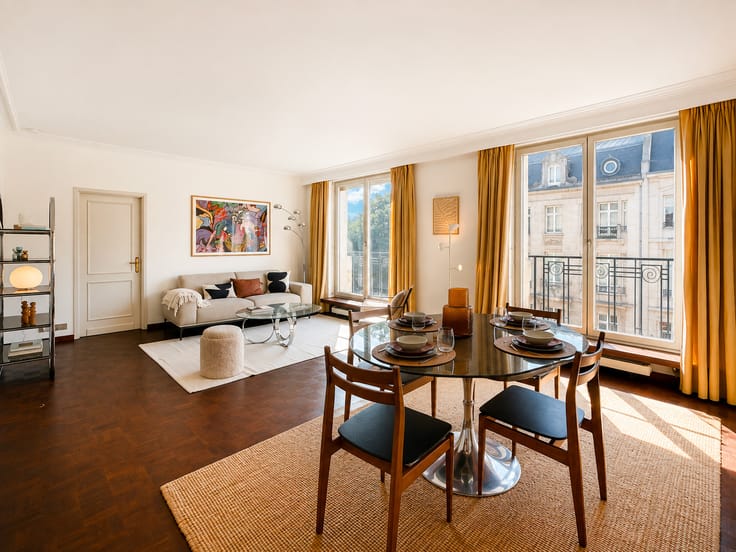
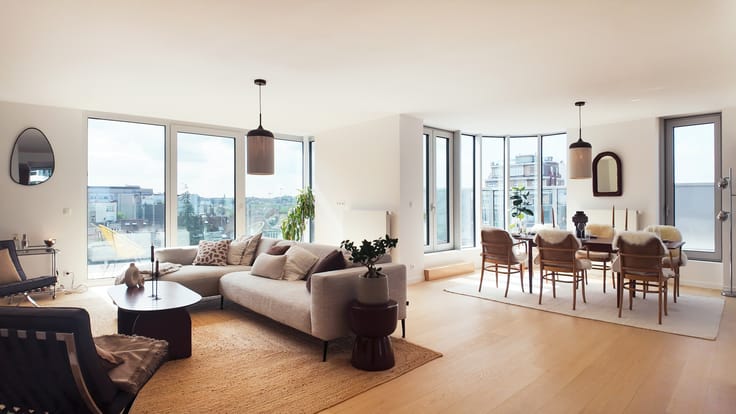
Situated on the 5th floor of a 6-storey building, this property immediately impresses with the quality of its finishes, solid oak parquet flooring, remarkable natural light and particularly green surroundings, just a short walk from Woluwe Park and within easy reach of all amenities.
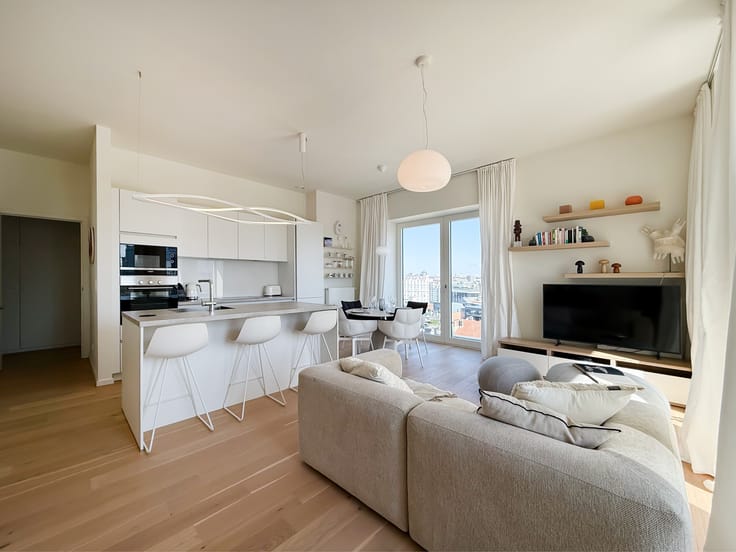
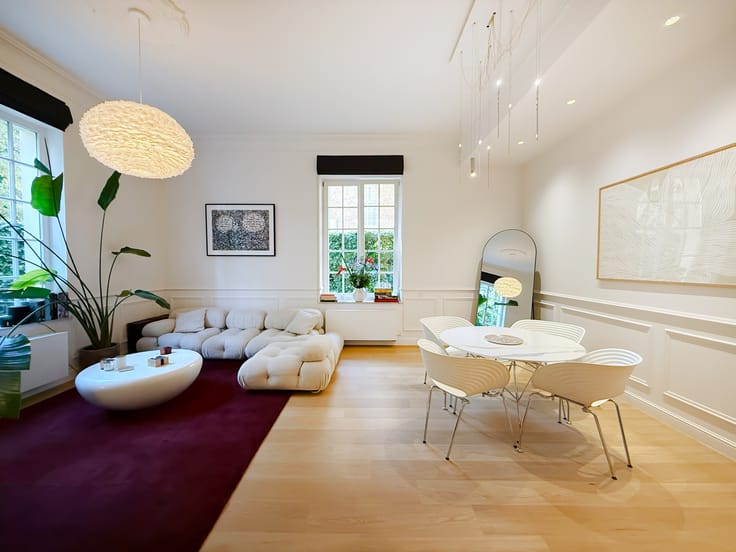
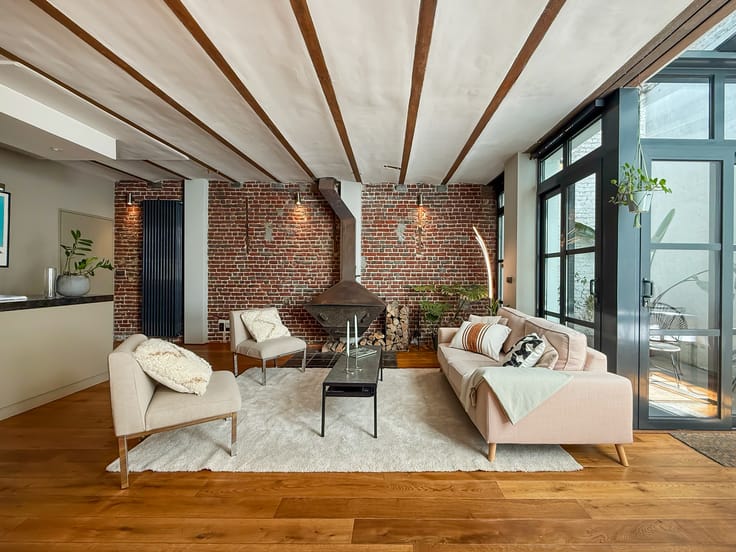
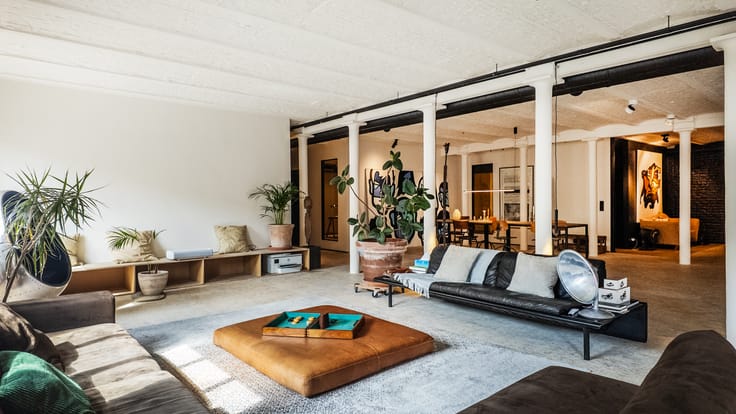
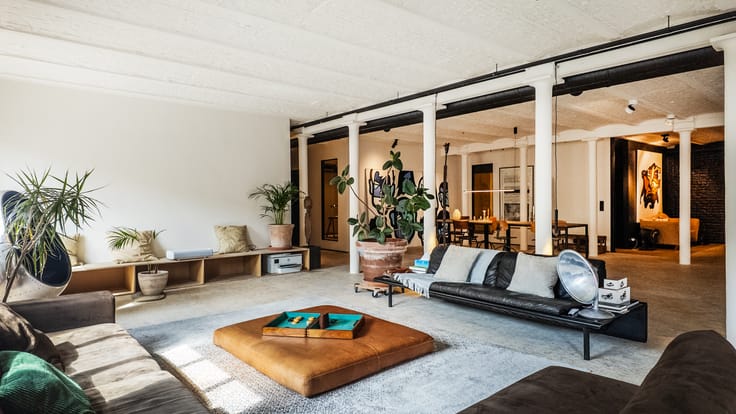
The apartment opens onto an elegant entrance hall, secured by a reinforced door and fitted with custom-made cupboards. This leads to a spacious reception area (± 51 sqm), comprising a living room and dining room, with access to a first terrace ideally south-facing, as well as a fully equipped kitchen (± 14 sqm), enhanced by elegant terrazzo flooring and offering direct access to a second terrace.
The night hall leads to two bedrooms (± 11 and 12 sqm) and a magnificent master suite (± 17 sqm), with access to the third terrace, featuring a bespoke dressing room and an adjoining bathroom equipped with a bathtub, shower and toilet. For optimal comfort, the master bedroom has also been fitted with an acoustic partition wall. A second shower room, a storage area, a separate laundry room and a guest toilet complete the sleeping quarters.
All windows are fitted with blinds and/or curtains, while the high-performance window frames provide excellent thermal and acoustic insulation.
Single-flow ventilation system.
Hi-Fi system with Bluetooth amplifier and built-in speakers. Alarm system.
Cellars (No. 1 and No. 5). Closed garage box (No. 1) equipped with an EV charging station, a motorised, remote-controlled door and two parking spaces in front of the garage, available for an additional €85,000.
Electrical installation compliant (until 2042). EPC D-.
Co-ownership share: 155/1,000ths.
Co-ownership charges: ± €445/month, covering communal areas, heating and water (average for the calendar years 2023, 2024 and 2025).
Annual property tax: €2,284.
Cadastral income: €2,097.
| Available as of | After signing the deed |
|---|---|
| Construction year | 1938 |
| Floor | 5 |
| Building condition | As new |
| Immovable heritage | Not specified |
| Number of frontages | 2 |
| Covered parking spaces | 1 |
| Outdoor parking spaces | 2 |
| Surroundings type | Living area (residential, urban or rural) |
| Asbestos certificate is available | Not specified |
| Usable floor area | 170 square meters |
|---|---|
| Living room surface | 51 square meters |
| Kitchen type | Hyper equipped |
| Kitchen surface | 14 square meters |
| Bedrooms | 3 |
| Bedroom 1 surface | 17 square meters |
| Bedroom 2 surface | 12 square meters |
| Bedroom 3 surface | 11 square meters |
| Dressing room | No |
| Bathrooms | 2 |
| Toilets | 2 |
| Laundry room | Yes |
| Office | No |
| Professional space | No |
| Basement surface | 5 square meters |
| Armored door | Yes |
| Terrace surface | 7 square meters |
|---|---|
| Terrace orientation | South |
| Caretaker | No |
|---|---|
| Elevator | Yes |
| Accessible for disabled people | No |
| Intercom | No |
| Secure access / alarm | Yes |
| Armored door | Yes |
| Air conditioning | No |
| TV cable | Yes |
| Visio phone | Yes |
| Jacuzzi | No |
| Sauna | No |
| Swimming pool | No |
| Internet | Yes |
| Primary energy consumption | 208 kilowatt hour per square meters |
|---|---|
| EPC/EPC label | D |
| Renovation works mandatory | Not specified |
| Unique code EPB certificate | 20170524-0000504772-01-4 |
| CO₂ emission | 53 kg CO₂/m² |
| Yearly theoretical total energy consumption | Not specified |
| Valid electricity inspection certificate | Yes |
| Conformity certification for fuel tanks | Not specified |
| Summons: No judicial remedy or administrative measure imposed | Not specified |
| Valid flood certificate | Not specified |
| Heating type | Gas |
| Heat pump | No |
| Photovoltaic solar panels | No |
| Thermic solar panels | No |
| Common water heater | No |
| Double glazing | Yes |
| Building permit | Not specified |
|---|---|
| Type of building | All kind |
| Cadastral Plan | Not specified |
| Right of first refusal for the tenant | Not specified |
| Allotment permit | Not specified |
| Preemption right | Not specified |
| Most recent urban development zoning | |
|
P-score
|
Not specified |
|
G-score
|
Not specified |
Asked price excluding notary fees (excluding eventual registration fees)
| Price | 885000 € |
|---|---|
| Cadastral income | 2097 € |
| Tenement building | No |
|
|
|



| Address |
1071 Chaussée de Waterloo
1180 - Uccle |
|---|---|
| Website |
|
| Agent's name | Mathieu De Beys |
| [email protected] | |
| Phone number |
|
| External reference | Tervueren 206 |
Get in touch