


275000€
1 bedroom 60 square meters

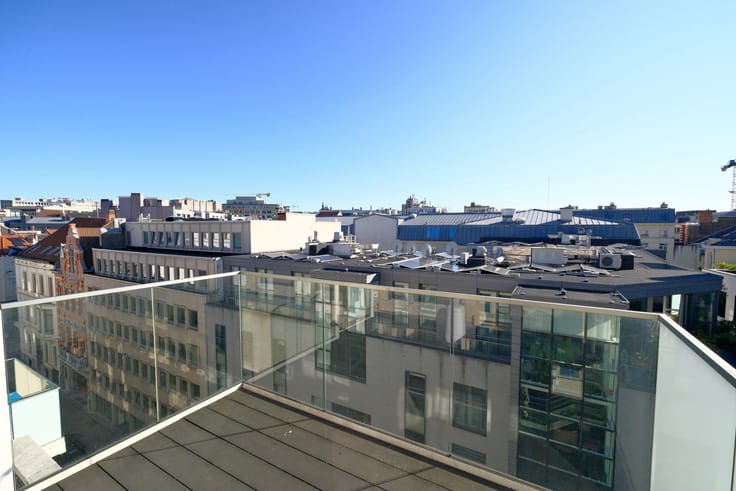
In the heart of Brussels, just steps from De Brouckère, Rue Neuve and the Dansaert district, discover this fully renovated (2026) one-bedroom apartment overlooking the prestigious Hôtel Métropole. An ideal location to enjoy shops, restaurants, theatres and public transport, all within walking distance.
Located on the 1st floor of a charming historic building without a lift, this 60 m² apartment (gross floor area according to the EPC) combines high ceilings, natural light and period charm with the comfort of a contemporary renovation.
It comprises a living room with a fully equipped open-plan kitchen, one bedroom and a shower room with toilet and space for a washing machine. New semi-solid wood flooring and high-quality finishes throughout.
New individual gas boiler (2026), new wooden window frames with high-performance double glazing, compliant electrical installation. EPC: E.
Small, recently established co-ownership comprising 3 apartments and a ground-floor commercial unit. Common charges to be determined by the future co-owners.
No cellar or private parking. The Alhambra public car park is directly opposite, with subscription options available, and a Villo! bike-sharing station is approximately 150 m away.
An ideal location for those who love city living and want to make the most of Brussels, with its restaurants, shops, cultural attractions and vibrant atmosphere just a short walk from home.
Info & viewings: Sophie – 0472 94 83 29 – [email protected]
| Construction year | 1874 |
|---|---|
| Floor | 1 |
| Number of floors | 4 |
| Building condition | As new |
| Immovable heritage | Not specified |
| Number of frontages | 2 |
| Surroundings type | Urban |
| Virtual visit |
|
| Asbestos certificate is available | Not specified |
| Usable floor area | 60 square meters |
|---|---|
| Living room surface | 23 square meters |
| Kitchen type | Installed |
| Bedrooms | 1 |
| Bedroom 1 surface | 11 square meters |
| Bathrooms | 1 |
| Toilets | 1 |
| Furnished | No |
| Armored door | No |
| Caretaker | No |
|---|---|
| Elevator | No |
| Accessible for disabled people | No |
| Intercom | Yes |
| Secure access / alarm | No |
| Armored door | No |
| Visio phone | No |
| Swimming pool | No |
| Primary energy consumption | 245 kilowatt hour per square meters |
|---|---|
| EPC/EPC label | E |
| Renovation works mandatory | Not specified |
| Unique code EPB certificate | 20260927-0000767401-01-8 |
| CO₂ emission | 48 kg CO₂/m² |
| Yearly theoretical total energy consumption | 14651 kWh/year |
| Valid electricity inspection certificate | Yes |
| Summons: No judicial remedy or administrative measure imposed | Not specified |
| Valid flood certificate | Not specified |
| Heating type | Gas |
| Thermic solar panels | No |
| Double glazing | Yes |
| Building permit | Not specified |
|---|---|
| Cadastral Plan | Not specified |
| Right of first refusal for the tenant | Not specified |
| Allotment permit | Not specified |
| Preemption right | Not specified |
| Most recent urban development zoning | Not specified |
| Flood zone type | Non flood zone |
|
P-score
|
Not specified |
|
G-score
|
Not specified |
Asked price excluding notary fees (excluding eventual registration fees)
| Price | 275000 € |
|---|---|
| Tenement building | No |
|
|
|

| Address |
Chemin du Flamand 20
1430 - Rebecq |
|---|---|
| Website |
|
| External reference | 7905191 |
Get in touch