


410000€
2 bedrooms 93 square meters

Bright apartment with terrace – 500m from Botanique
In the heart of Brussels, discover this bright 93 m² apartment (gross floor area according to EPC), on the 6th and top floor of a building renovated in 2017, with lift.
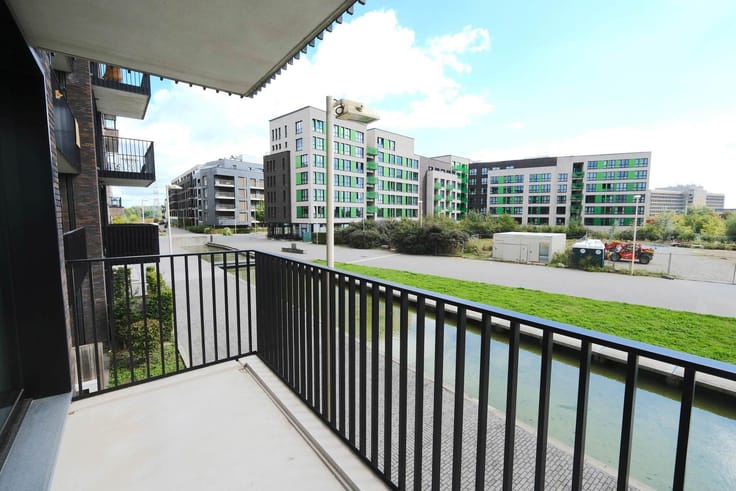
With no neighbours above, it offers peace and open views over Brussels' rooftops, also enjoyed from the southeast-facing terrace.
Its layout, with two bedrooms each benefiting from a private bathroom or shower room, is ideal as a home, for flatsharing or as an investment. Estimated rent: approx. 1.550€/month, representing a theoretical gross yield of approx. 4%, based on 11 months' rent and the asking price including parking (430.000€).
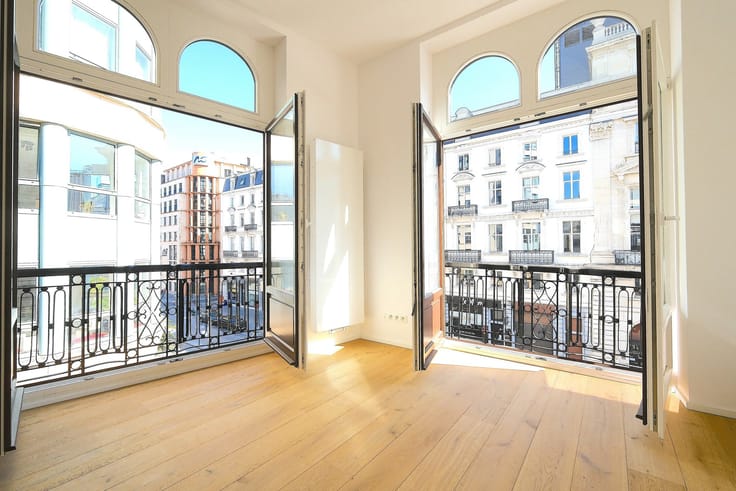
The apartment includes an entrance hall with laundry area and separate WC, one bedroom with en-suite shower room, a second with private bathroom and WC, and a bright living area with fitted kitchen. Large windows provide access to the terrace.
Private cellar included. Indoor parking optional: 20.000€.
Features: EPC B, double glazing, compliant electrical installation, type C mechanical ventilation and communal gas heating.
Prime central location near public transport, shops and restaurants. The Botanical Garden, Rue Royale and Brussels-Congress station are within walking distance.
Information on service charges and co-ownership available on request.
Info & viewings: Sophie – 0472 94 83 29 – [email protected]
| Construction year | 2017 |
|---|---|
| Floor | 6 |
| Number of floors | 6 |
| Building condition | Good |
| Immovable heritage | Not specified |
| Number of frontages | 2 |
| Surroundings type | Urban |
| Virtual visit |
|
| Asbestos certificate is available | Not specified |
| Usable floor area | 93 square meters |
|---|---|
| Living room surface | 29 square meters |
| Kitchen type | Installed |
| Bedrooms | 2 |
| Bedroom 1 surface | 14 square meters |
| Bedroom 2 surface | 13 square meters |
| Bathrooms | 1 |
| Shower rooms | 1 |
| Toilets | 2 |
| Basement | Yes |
| Furnished | No |
| Terrace surface | 9 square meters |
|---|---|
| Terrace orientation | South East |
| Elevator | Yes |
|---|---|
| Accessible for disabled people | No |
| Swimming pool | No |
| Primary energy consumption | 79 kilowatt hour per square meters |
|---|---|
| EPC/EPC label | B |
| Renovation works mandatory | Not specified |
| Unique code EPB certificate | 598085-N-6-25-4-3 |
| CO₂ emission | 16 kg CO₂/m² |
| Yearly theoretical total energy consumption | Not specified |
| Valid electricity inspection certificate | Yes |
| Summons: No judicial remedy or administrative measure imposed | Not specified |
| Valid flood certificate | Not specified |
| Heating type | Gas |
| Photovoltaic solar panels | Yes |
| Double glazing | Yes |
| Building permit | Not specified |
|---|---|
| Cadastral Plan | Not specified |
| Right of first refusal for the tenant | Not specified |
| Allotment permit | Not specified |
| Preemption right | Not specified |
| Most recent urban development zoning | Not specified |
| Flood zone type | Non flood zone |
|
P-score
|
Not specified |
|
G-score
|
Not specified |
Asked price excluding notary fees (excluding eventual registration fees)
| Price | 410000 € |
|---|---|
| Cadastral income | 1303 € |
| Tenement building | No |
|
|
|

| Address |
Chemin du Flamand 20
1430 - Rebecq |
|---|---|
| Website |
|
| External reference | 7908528 |
Get in touch