


587000€
4 bedrooms 182 square meters

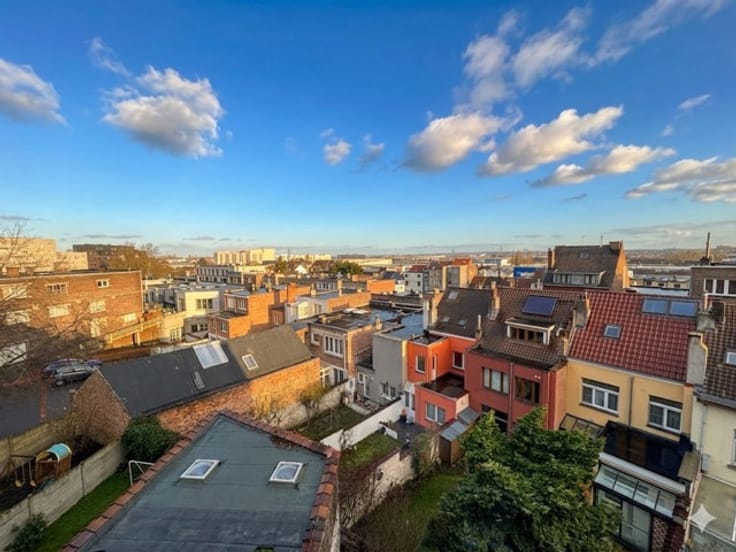
4 bedrooms, south-facing with Boitsfort Golf views
Open views, south-facing – 4-bedroom apartment
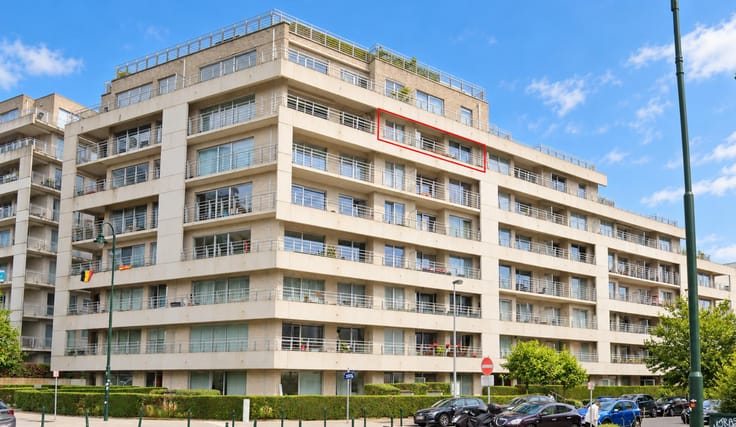
Overlooking the Boitsfort Hippodrome and Golf Course, this spacious apartment of approximately 182 m² offers abundant natural light and sweeping views, with no directly overlooking neighbours. Located on the 6th floor of a seven-storey building with lifts, it enjoys south-facing living spaces.
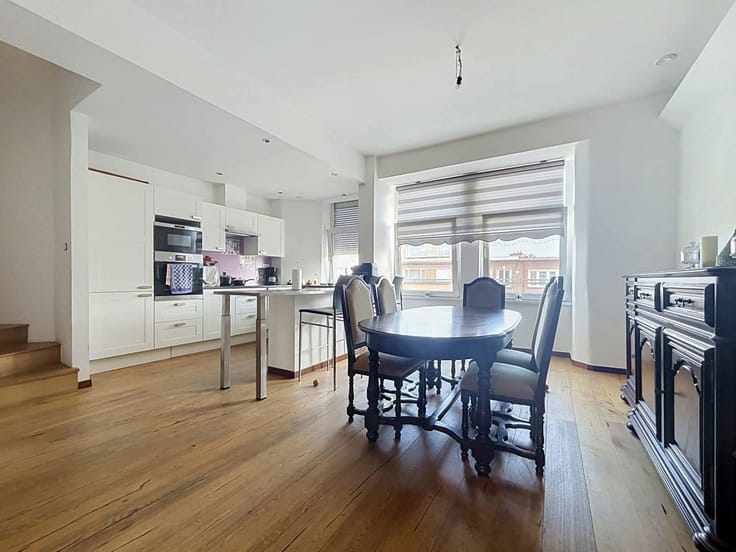
The apartment comprises a generous living and dining area of over 70 m², a fully equipped semi-open kitchen, four bedrooms, a bathroom with a toilet, an en-suite shower room and two separate toilets. A dedicated laundry room completes the layout.
Three terraces, totalling approximately 11 m², extend the living spaces outdoors. Solid oak mosaic parquet flooring, bespoke Camber shelving, air conditioning and electric blinds in the bedrooms add comfort and character.
The apartment benefits from two separate entrances with security doors. The electrical installation is compliant. A large private cellar and an enclosed garage complete the property.
Monthly charges of €650 include €250 in advance payments for heating, hot water and cold water. Communal charges excluding these utility advances therefore amount to €400 per month.
Non-contractual advertisement, subject to change.
| Construction year | 1958 |
|---|---|
| Floor | 6 |
| Number of floors | 7 |
| Building condition | Good |
| Immovable heritage | Not specified |
| Number of frontages | 2 |
| Covered parking spaces | 1 |
| Surroundings type | Urban |
| Asbestos certificate is available | Not specified |
| Usable floor area | 182 square meters |
|---|---|
| Living room surface | 70 square meters |
| Kitchen type | Hyper equipped |
| Kitchen surface | 20 square meters |
| Bedrooms | 4 |
| Bedroom 1 surface | 13 square meters |
| Bedroom 2 surface | 13 square meters |
| Bedroom 3 surface | 14 square meters |
| Bedroom 4 surface | 14 square meters |
| Bathrooms | 2 |
| Shower rooms | 2 |
| Toilets | 3 |
| Laundry room | Yes |
| Basement | Yes |
| Furnished | No |
| Armored door | Yes |
| Terrace surface | 10 square meters |
|---|
| Caretaker | Yes |
|---|---|
| Elevator | Yes |
| Accessible for disabled people | No |
| Intercom | Yes |
| Secure access / alarm | Yes |
| Armored door | Yes |
| Visio phone | No |
| Jacuzzi | No |
| Swimming pool | No |
| Primary energy consumption | 116 kilowatt hour per square meters |
|---|---|
| EPC/EPC label | C |
| Renovation works mandatory | Not specified |
| Unique code EPB certificate | 20250423-0000712146-01-7 |
| CO₂ emission | 27 kg CO₂/m² |
| Yearly theoretical total energy consumption | Not specified |
| Valid electricity inspection certificate | Yes |
| Summons: No judicial remedy or administrative measure imposed | Not specified |
| Valid flood certificate | Not specified |
| Heating type | Gas |
| Double glazing | Yes |
| Building permit | Not specified |
|---|---|
| Cadastral Plan | Not specified |
| Right of first refusal for the tenant | Not specified |
| Allotment permit | Not specified |
| Preemption right | Not specified |
| Most recent urban development zoning | Not specified |
| Flood zone type | Non flood zone |
|
P-score
|
Not specified |
|
G-score
|
Not specified |
Asked price excluding notary fees (excluding eventual registration fees)
| Price | 587000 € |
|---|---|
| Tenement building | No |
|
|
|

| Address |
Chaussée de Wavre 1662
1160 - Auderghem |
|---|---|
| Website |
|
| External reference | 7920518 |
Get in touch
