


Apartment for sale
249000€
2 bedrooms 95 square meters
Immoweb code : 21935169

Immoweb code : 21935169
Overview
2 bedrooms
2 bathrooms
95
square meters
livable space
Floor :
0
Description
- Bright apartment with 2 terraces and parking
Bright apartment with 2 terraces and parking
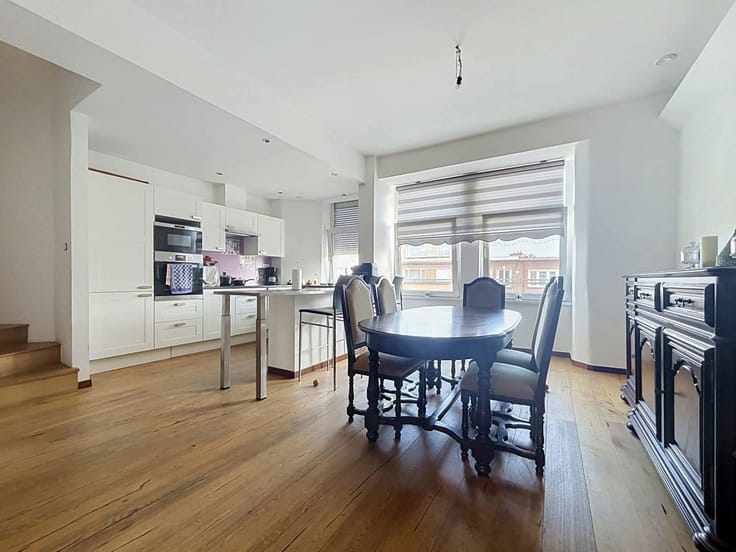
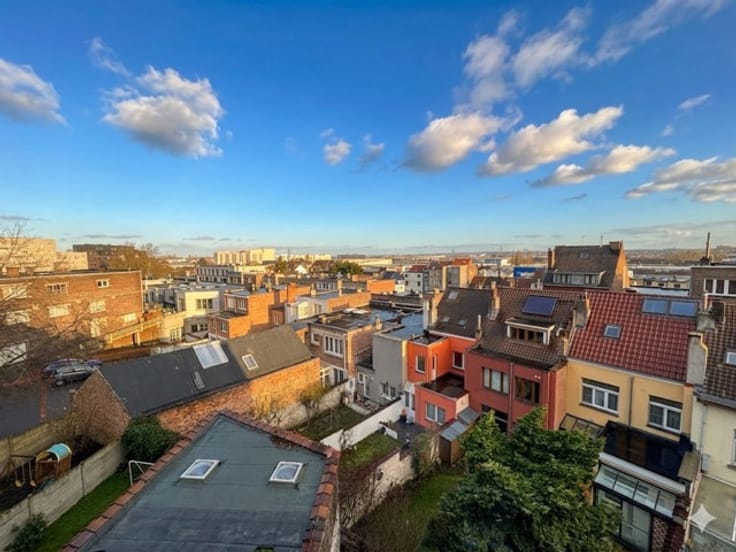
Located at Rue du Géomètre 43 in Molenbeek-Saint-Jean, on the 6th floor of a seven-storey building, this dual-aspect apartment offers 95 m² of living space, abundant natural light, a practical layout and open views over Brussels.
The spacious living room opens onto an 8 m² south-facing front terrace, ideal for enjoying the sunshine and views. The open-plan kitchen is complemented by storage space and a laundry area.
The sleeping quarters comprise a hallway with a separate toilet, two north-facing bedrooms, a shower room and a private en-suite bathroom adjoining one of the bedrooms. A second terrace at the rear provides additional outdoor space.
The apartment is sold with a cellar and an indoor parking space, two valuable assets for everyday convenience. The apartment is currently vacant.
Key features: a dual-aspect layout, a south-facing main terrace, two bedrooms and two bathrooms, open views over Brussels and indoor parking.
An apartment well worth viewing for its generous proportions and pleasant outdoor spaces!
Non-contractual advertisement, subject to change.
| Construction year | 1980 |
|---|---|
| Number of floors | 7 |
| Building condition | To be done up |
| Immovable heritage | Not specified |
| Number of frontages | 2 |
| Covered parking spaces | 1 |
| Surroundings type | Urban |
| Asbestos certificate is available | Not specified |
| Usable floor area | 95 square meters |
|---|---|
| Living room surface | 30 square meters |
| Kitchen type | Installed |
| Kitchen surface | 8 square meters |
| Bedrooms | 2 |
| Bedroom 1 surface | 15 square meters |
| Bedroom 2 surface | 11 square meters |
| Bathrooms | 2 |
| Shower rooms | 1 |
| Toilets | 1 |
| Laundry room | Yes |
| Basement | Yes |
| Furnished | No |
| Armored door | Yes |
| Terrace surface | 8 square meters |
|---|---|
| Terrace orientation | South |
| Elevator | Yes |
|---|---|
| Accessible for disabled people | No |
| Intercom | Yes |
| Armored door | Yes |
| Visio phone | No |
| Swimming pool | No |
| Primary energy consumption | 141 kilowatt hour per square meters |
|---|---|
| EPC/EPC label | C |
| Renovation works mandatory | Not specified |
| Unique code EPB certificate | 20250313-0000707480-01-0 |
| CO₂ emission | 28 kg CO₂/m² |
| Yearly theoretical total energy consumption | Not specified |
| Valid electricity inspection certificate | Not specified |
| Summons: No judicial remedy or administrative measure imposed | Not specified |
| Valid flood certificate | Not specified |
| Heating type | Gas |
| Thermic solar panels | No |
| Double glazing | Yes |
| Building permit | Not specified |
|---|---|
| Cadastral Plan | Not specified |
| Right of first refusal for the tenant | Not specified |
| Allotment permit | Not specified |
| Preemption right | Not specified |
| Most recent urban development zoning | Not specified |
| Flood zone type | Non flood zone |
|
P-score
|
Not specified |
|
G-score
|
Not specified |
Asked price excluding notary fees (excluding eventual registration fees)
| Price | 249000 € |
|---|---|
| Monthly charges | 200 € |
| Tenement building | No |
|
|
|


D&D Real Estate (IPI 510248)
| Address |
Chaussée de Wavre 1662
1160 - Auderghem |
|---|---|
| Website |
|
| External reference | 7913654 |
Get in touch