


295000€
2 bedrooms 112 square meters

2-BEDROOM FLAT IN THE CITY CENTRE – 2 SEPARATE UNITS
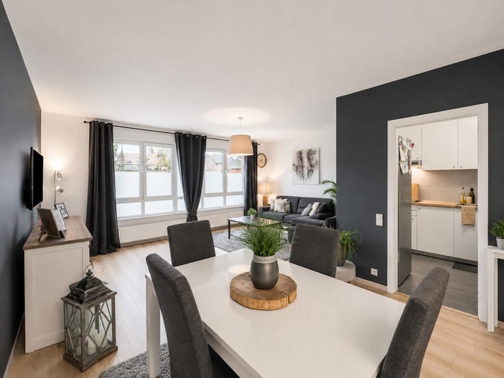
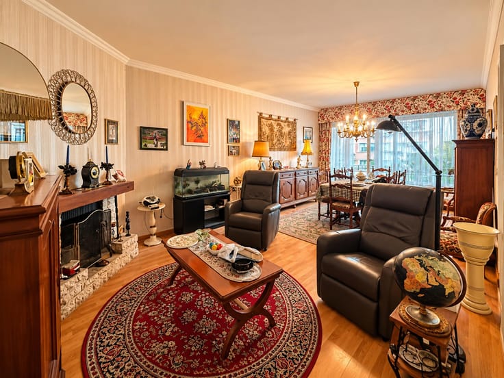
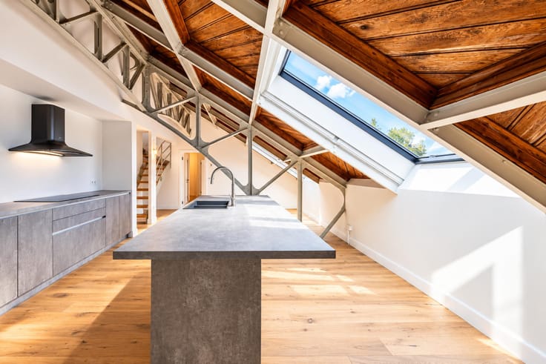
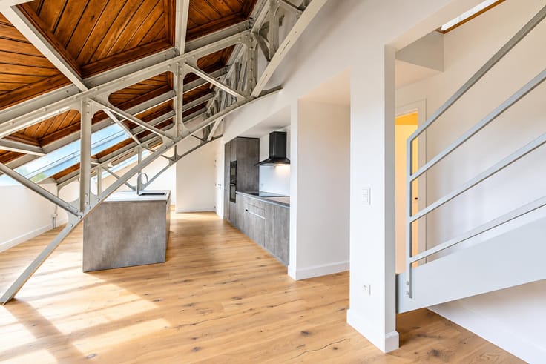
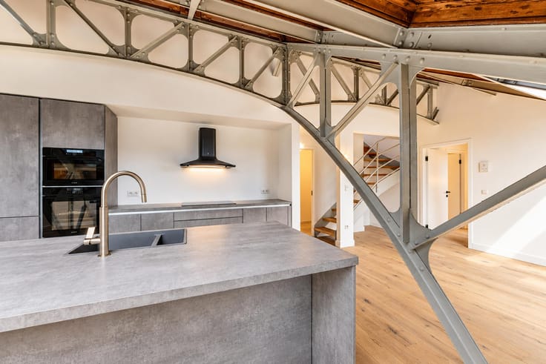
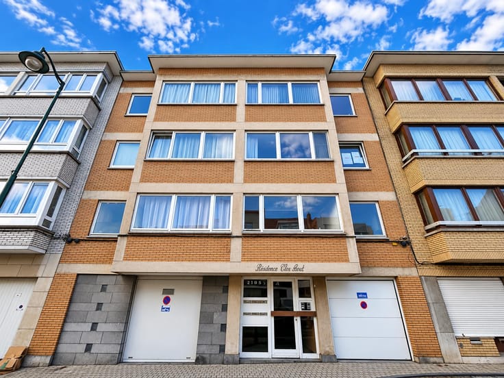
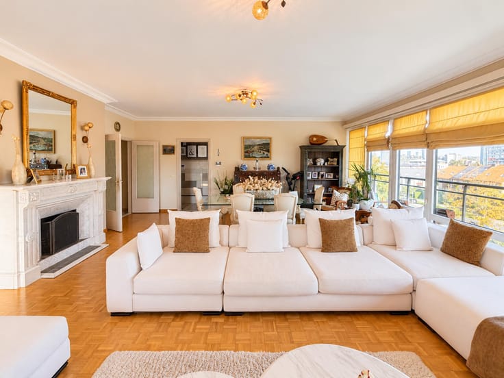
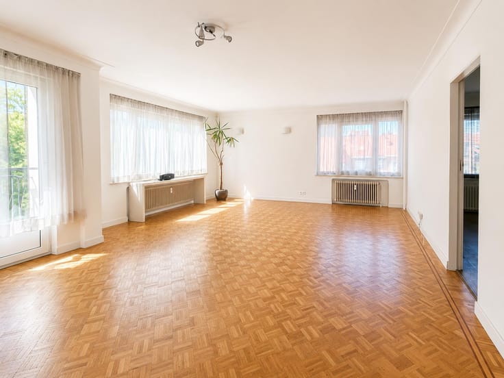
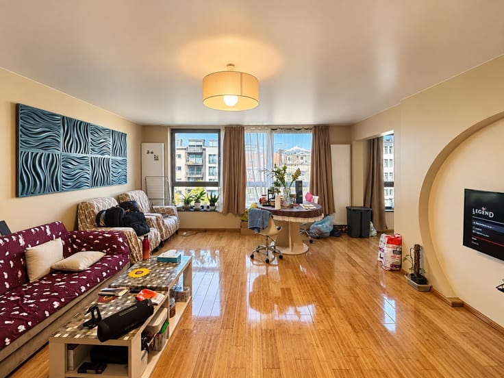
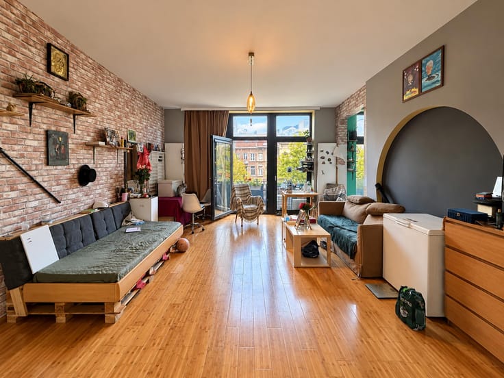
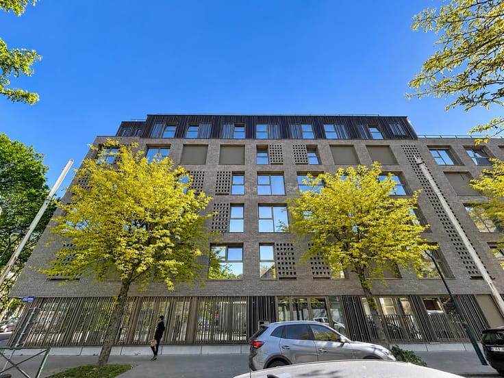
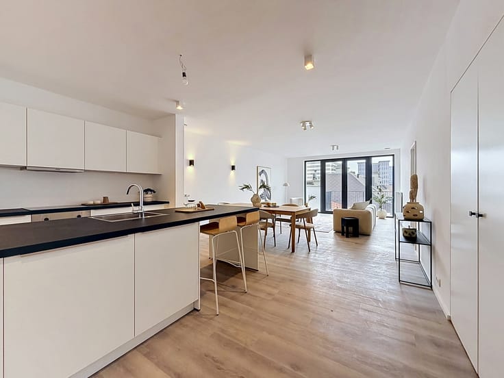
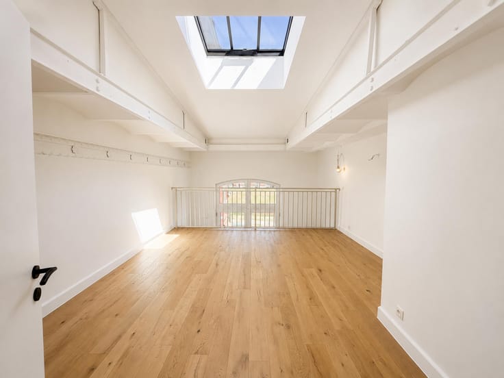
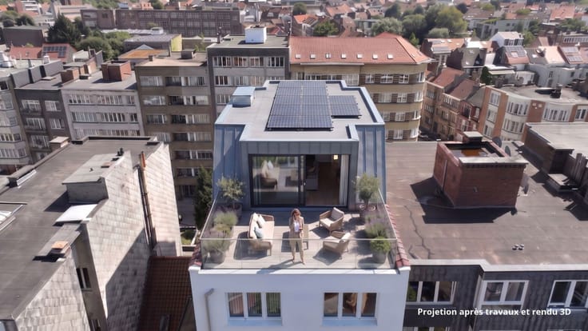
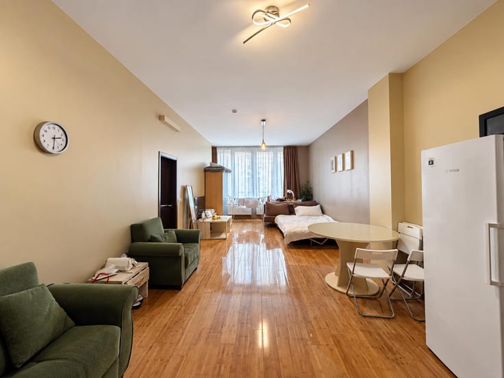
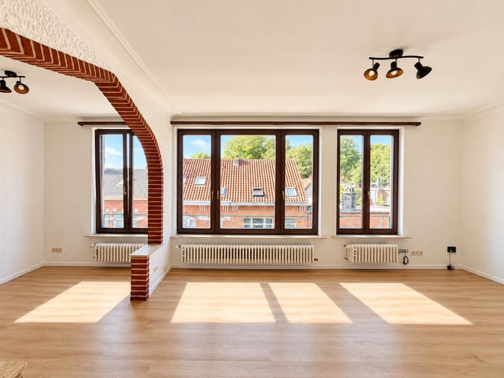
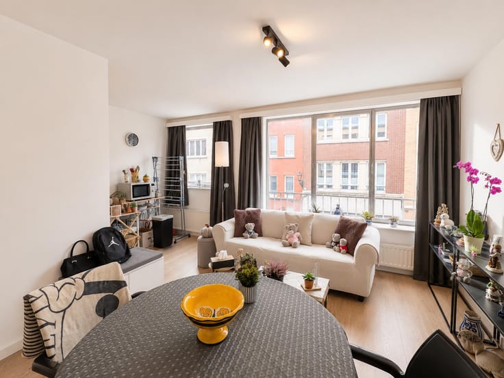
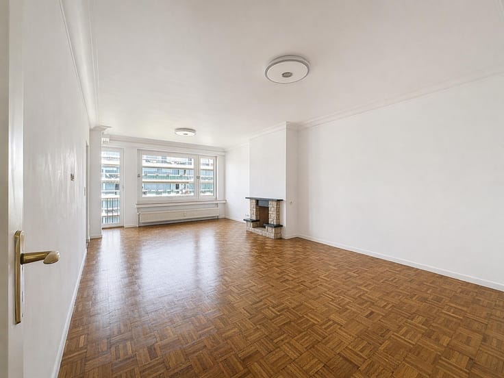
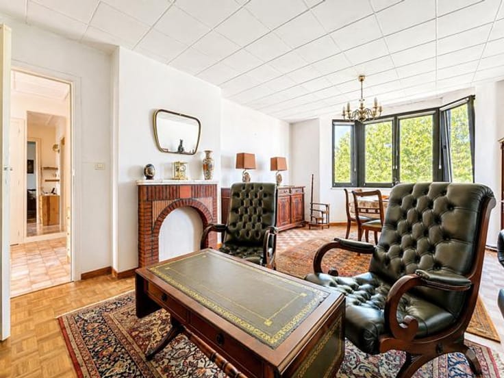
Just a stone’s throw from Brussels city centre and all amenities, Trianon Invest is pleased to present this spacious 112 m² flat, situated on the 2nd floor of a block of flats with a lift and low service charges.
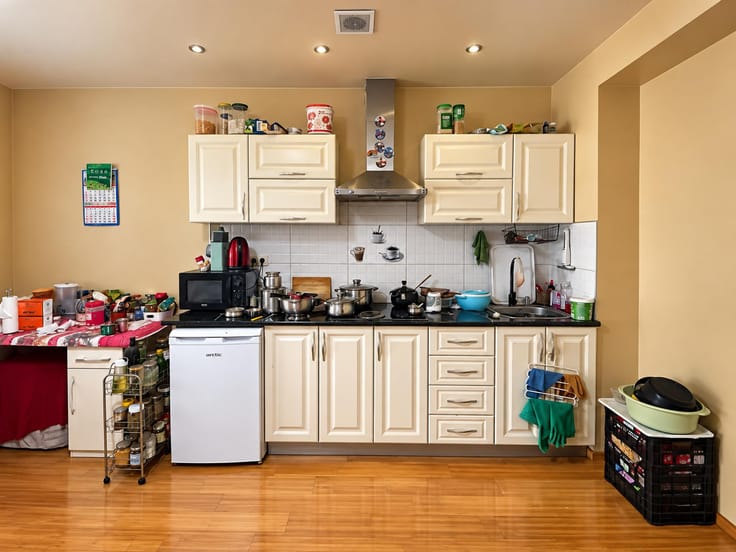
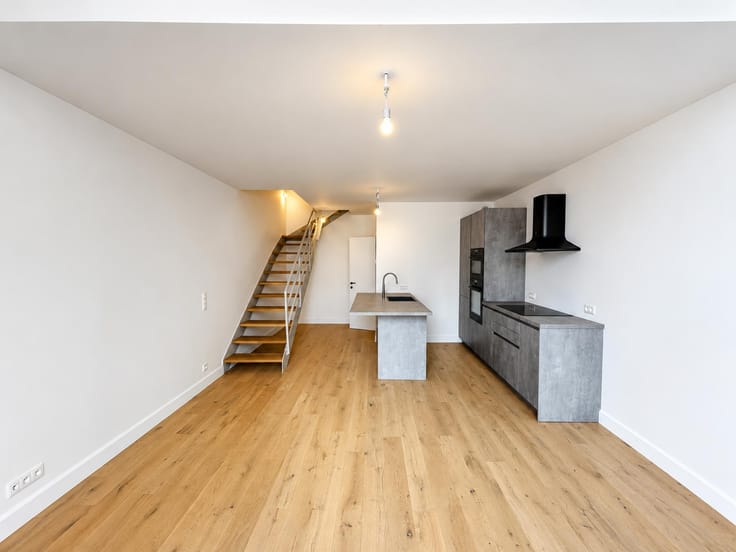
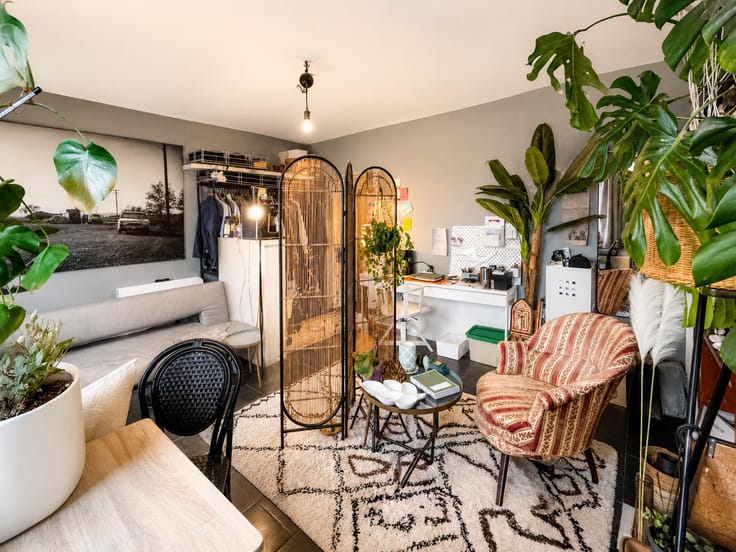
This property presents a real opportunity for investors: its layout allows for two separate rental units, measuring approximately 51 m² and 61 m², each generating rental income. As both units are currently let, you benefit from an investment that generates income from the moment of purchase, in a strategic location close to shops, public transport and all the amenities of the city centre.
The flat is in good overall condition and features a number of desirable amenities, including triple-glazed windows at the front, an individual boiler and an up-to-standard electrical installation. Its excellent energy performance, with an EPC rating of B-/C+, is a further advantage.
A private cellar completes this property.
An opportunity not to be missed for investors seeking a property offering two rental incomes and a sought-after location in Brussels.
| Available date | April 15 2027 |
|---|---|
| Construction year | 1960 |
| Floor | 2 |
| Number of floors | 6 |
| Building condition | Good |
| Immovable heritage | Not specified |
| Street frontage width | 7 m |
| Number of frontages | 2 |
| Surroundings type | Isolated |
| Asbestos certificate is available | Not specified |
| Usable floor area | 112 square meters |
|---|---|
| Kitchen type | Installed |
| Bedrooms | 2 |
| Bedroom 1 surface | 18 square meters |
| Bedroom 2 surface | 15 square meters |
| Bathrooms | 2 |
| Shower rooms | 2 |
| Toilets | 2 |
| Laundry room | Yes |
| Office | No |
| Basement | Yes |
| Furnished | No |
| Armored door | Yes |
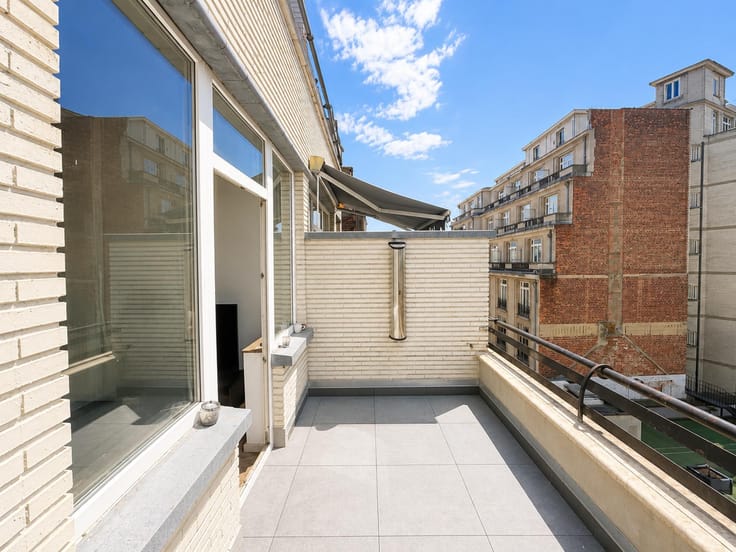
| Terrace surface | 7 square meters |
|---|
| Caretaker | Yes |
|---|---|
| Elevator | Yes |
| Accessible for disabled people | No |
| Intercom | Yes |
| Secure access / alarm | Yes |
| Armored door | Yes |
| Visio phone | No |
| Jacuzzi | No |
| Swimming pool | No |
| Primary energy consumption | 94 kilowatt hour per square meters |
|---|---|
| EPC/EPC label | B |
| Renovation works mandatory | Not specified |
| Unique code EPB certificate | Not specified |
| CO₂ emission | 18 kg CO₂/m² |
| Yearly theoretical total energy consumption | Not specified |
| Valid electricity inspection certificate | Yes |
| Summons: No judicial remedy or administrative measure imposed | Not specified |
| Valid flood certificate | Not specified |
| Heating type | Gas |
| Thermic solar panels | No |
| Double glazing | Yes |
| Building permit | Not specified |
|---|---|
| Cadastral Plan | Not specified |
| Right of first refusal for the tenant | Not specified |
| Allotment permit | Not specified |
| Preemption right | Not specified |
| Most recent urban development zoning | Not specified |
| Flood zone type | Non flood zone |
|
P-score
|
Not specified |
|
G-score
|
Not specified |
Asked price excluding notary fees (excluding eventual registration fees)
| Price | 295000 € |
|---|---|
| Tenement building | No |
|
|
|






| Address |
Rue Potaerdenberg 31
1070 - Anderlecht |
|---|---|
| Website |
|
| External reference | 7921889 |
Get in touch