
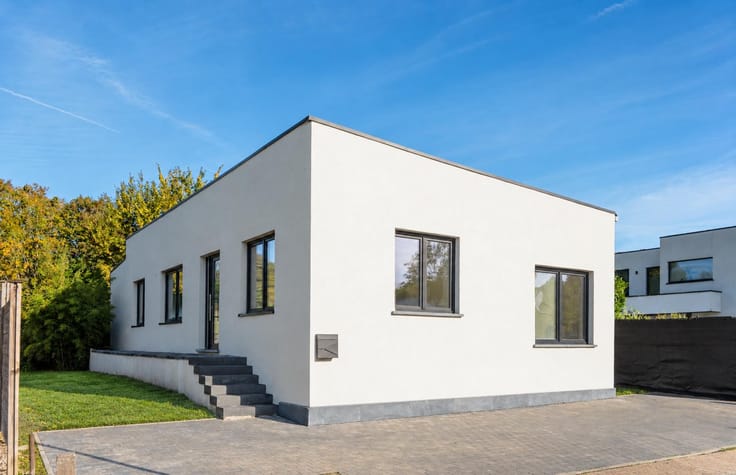



1000000€
3 bedrooms 210 square meters

Franklin Roosevelt Avenue – 3-bedroom flat + private swimmin
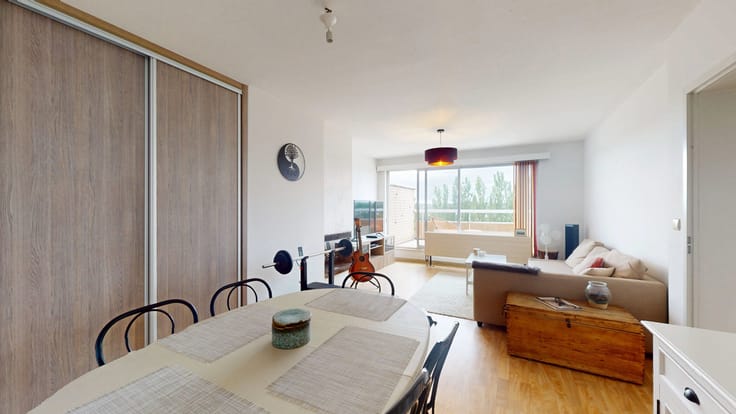
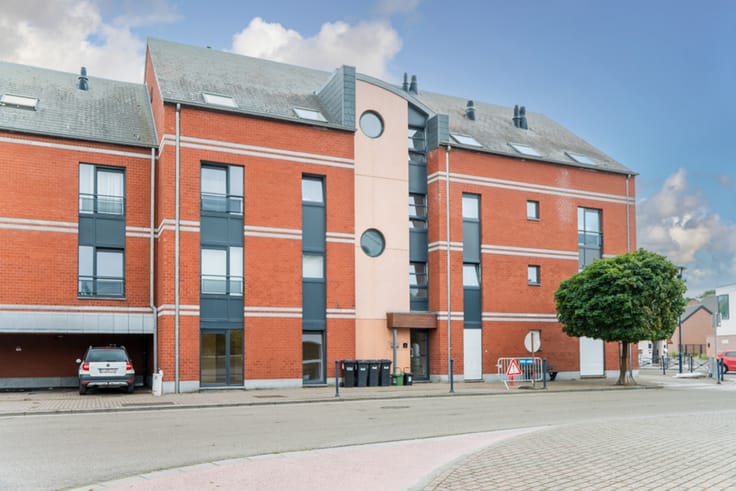
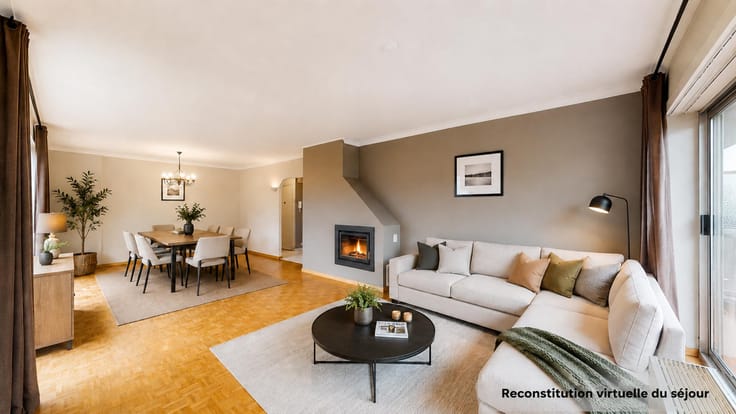
Information and viewings: Contact Franklin on +32 477 65 51 08 – [email protected]. Situated on the prestigious Avenue Franklin Roosevelt and bordering the Bois de la Cambre, By the Way presents this magnificent flat of approximately 210 m² with a separate studio. Comprising three bedrooms, a garden with a swimming pool and two parking spaces, the property is laid out as follows: the entrance hall leads, to the left, to the spacious reception room, comprising a sitting area and a dining area with an open fire. On the other side of the flat, the hallway leads to the private wing, which comprises the first bedroom with a shower room built into the wardrobe, the second bedroom with a separate shower and washbasin, and the master suite with its numerous wardrobes and adjoining bathroom (bath, shower, WC and double washbasins). A 7 m² study completes this area. A cloakroom area with a sink, a separate toilet and a separate utility room, situated at the entrance, leads into the large, fully fitted kitchen. Outside, there is a 10-are garden with direct, private access to the Bois de la Cambre, a 7.9m x 2.7m swimming pool heated by a heat pump, and a large garden shed. A self-contained studio, formerly the caretaker’s flat, priced at €130,000. With a floor area of 60 m², this studio features a separate entrance, a living room with kitchen, a separate bedroom and a shower room. The property also includes an indoor parking space for two cars (€50,000) and two cellars. Energy: EPC F, electricity up to standard, communal gas boiler; service charges: approx. €1,000. Fancy a viewing? Contact Franklin – 0477 65 51 08
| Construction year | 1958 |
|---|---|
| Building condition | Good |
| Immovable heritage | Not specified |
| Street frontage width | 24 m |
| Number of frontages | 3 |
| Surroundings type | Countryside |
| Virtual visit |
|
| Asbestos certificate is available | Not specified |
| Usable floor area | 210 square meters |
|---|---|
| Living room surface | 62 square meters |
| Kitchen type | Installed |
| Kitchen surface | 19 square meters |
| Bedrooms | 3 |
| Bedroom 1 surface | 19 square meters |
| Bedroom 2 surface | 18 square meters |
| Bedroom 3 surface | 12 square meters |
| Bathrooms | 3 |
| Shower rooms | 2 |
| Toilets | 2 |
| Laundry room | Yes |
| Office surface | 7 square meters |
| Office | Yes |
| Basement | Yes |
| Furnished | No |
| Garden surface | 1000 square meters |
|---|---|
| Terrace surface | 85 square meters |
| Terrace orientation | South West |
| Elevator | Yes |
|---|---|
| Intercom | Yes |
| Secure access / alarm | Yes |
| Visio phone | No |
| Jacuzzi | No |
| Swimming pool | Yes |
| Primary energy consumption | 328 kilowatt hour per square meters |
|---|---|
| EPC/EPC label | F |
| Renovation works mandatory | Not specified |
| Unique code EPB certificate | 20260618‐0000757141‐01‐7 |
| CO₂ emission | 65 kg CO₂/m² |
| Yearly theoretical total energy consumption | Not specified |
| Valid electricity inspection certificate | Yes |
| Summons: No judicial remedy or administrative measure imposed | Not specified |
| Valid flood certificate | Not specified |
| Heating type | Gas |
| Thermic solar panels | No |
| Double glazing | Yes |
| Building permit | Not specified |
|---|---|
| Cadastral Plan | Not specified |
| Right of first refusal for the tenant | Not specified |
| Allotment permit | Not specified |
| Preemption right | Not specified |
| Most recent urban development zoning | Not specified |
|
P-score
|
Not specified |
|
G-score
|
Not specified |
Asked price excluding notary fees (excluding eventual registration fees)
| Price | 1000000 € |
|---|---|
| Cadastral income | 5001 € |
| Tenement building | No |
|
|
|





| Address |
drève richelle 96
1410 - Waterloo |
|---|---|
| Website |
|
| External reference | 7901393 |
Get in touch
