


210000€
2 bedrooms 80 square meters

Traulée quarter - flat with terrace, cellar and parking
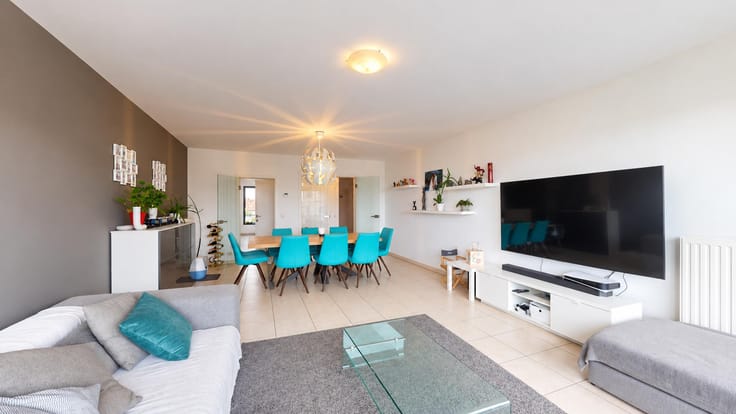
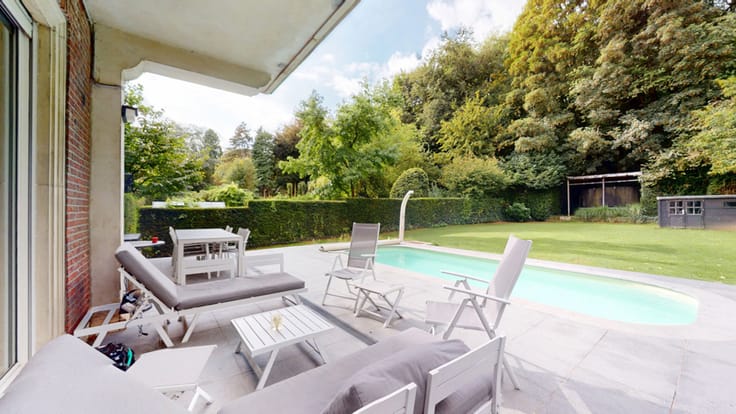
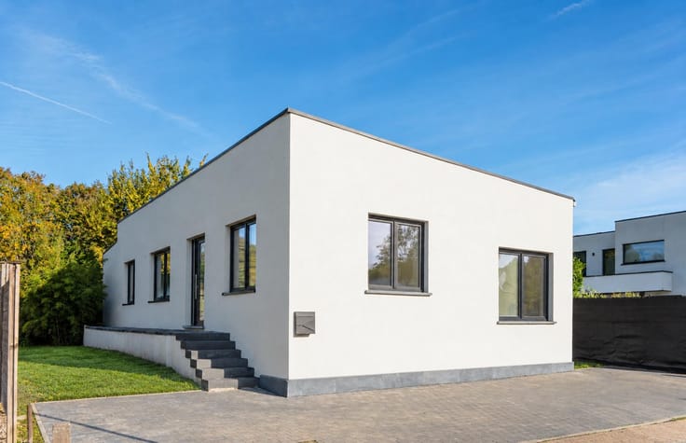
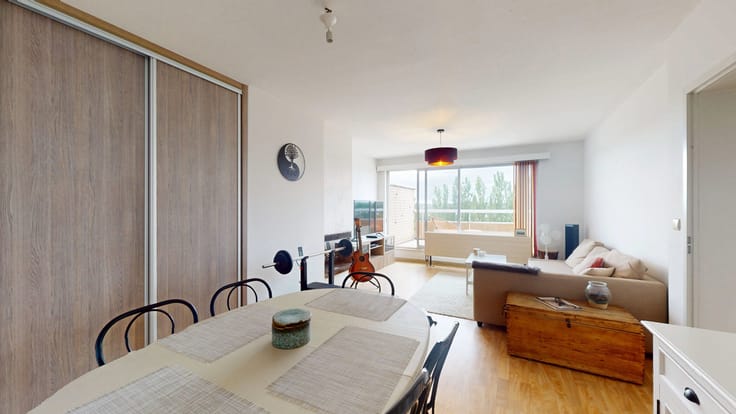
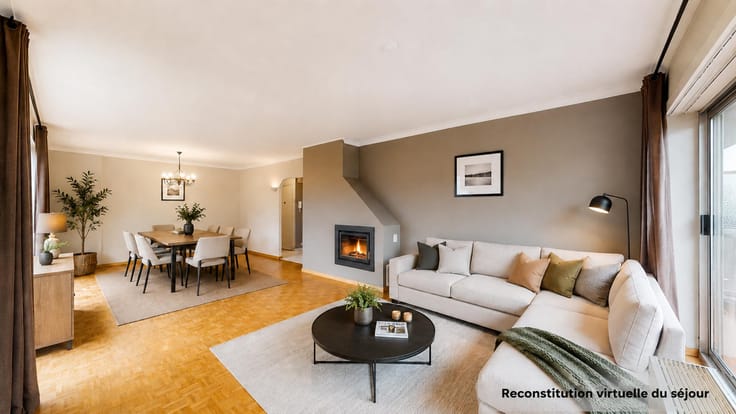
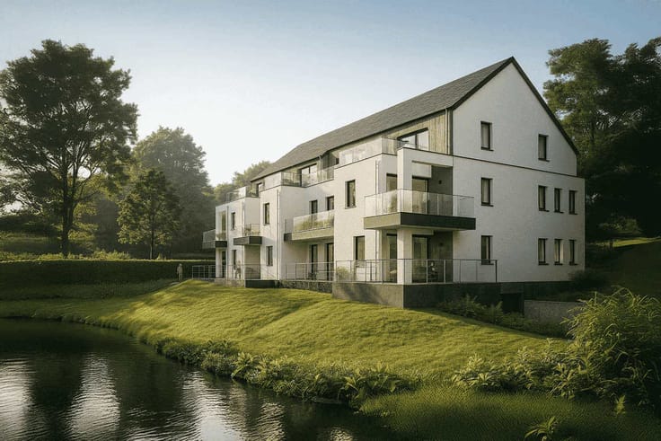
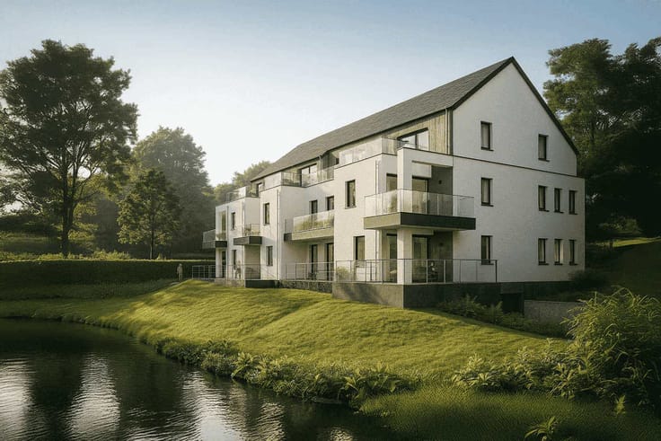
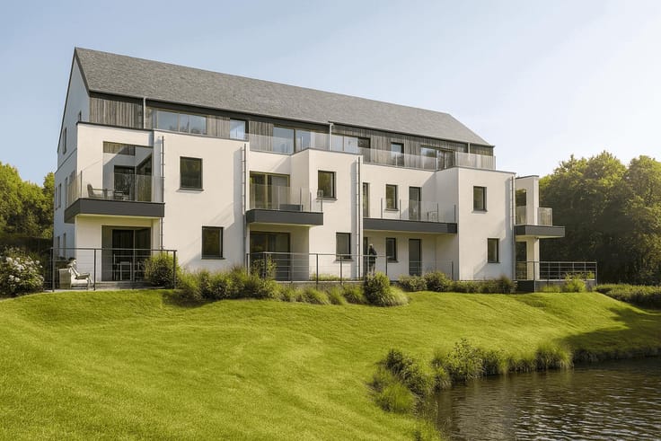
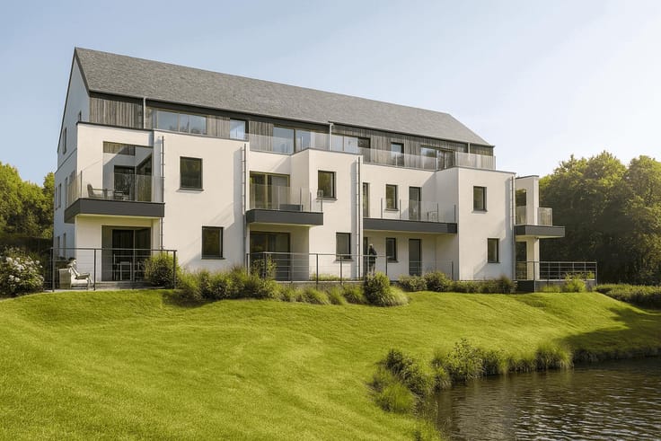
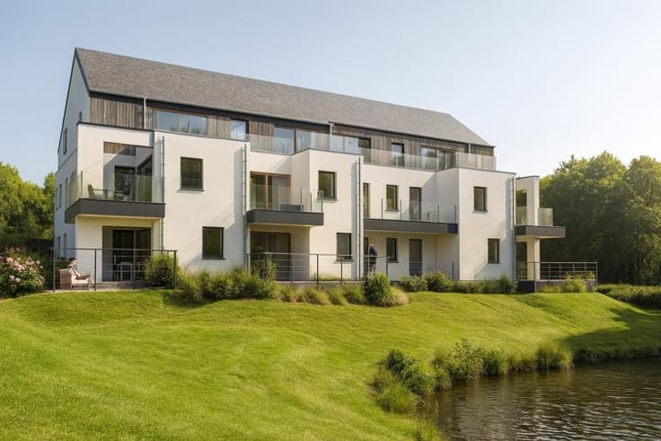
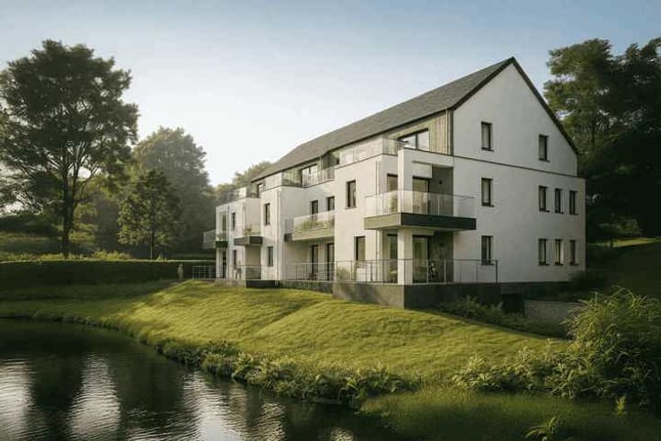
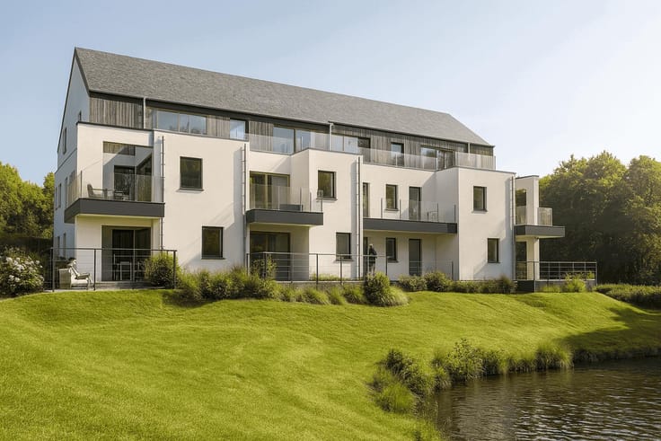
Under option - In a rapidly developing neighbourhood, just a few minutes’ walk from Luttre station – which offers direct connections to Brussels – and close to schools and shops, By the Way is delighted to present this bright two-bedroom flat of approximately 94m² (according to the PEB) situated on the ground floor of a small, three-storey building featuring contemporary architecture. It comprises: an entrance hall with a separate toilet; a spacious and light-filled living room of approximately 37 m² opening onto a lovely, large south-east-facing terrace of approximately 36 m²; a fully fitted kitchen opening onto the living room; a hallway leading to the two bedrooms of approximately 13 m² and 10 m²; a bathroom; and a utility room. A cellar and an indoor parking space complete this property.
Energy Performance Certificate (EPC): D. Electricity installation compliant. Electric storage heating. Electric boiler for hot water. Double-glazed PVC windows with shutters. Individual meters. Service charges: approx. €168/month, including the property manager’s fees, insurance, garden maintenance, communal area maintenance, lift and the reserve fund. Available immediately. This flat, benefiting from a prime location, is an excellent opportunity, whether as a main residence or a rental investment! Full details via the following link: https://bytheway.immo/bien/7807461-seigneur-de-traulee-3/. For further information and viewings, please contact Brigitte on 0478 69 24 63 or at [email protected].
| Available as of | Immediately |
|---|---|
| Construction year | 2008 |
| Number of floors | 3 |
| Building condition | Good |
| Immovable heritage | Not specified |
| Surroundings type | Urban |
| Virtual visit |
|
| Asbestos certificate is available | Not specified |
| Usable floor area | 80 square meters |
|---|---|
| Living room surface | 29 square meters |
| Kitchen type | Hyper equipped |
| Kitchen surface | 7 square meters |
| Bedrooms | 2 |
| Bedroom 1 surface | 13 square meters |
| Bedroom 2 surface | 10 square meters |
| Bathrooms | 1 |
| Shower rooms | 1 |
| Toilets | 1 |
| Laundry room | Yes |
| Basement | Yes |
| Furnished | No |
| Terrace surface | 36 square meters |
|---|---|
| Terrace orientation | South East |
| Elevator | Yes |
|---|---|
| Accessible for disabled people | Yes |
| Intercom | Yes |
| Visio phone | No |
| Swimming pool | No |
| Primary energy consumption | 263 kilowatt hour per square meters |
|---|---|
| EPC/EPC label | D |
| Renovation works mandatory | Not specified |
| Unique code EPB certificate | 20170227000915 |
| CO₂ emission | 75 kg CO₂/m² |
| Yearly theoretical total energy consumption | 24571 kWh/year |
| Valid electricity inspection certificate | Yes |
| Summons: No judicial remedy or administrative measure imposed | Not specified |
| Valid flood certificate | Not specified |
| Heating type | Electric |
| Double glazing | Yes |
| Building permit | Not specified |
|---|---|
| Cadastral Plan | Not specified |
| Right of first refusal for the tenant | Not specified |
| Allotment permit | Not specified |
| Preemption right | No |
| Most recent urban development zoning | Not specified |
| Flood zone type | Non flood zone |
|
P-score
|
Not specified |
|
G-score
|
Not specified |
Asked price excluding notary fees (excluding eventual registration fees)
| Price | 210000 € |
|---|---|
| Cadastral income | 745 € |
| Tenement building | No |
|
|
|





| Address |
drève richelle 96
1410 - Waterloo |
|---|---|
| Website |
|
| External reference | 7807461 |
Get in touch
