
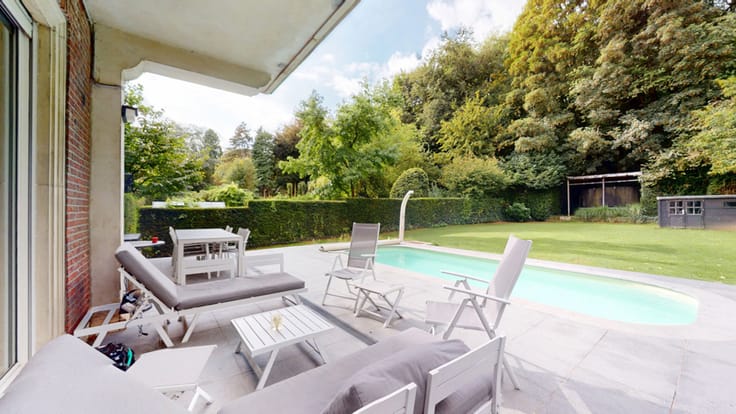


365000€
3 bedrooms 129 square meters

Basilica - 3 bedrooms, 2 shower rooms, cellar and parking
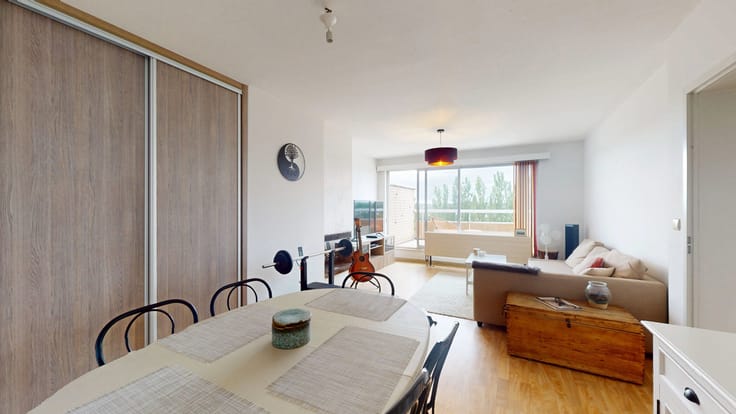
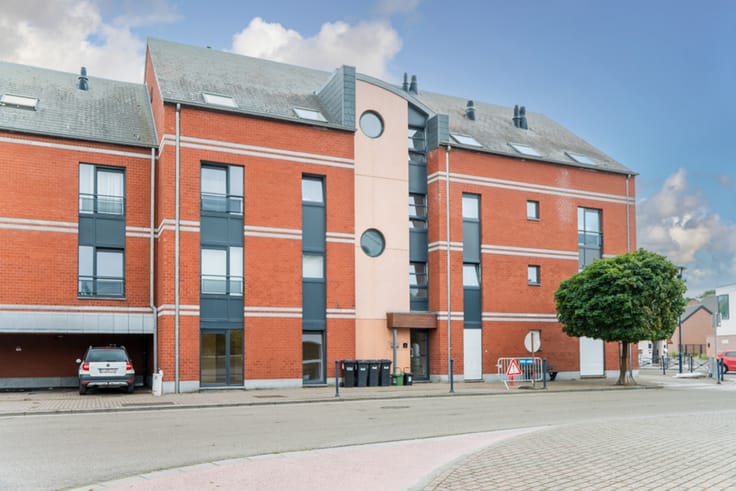
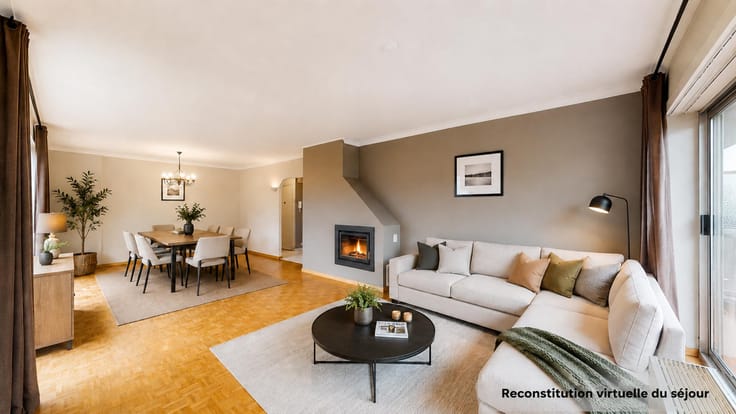
Situated right next to Koekelberg Basilica, public transport and all amenities, in a pleasant, leafy residential neighbourhood, By the Way is pleased to offer this charming flat, located on the 8th and top floor of a well-maintained block of flats. It comprises: an entrance hall with a cloakroom, a spacious living room of approximately 36m², bathed in light thanks to large bay windows, opening onto a pleasant south-south-east-facing terrace, and a fully fitted kitchen with a utility area.
The sleeping area comprises three comfortable bedrooms, including a master suite with en-suite bathroom, a shower room and a separate toilet.
A cellar and an indoor parking space (at an additional cost of €25,000) complete this property.
Technical specifications: Aluminium double-glazed windows. Gas boiler. Individual meters (water, gas and electricity). Electrical installation compliant with regulations. Energy Performance Certificate (EPC): D+. Security door. Bicycle storage room.
Service charges: approx. €165/month (maintenance of communal areas, property management, insurance, garden, reserve fund). No works planned for the block of flats.
Full details via the following link: https://bytheway.immo/bien/7879220-beloeil-350/. Information and visits: contact Brigitte on +32 478 69 24 63 – [email protected]
| Construction year | 2010 |
|---|---|
| Floor | 8 |
| Number of floors | 8 |
| Building condition | As new |
| Immovable heritage | Not specified |
| Number of frontages | 2 |
| Surroundings type | Urban |
| Virtual visit |
|
| Asbestos certificate is available | Not specified |
| Usable floor area | 129 square meters |
|---|---|
| Living room surface | 36 square meters |
| Kitchen type | Hyper equipped |
| Kitchen surface | 13 square meters |
| Bedrooms | 3 |
| Bedroom 1 surface | 18 square meters |
| Bedroom 2 surface | 10 square meters |
| Bedroom 3 surface | 11 square meters |
| Bathrooms | 2 |
| Shower rooms | 1 |
| Toilets | 2 |
| Laundry room | Yes |
| Basement | Yes |
| Furnished | No |
| Armored door | Yes |
| Terrace surface | 7 square meters |
|---|---|
| Terrace orientation | South |
| Elevator | Yes |
|---|---|
| Accessible for disabled people | Yes |
| Intercom | Yes |
| Armored door | Yes |
| Visio phone | No |
| Swimming pool | No |
| Primary energy consumption | 153 kilowatt hour per square meters |
|---|---|
| EPC/EPC label | D |
| Renovation works mandatory | Not specified |
| Unique code EPB certificate | 20260918‐0000766531‐01‐2 |
| CO₂ emission | 31 kg CO₂/m² |
| Yearly theoretical total energy consumption | 19829 kWh/year |
| Valid electricity inspection certificate | Yes |
| Summons: No judicial remedy or administrative measure imposed | Not specified |
| Valid flood certificate | Not specified |
| Heating type | Gas |
| Double glazing | Yes |
| Building permit | Not specified |
|---|---|
| Cadastral Plan | Not specified |
| Right of first refusal for the tenant | Not specified |
| Allotment permit | Not specified |
| Preemption right | Not specified |
| Most recent urban development zoning | Not specified |
|
P-score
|
Not specified |
|
G-score
|
Not specified |
Asked price excluding notary fees (excluding eventual registration fees)
| Price | 365000 € |
|---|---|
| Tenement building | No |
|
|
|






| Address |
drève richelle 96
1410 - Waterloo |
|---|---|
| Website |
|
| External reference | 7879220 |
Get in touch
