


570000€
2 bedrooms 98 square meters

IXELLES / SAINT-BONIFACE / TOISON D’OR
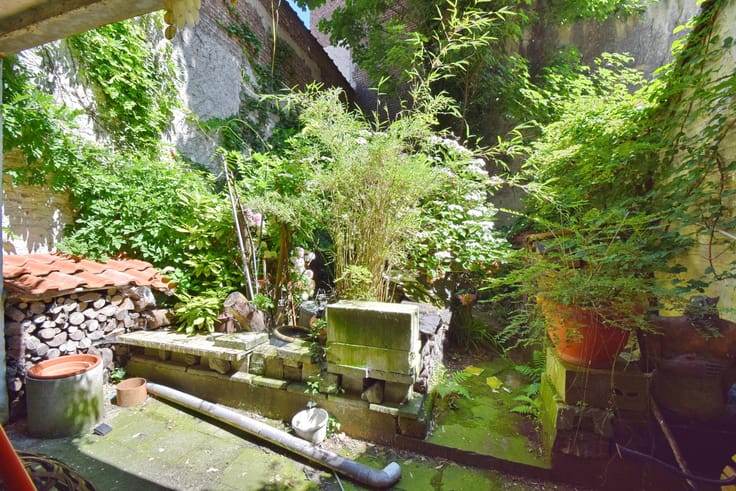
Ideally located in the heart of Ixelles, just a short walk from Town Hall Square, The Place Stephanie, the Saint-Boniface neighbourhood and Boulevard de la Toison d’Or, this beautiful apartment combines three qualities rarely found together: a central location , an exceptionally peaceful setting and a spacious terrace.
Situated in a rear building constructed in 2013 and first occupied in 2016, the apartment is completely sheltered from the hustle and bustle of the street.
The property offers approximately 98 m² of living space, complemented by a magnificent 20 m² terrace.
Located on the 4th floor and benefiting from a south-west orientation, the apartment enjoys abundant natural light and a delightful outdoor area.
LAYOUT
Entrance hall of approximately 9 m² with a reinforced security door, separate toilet and laundry area.
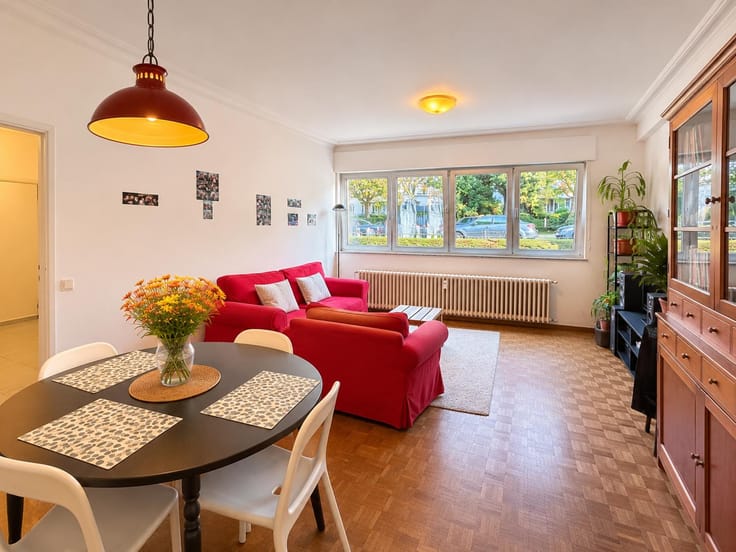
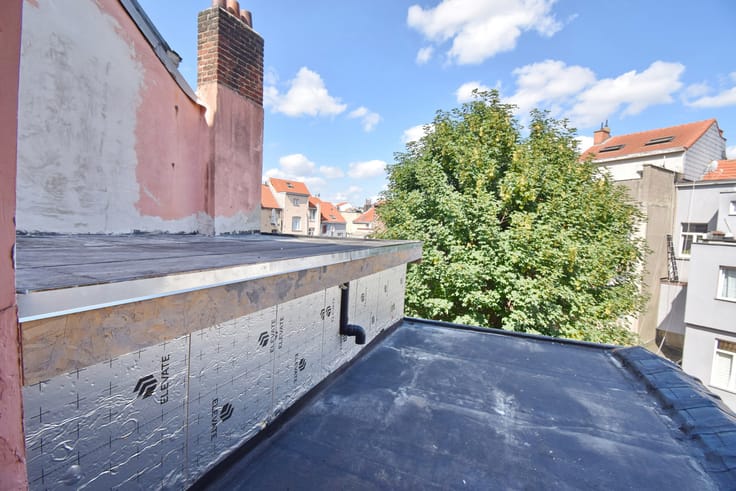
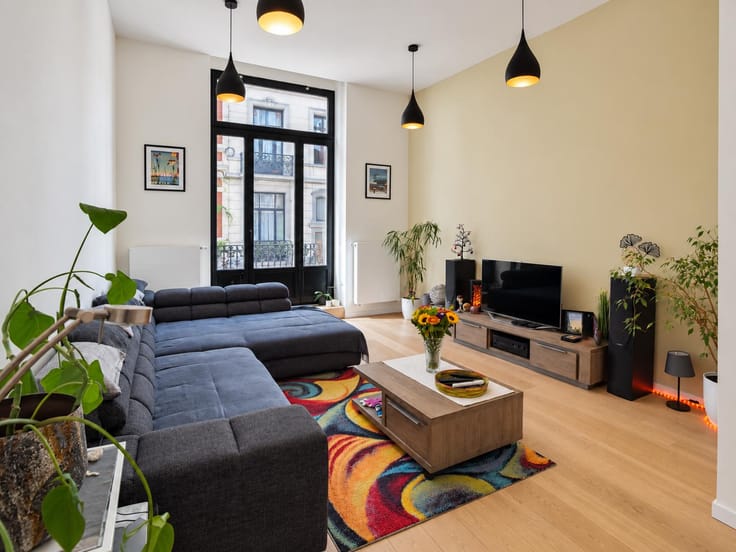
Spacious living area of approximately 42 m² with a fully equipped open-plan kitchen, creating a bright and welcoming living space with direct access to the 20 m² terrace.
The night hall leads to:
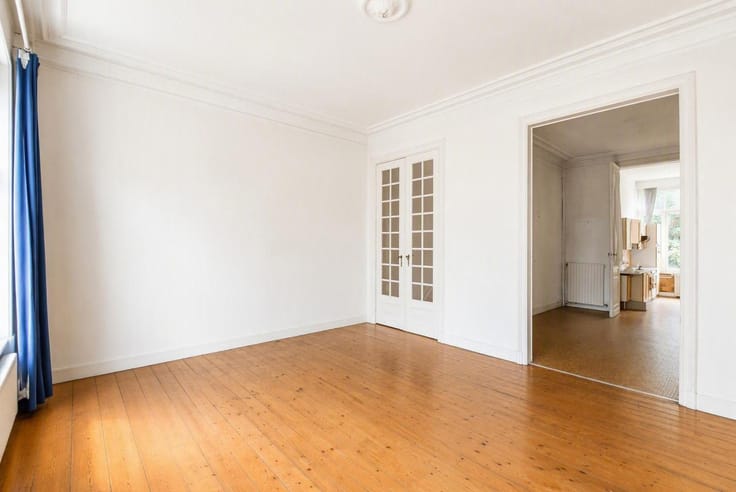
- A master bedroom of approximately 16 m² with custom-made built-in wardrobes;
- A second bedroom of approximately 11 m², also fitted with built-in wardrobes;
- A bathroom featuring a bathtub and a double washbasin vanity unit.
COMFORT & FEATURES
The apartment comes with installed lighting fixtures and window blinds, a reinforced security door, video intercom system and a private cellar (C13).
The building also benefits from a bicycle storage room and a dedicated waste storage area.
**Year of construction:** 2013
**First occupancy:** 2016
**Energy Performance Certificate (EPC):** B- – 80 kWh/(m²/year) – 15 kg CO₂/m²/year
**EPC issued on 14 November 2026, valid until 14 November 2036.**
**Common charges: approximately €205 per month
**PARKING**
An underground parking space (P13) is available for purchase separately at an additional price of €25,000.
A modern, bright and exceptionally quiet apartment offering generous living spaces, a spacious south-west-facing terrace and an outstanding location in the heart of Ixelles.
| Construction year | 2013 |
|---|---|
| Floor | 4 |
| Building condition | As new |
| Immovable heritage | Not specified |
| Number of frontages | 2 |
| Surroundings type | Urban |
| Asbestos certificate is available | Not specified |
| Usable floor area | 98 square meters |
|---|---|
| Living room surface | 42 square meters |
| Kitchen type | Hyper equipped |
| Bedrooms | 2 |
| Bedroom 1 surface | 16 square meters |
| Bedroom 2 surface | 11 square meters |
| Bathrooms | 1 |
| Toilets | 1 |
| Laundry room | Yes |
| Basement | Yes |
| Furnished | No |
| Terrace surface | 20 square meters |
|---|---|
| Terrace orientation | South West |
| Elevator | Yes |
|---|---|
| Intercom | No |
| Visio phone | No |
| Primary energy consumption | 80 kilowatt hour per square meters |
|---|---|
| EPC/EPC label | B |
| Renovation works mandatory | Not specified |
| Unique code EPB certificate | 20261114-0000772770-01-3 |
| CO₂ emission | 15 kg CO₂/m² |
| Yearly theoretical total energy consumption | Not specified |
| Valid electricity inspection certificate | Yes |
| Summons: No judicial remedy or administrative measure imposed | Not specified |
| Valid flood certificate | Not specified |
| Heating type | Gas |
| Double glazing | Yes |
| Building permit | Not specified |
|---|---|
| Cadastral Plan | Not specified |
| Right of first refusal for the tenant | Not specified |
| Allotment permit | Not specified |
| Preemption right | Not specified |
| Most recent urban development zoning | Not specified |
|
P-score
|
Not specified |
|
G-score
|
Not specified |
Asked price excluding notary fees (excluding eventual registration fees)
| Price | 570000 € |
|---|---|
| Cadastral income | 1624 € |
| Tenement building | No |
|
|
|



| Address |
Rue de la Brasserie 95
1050 - Ixelles |
|---|---|
| Website |
|
| External reference | 7942865 |