


375000€
3 bedrooms 120 square meters
Spacious 120 m² apartment with open green views, terraces, d
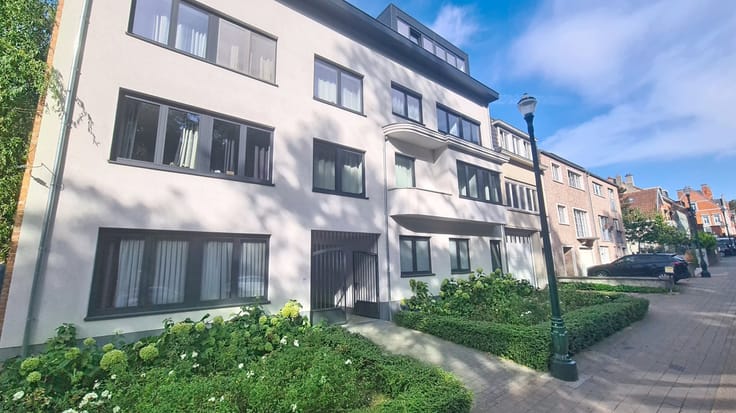
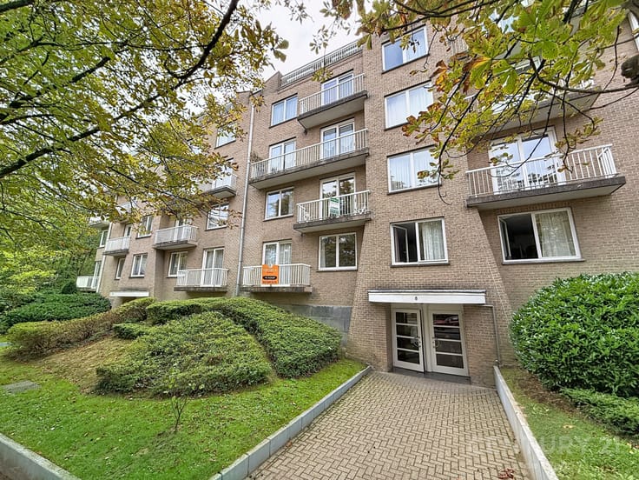
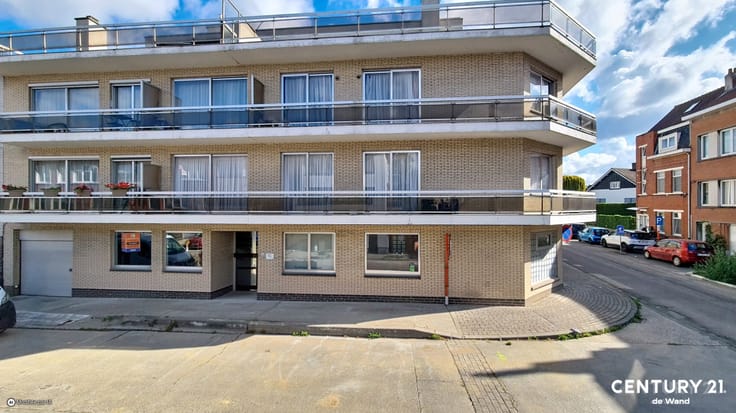
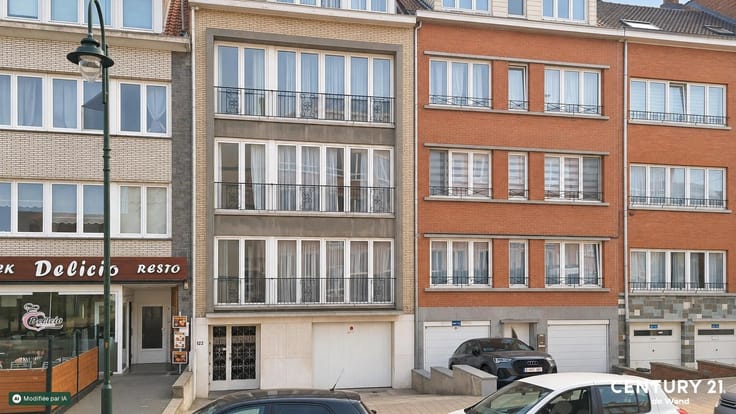
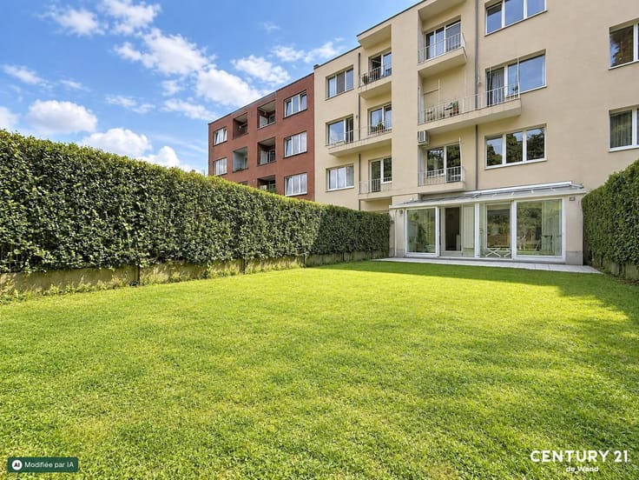
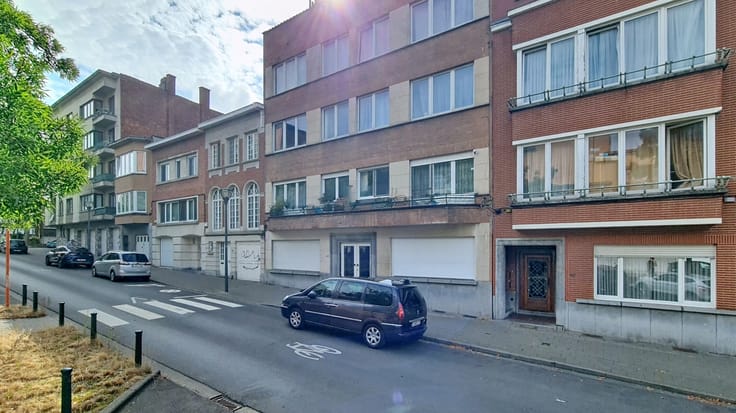
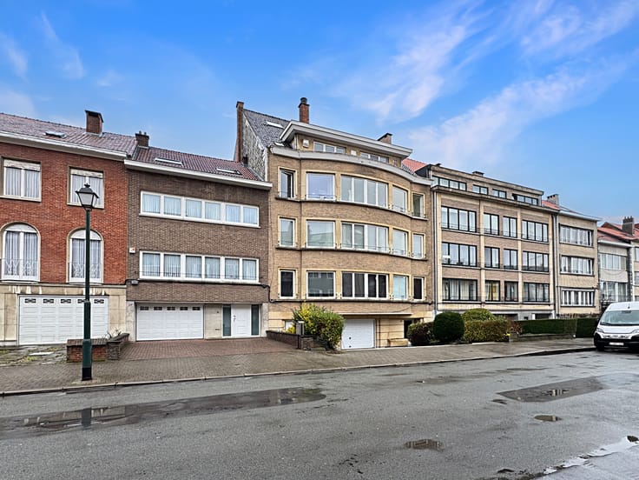
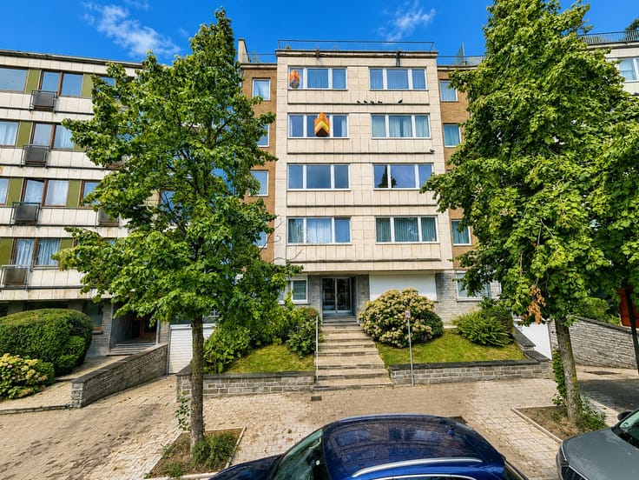
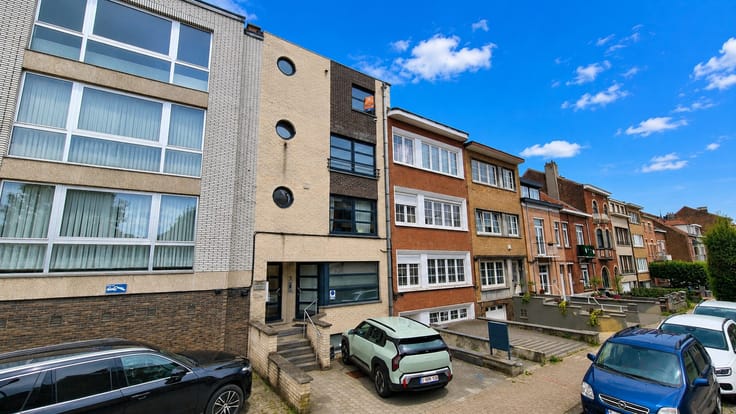
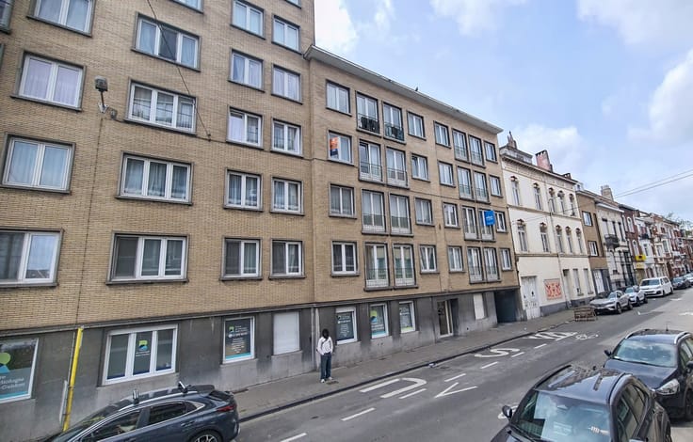
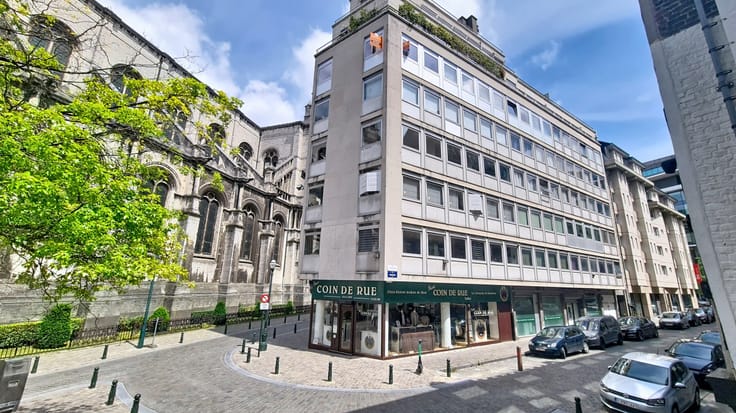
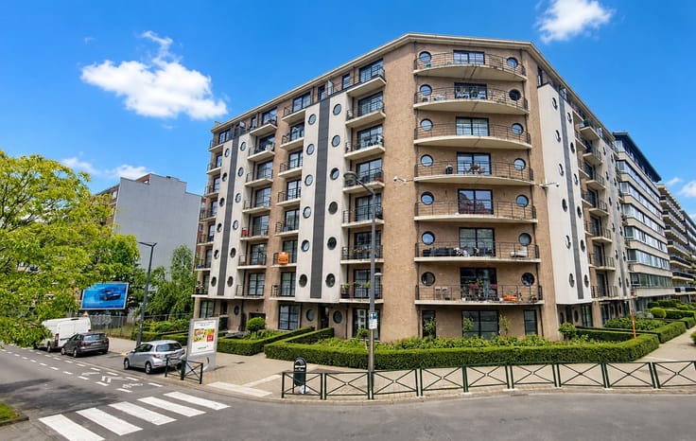
CENTURY 21 Expo is pleased to present this beautiful 120 m² apartment, ideally located at Avenue Jean Sobieski 19 in Laeken, within a peaceful private green setting and a perfectly maintained residence with lift.
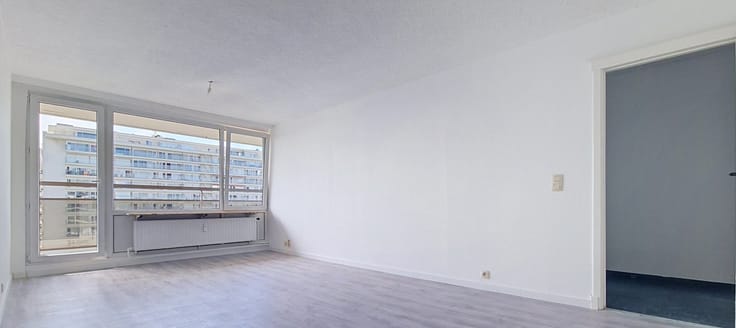
Located on the third floor, this bright apartment offers generous living spaces, several terraces with lovely open views over the surrounding greenery and outstanding everyday comfort.
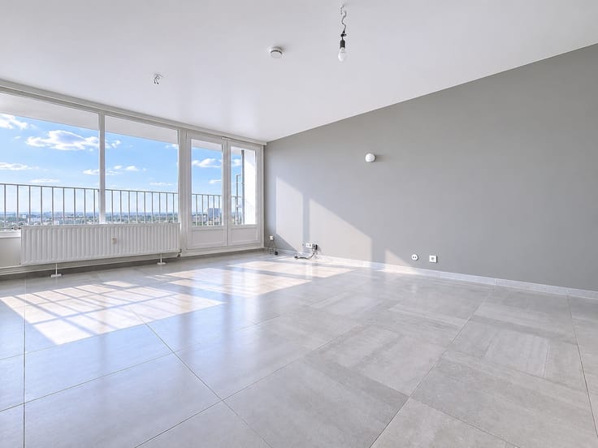
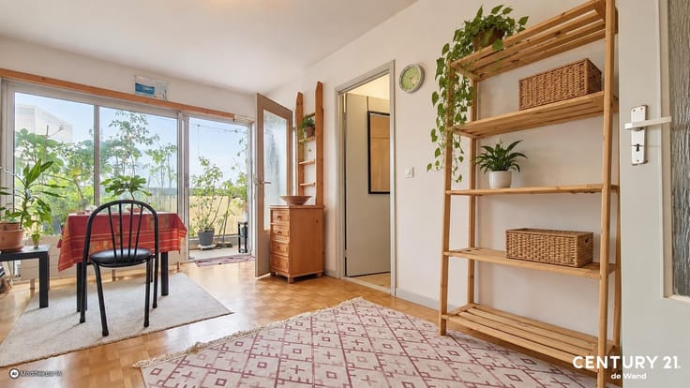
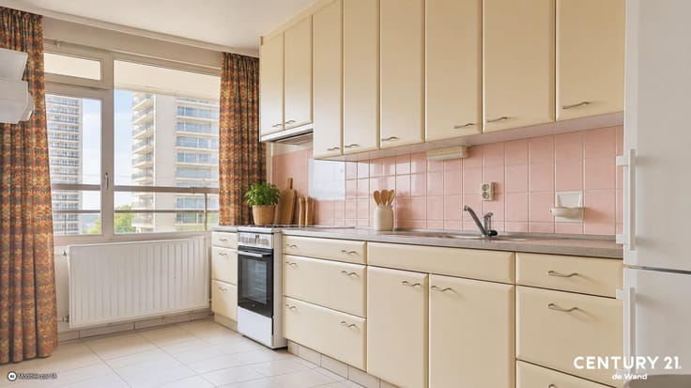
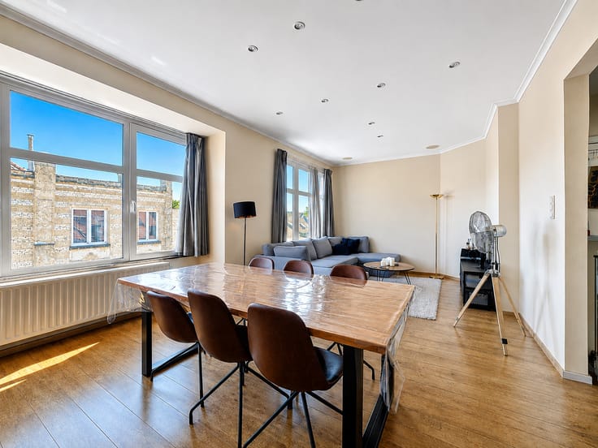
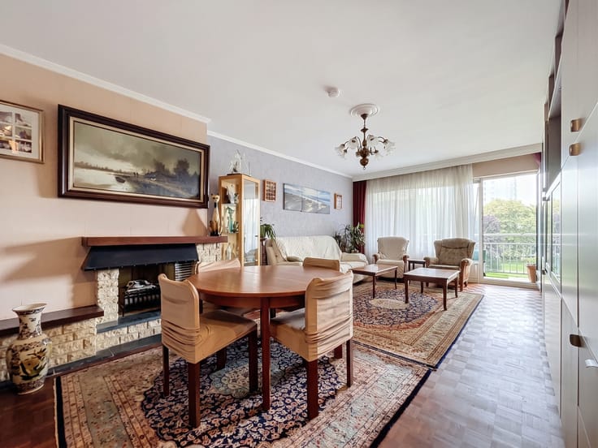
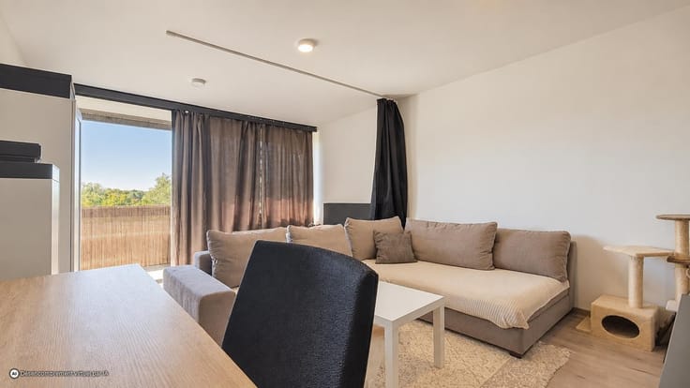
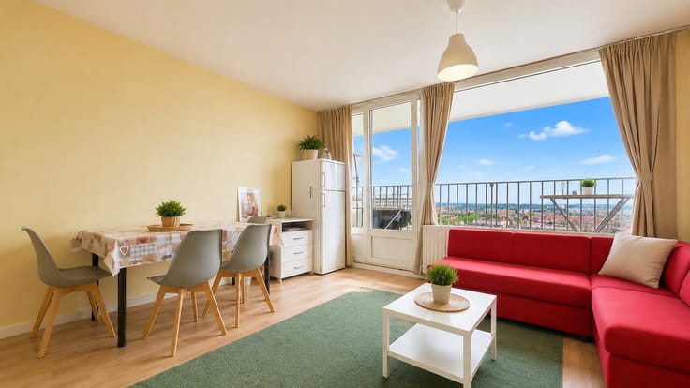
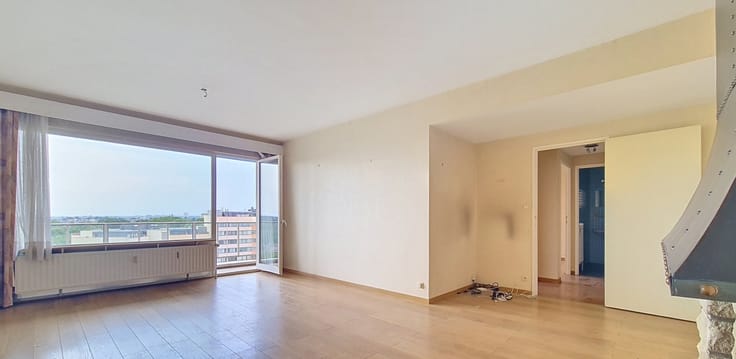
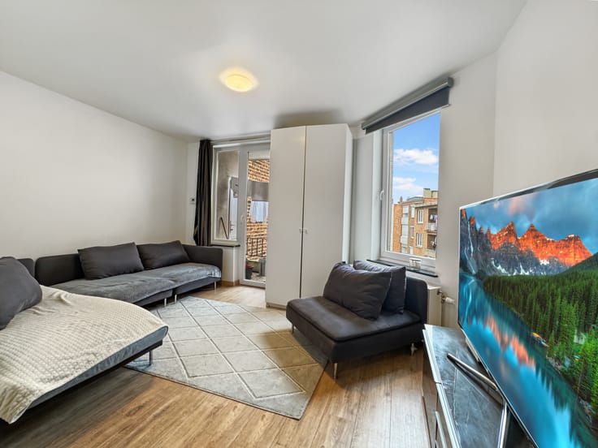
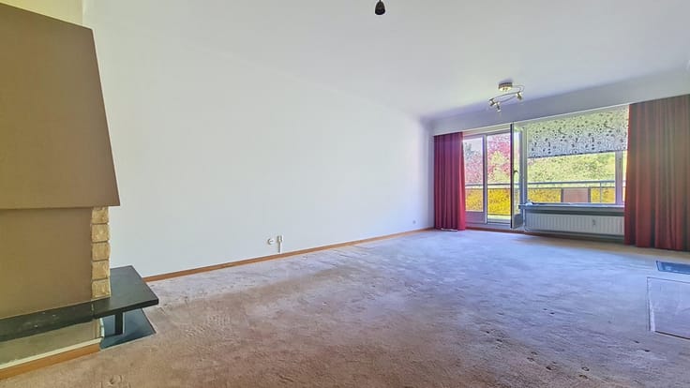
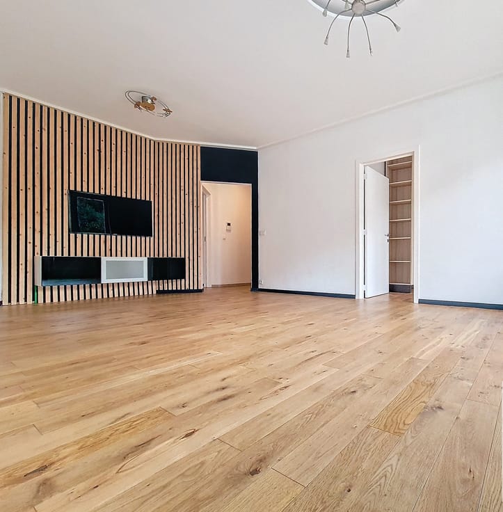
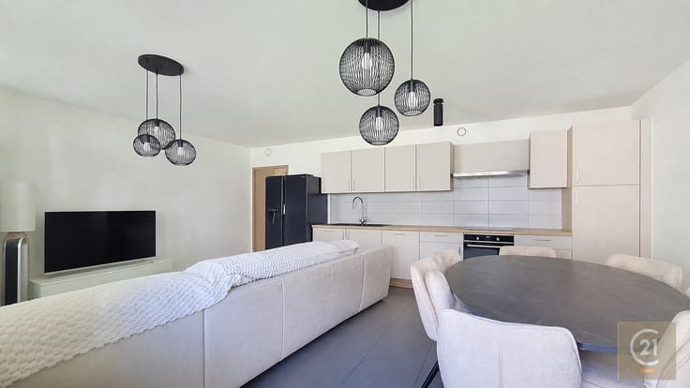
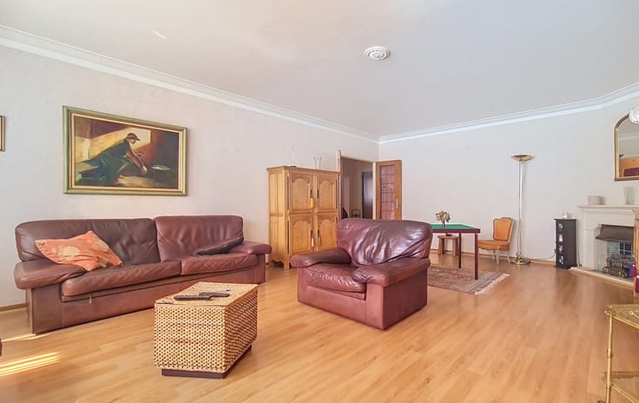
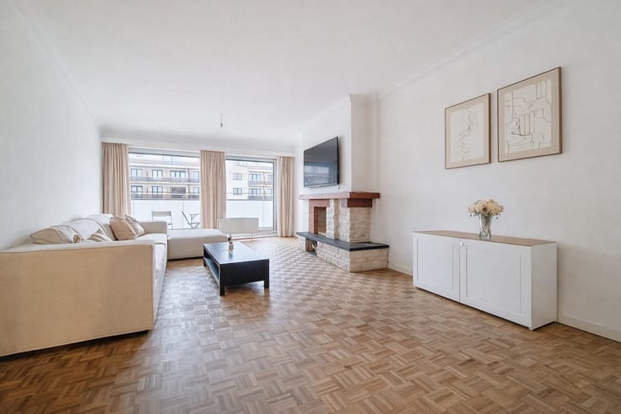
The entrance hall with cloakroom and separate guest toilet leads to a spacious 47 m² living room, featuring beautiful solid wooden flooring and direct access to both the rear and side terraces. The fully equipped kitchen is perfectly integrated into the living area.
The night hall leads to two spacious bedrooms (originally three bedr ms according to the title deeds), both enjoying direct access to a pleasant terrace overlooking the greenery, as well as a bathroom.
The property also includes two private cellars, both secured with reinforced doors, two private outdoor parking spaces, and a double tandem garage with an electric door.
Layout
Entrance hall with cloakroom
Bright living room (approx. 47 m²)
Fully equipped kitchen
Night hall
2 bedrooms (possibility to recreate a third bedroom)
Bathroom
Separate guest toilet
Several terraces with open green views
2 private cellars
Key Features
Beautifully maintained residence
Quiet and green private setting
120 m² of living space
Third floor w
| Construction year | 1988 |
|---|---|
| Floor | 3 |
| Number of floors | 5 |
| Immovable heritage | Not specified |
| Number of frontages | 3 |
| Covered parking spaces | 2 |
| Outdoor parking spaces | 2 |
| Surroundings type | Living area (residential, urban or rural) |
| Asbestos certificate is available | No |
| Usable floor area | 120 square meters |
|---|---|
| Living room surface | 47 square meters |
| How many fireplaces? | 1 |
| Kitchen type | Installed |
| Bedrooms | 3 |
| Bathrooms | 1 |
| Toilets | 2 |
| Basement | Yes |
| Furnished | No |
| Armored door | Yes |
| Terrace surface | 30 square meters |
|---|---|
| Terrace orientation | South West |
| Elevator | Yes |
|---|---|
| Intercom | Yes |
| Armored door | Yes |
| Visio phone | Yes |
| Primary energy consumption | 269 kilowatt hour per square meters |
|---|---|
| EPC/EPC label | E |
| Renovation works mandatory | Not specified |
| Unique code EPB certificate | Not specified |
| CO₂ emission | 42 kg CO₂/m² |
| Yearly theoretical total energy consumption | Not specified |
| Valid electricity inspection certificate | Yes |
| Conformity certification for fuel tanks | Not specified |
| Summons: No judicial remedy or administrative measure imposed | Not specified |
| Valid flood certificate | Not specified |
| Heating type | Electric |
| Heat pump | No |
| Photovoltaic solar panels | No |
| Thermic solar panels | No |
| Double glazing | Yes |
| Building permit | Not specified |
|---|---|
| Cadastral Plan | Not specified |
| Right of first refusal for the tenant | Not specified |
| Allotment permit | Not specified |
| Preemption right | Not specified |
| Most recent urban development zoning | Not specified |
|
P-score
|
Not specified |
|
G-score
|
Not specified |
Asked price excluding notary fees (excluding eventual registration fees)
| Price | 375000 € |
|---|---|
| Tenement building | No |
|
|
|








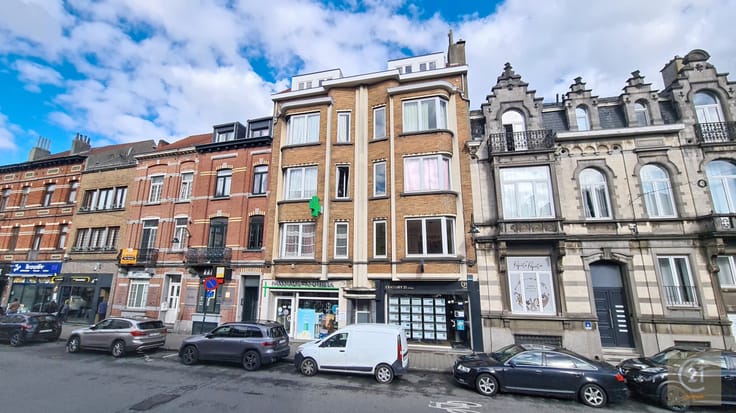
| Address |
Rue de Wand 25
1020 - Laeken |
|---|---|
| Website |
|
| Agent's name | Laurent VANDEN HEUVEL |
| External reference | Sobieski, 19 (3ème) |
Get in touch