


345000€
2 bedrooms 100 square meters
2-bedroom apartment with 2 terraces, double garage + parking
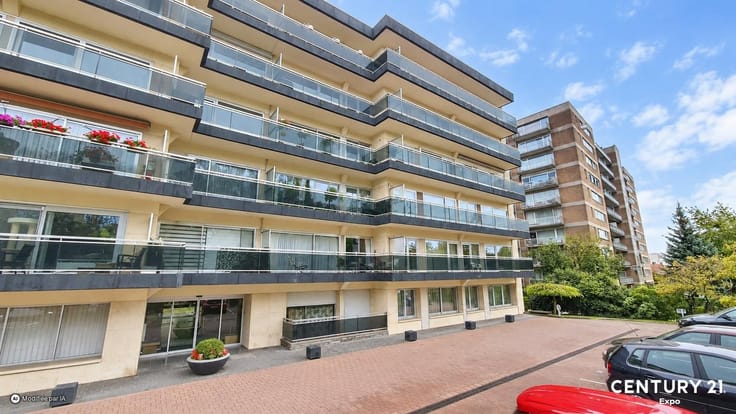
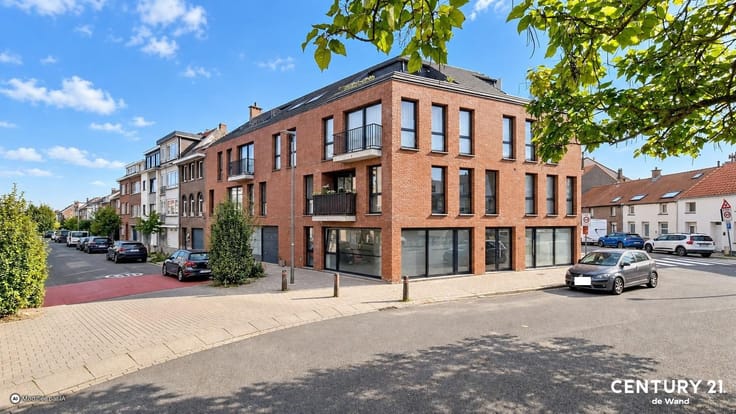
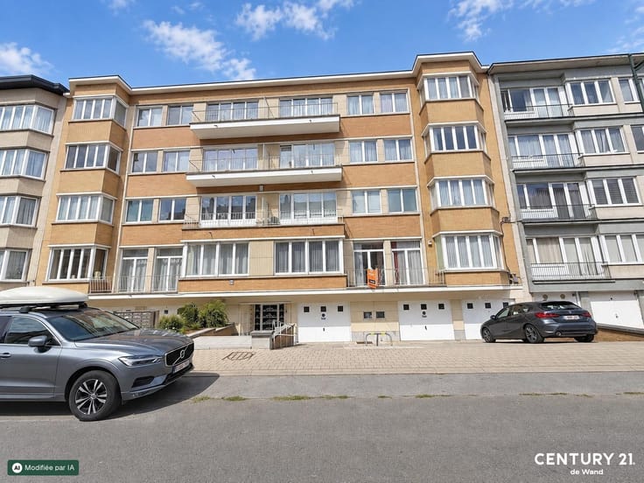
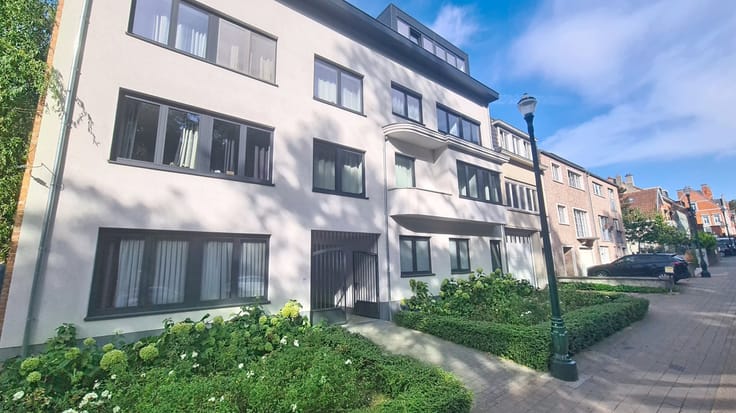
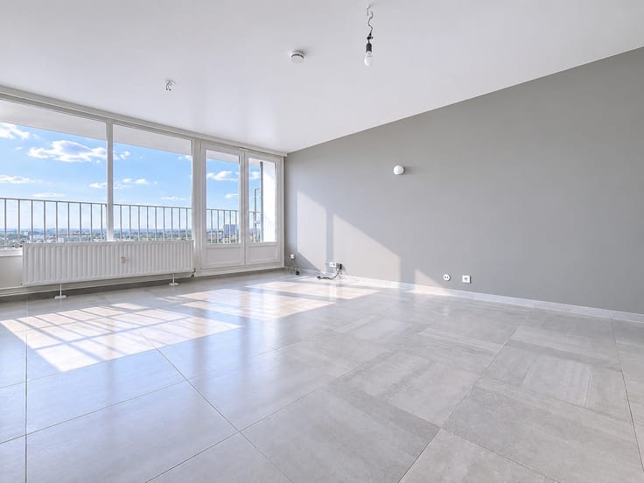
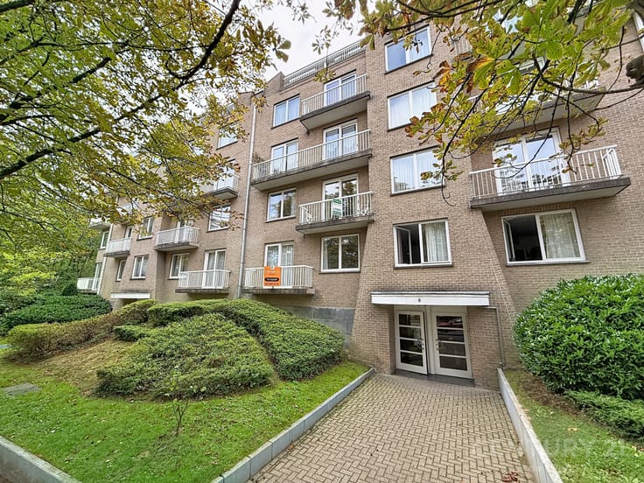
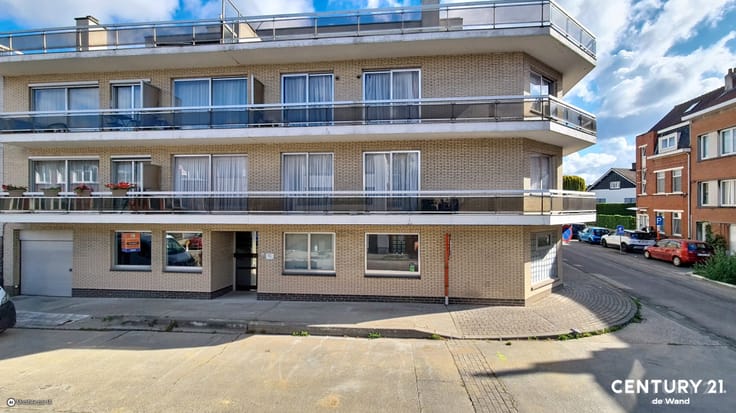
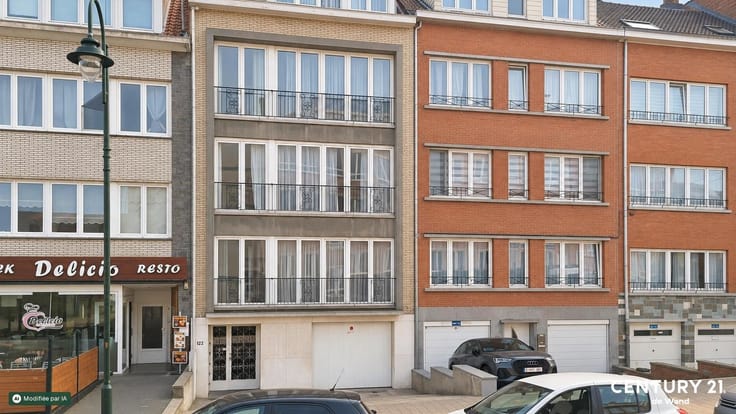
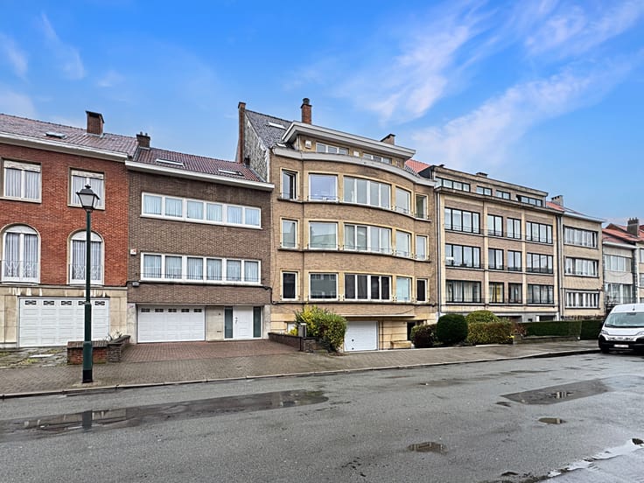
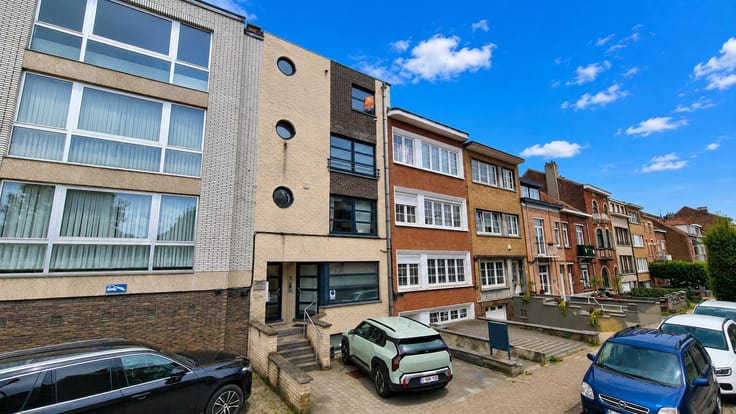
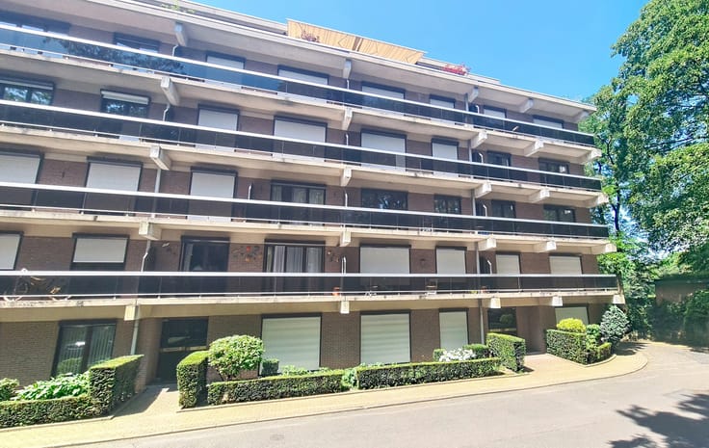
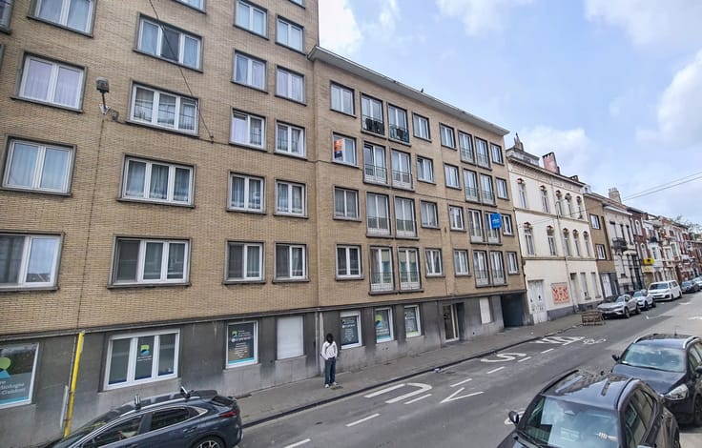
CENTURY 21 Expo is pleased to present this attractive apartment of approximately 100 m², located at Avenue Jean Sobieski 21 in Laeken, within a private and green residential setting with its own park and playground.
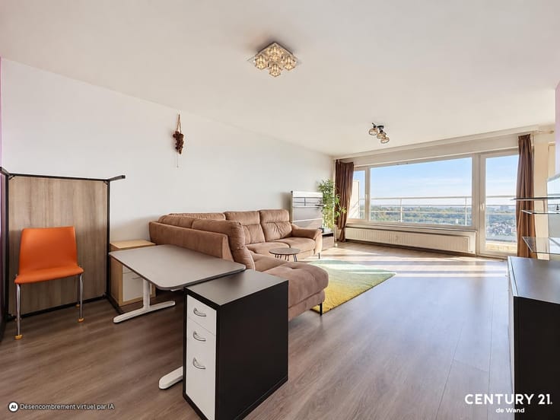
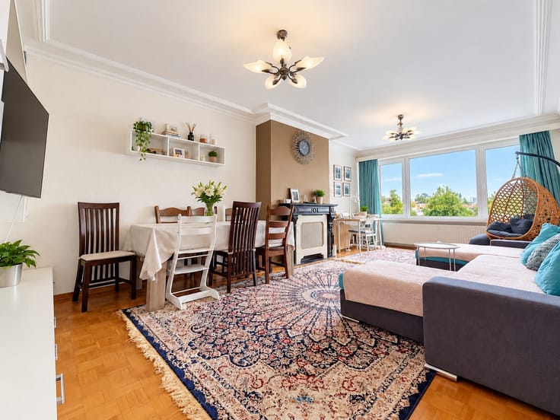
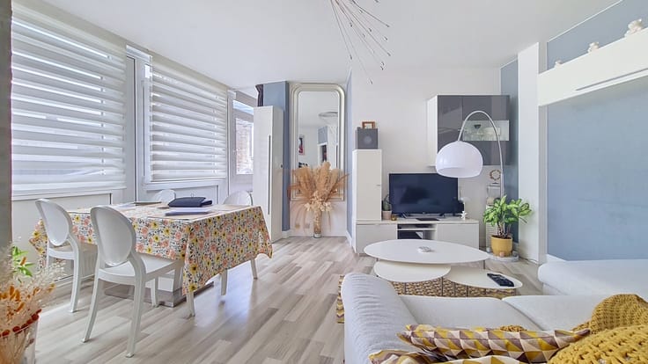
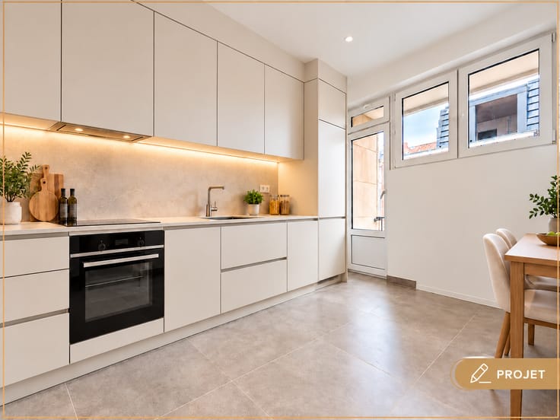
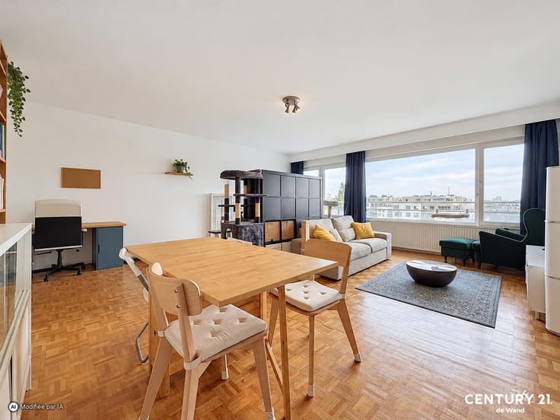
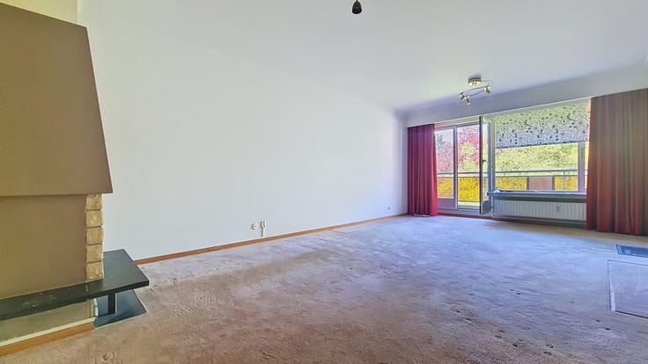
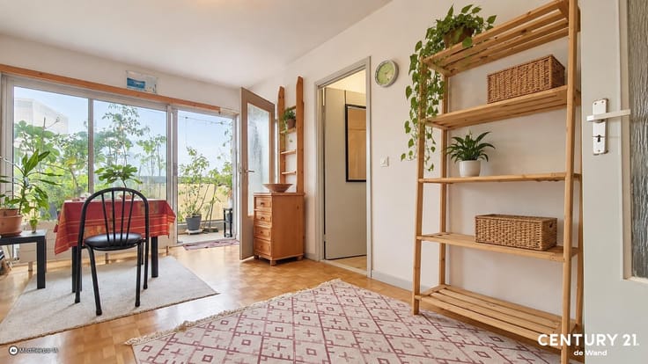
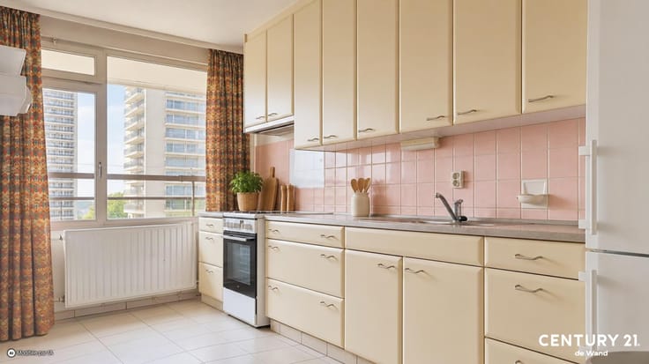
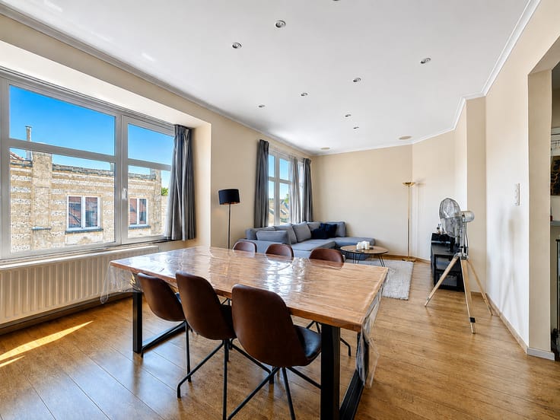
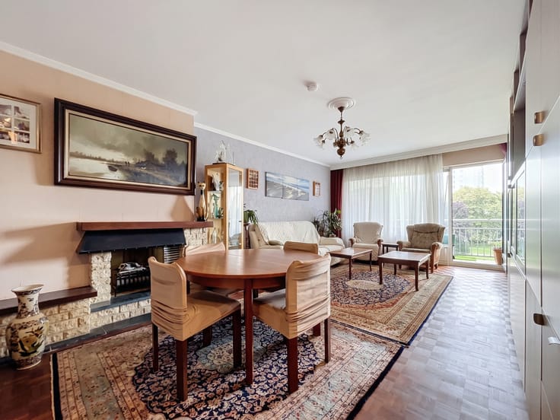
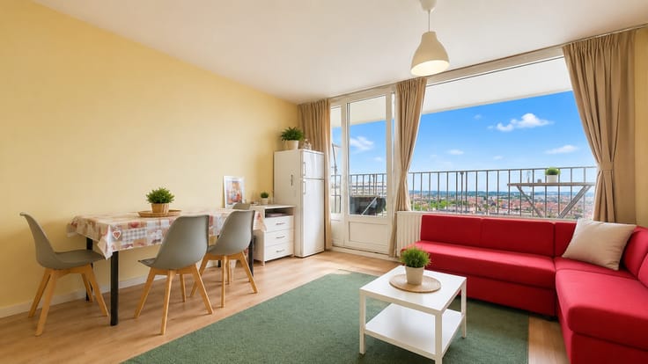
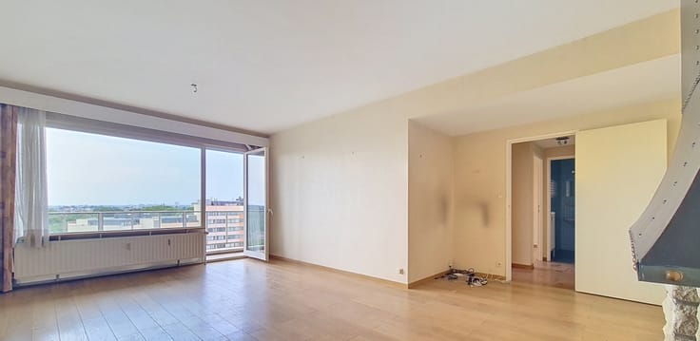
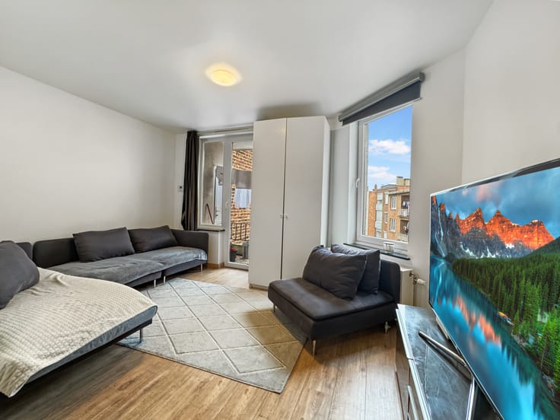
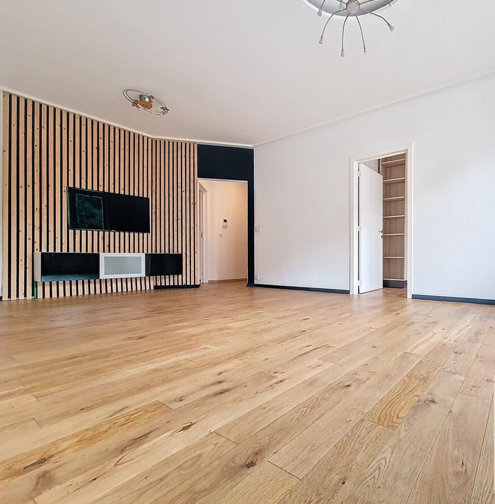
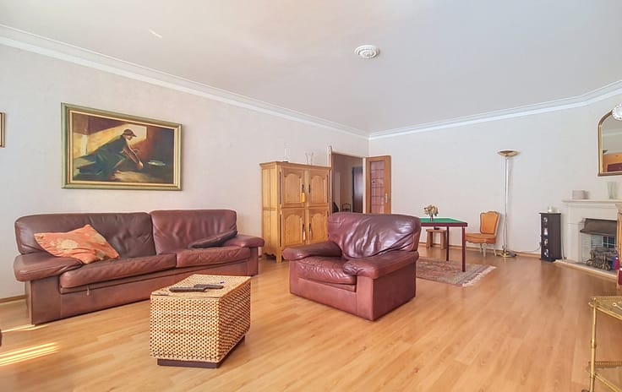
The apartment comprises an entrance hall with cloakroom, a bright living room of approximately 37 m² with access to a pleasant, well-oriented terrace, a fitted kitchen, a night hall, 2 bedrooms, each with access to a second terrace, a bathroom and a separate toilet.
In the basement, the property includes a cellar with security door and a garage for 2 cars parked in tandem, with additional space for storage or 2 motorcycles.
A private outdoor parking space completes the property.
Key features:
approx. 1 m² of living space
2 bedrooms
2 terraces
living room of approx. 37 m²
garage for 2 cars + extra storage space
private outdoor parking
cellar with security door
double glazing
compliant electrical installation until 2039
200 L bathroom boiler replaced in 2024
new kitchen boiler
EPC E
green co-ownership with private park and playground Ground floor: . 4 floor:,,,,,,,,, : 10 m² . : Basement / Cellar, . Other rooms: Wash House, Basement / Cellar, Garage(s), Parking, Terrasse(s) . Land: Private Lane, Wooded Area . Kitchen equipment: Aga, Oven, Fridge, Hotte aspirante, Dishwasher, Kitchen Furniture . Electrical equipment: Cable TV, Thermostat, Videophone . Other equipment: Lift
| Construction year | 1988 |
|---|---|
| Floor | 4 |
| Number of floors | 4 |
| Immovable heritage | Not specified |
| Number of frontages | 3 |
| Covered parking spaces | 2 |
| Outdoor parking spaces | 1 |
| Surroundings type | Living area (residential, urban or rural) |
| Asbestos certificate is available | No |
| Usable floor area | 100 square meters |
|---|---|
| Living room surface | 38 square meters |
| How many fireplaces? | 1 |
| Kitchen type | Installed |
| Bedrooms | 2 |
| Bathrooms | 1 |
| Toilets | 1 |
| Laundry room | Yes |
| Basement | Yes |
| Furnished | No |
| Armored door | Yes |
| Terrace surface | 10 square meters |
|---|---|
| Terrace orientation | West |
| Elevator | Yes |
|---|---|
| Intercom | Yes |
| Armored door | Yes |
| Visio phone | Yes |
| Primary energy consumption | 309 kilowatt hour per square meters |
|---|---|
| EPC/EPC label | F |
| Renovation works mandatory | Not specified |
| Unique code EPB certificate | Not specified |
| CO₂ emission | 49 kg CO₂/m² |
| Yearly theoretical total energy consumption | Not specified |
| Valid electricity inspection certificate | Yes |
| Conformity certification for fuel tanks | Not specified |
| Summons: No judicial remedy or administrative measure imposed | Not specified |
| Valid flood certificate | Not specified |
| Heating type | Electric |
| Heat pump | No |
| Photovoltaic solar panels | No |
| Thermic solar panels | No |
| Double glazing | Yes |
| Building permit | Not specified |
|---|---|
| Cadastral Plan | Not specified |
| Right of first refusal for the tenant | Not specified |
| Allotment permit | Not specified |
| Preemption right | Not specified |
| Most recent urban development zoning | Not specified |
|
P-score
|
Not specified |
|
G-score
|
Not specified |
Asked price excluding notary fees (excluding eventual registration fees)
| Price | 345000 € |
|---|---|
| Monthly charges | 206 € |
| Cadastral income | 1653 € |
| Tenement building | No |
|
|
|








| Address |
Rue de Wand 25
1020 - Laeken |
|---|---|
| Website |
|
| Agent's name | Isidro BECARES |
| External reference | Jean Sobieski, 21 (4è) |
Get in touch