


239000€
2 bedrooms 80 square meters

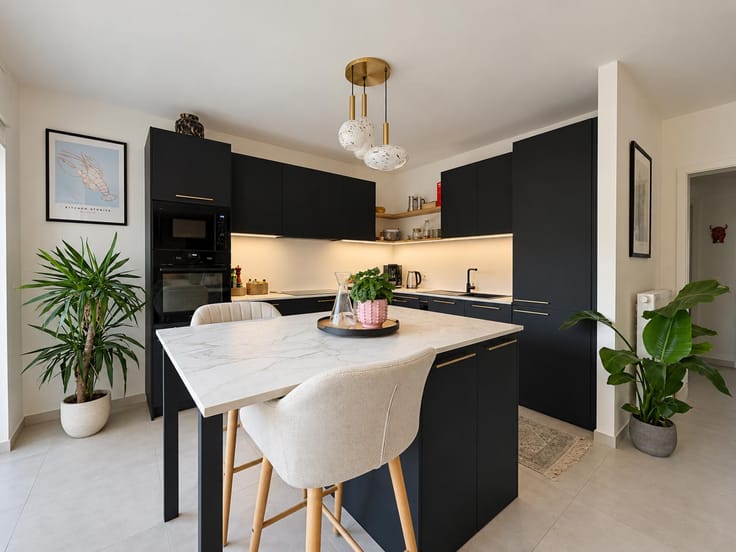
Appartement de +/- 80 m², 2 ch, cave, parking 1 voiture.
Apartment of ±80 m² with a functional layout and spacious rooms—ideal for personal use or as an investment.
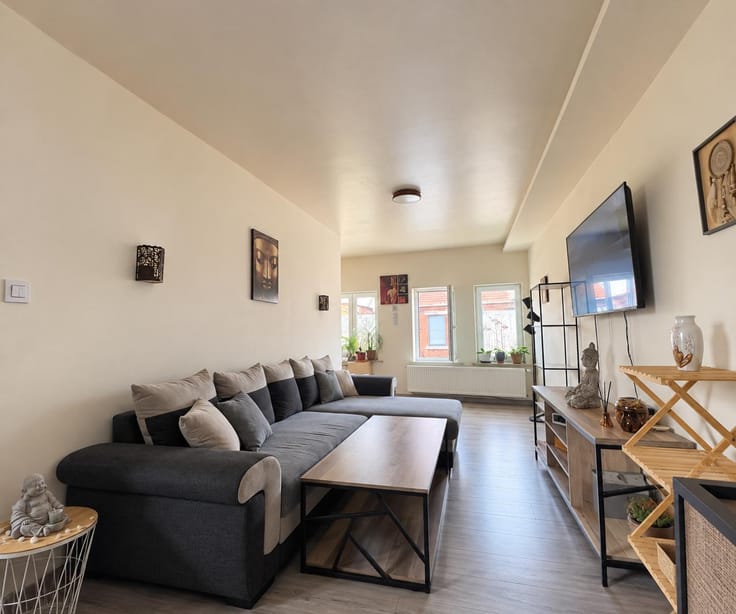
It comprises a living area with an open-plan kitchen (totaling ±42 m²), an east-facing terrace of ±5 m², two comfortable bedrooms (±13 m² and ±17 m²), a practical shower room (±5 m²), a separate toilet, and a storage space (±2 m²).
The apartment also includes a cellar and a private parking space.
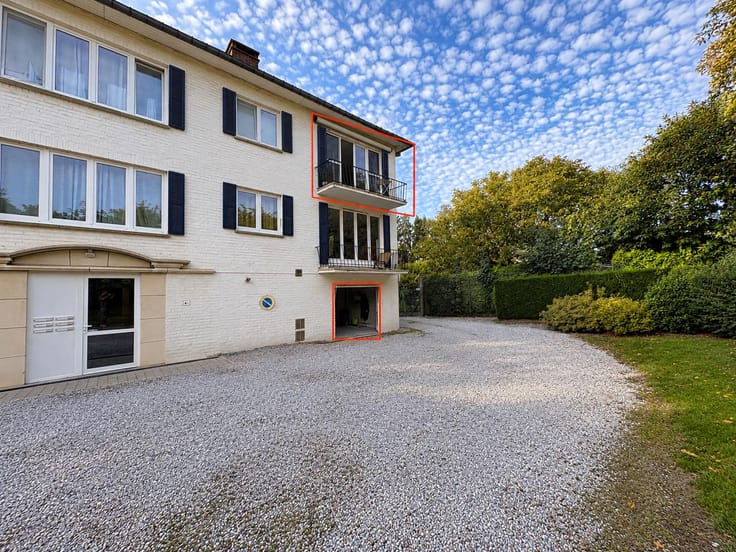
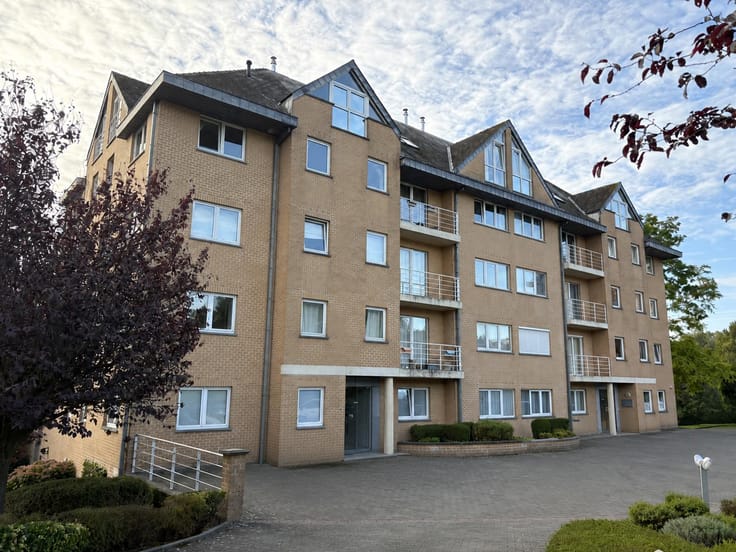
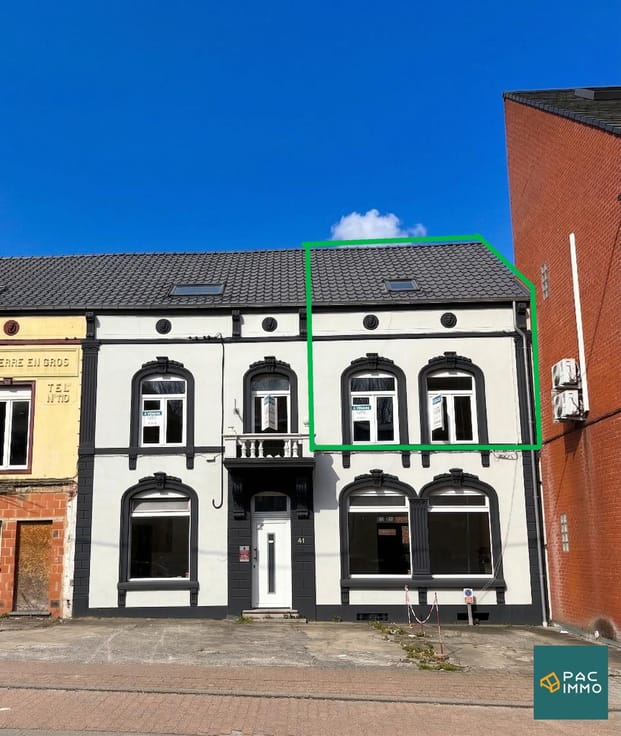
Located on the third and top floor of a modern building with an elevator, this apartment is perfect for those seeking a home with generous living areas and a well-planned layout.
Energy Performance Certificate (PEB) rating: B – Total energy consumption: 7,778 kWh/year – Specific energy consumption: 123 kWh/m²/year – CO2 emissions: 24 kg/m²/year.
Offers starting from €239,000.
An opportunity well worth seeing in person!
For further information or to arrange a viewing, please contact us at 0484/325.325.
The information provided is for guidance purposes only.
| Available date | February 28 2027 |
|---|---|
| Construction year | 2011 |
| Floor | 3 |
| Number of floors | 3 |
| Building condition | Good |
| Immovable heritage | Not specified |
| Outdoor parking spaces | 1 |
| Surroundings type | Urban |
| Asbestos certificate is available | Not specified |
| Usable floor area | 80 square meters |
|---|---|
| Living room surface | 38 square meters |
| Kitchen type | Installed |
| Kitchen surface | 4 square meters |
| Bedrooms | 2 |
| Bedroom 1 surface | 17 square meters |
| Bedroom 2 surface | 13 square meters |
| Bathrooms | 1 |
| Shower rooms | 1 |
| Toilets | 1 |
| Laundry room | Yes |
| Basement | Yes |
| Furnished | No |
| Terrace surface | 5 square meters |
|---|---|
| Terrace orientation | South East |
| Caretaker | No |
|---|---|
| Elevator | Yes |
| Accessible for disabled people | Yes |
| Swimming pool | No |
| Primary energy consumption | 123 kilowatt hour per square meters |
|---|---|
| EPC/EPC label | B |
| Renovation works mandatory | Not specified |
| Unique code EPB certificate | 20261005039966 |
| CO₂ emission | 24 kg CO₂/m² |
| Yearly theoretical total energy consumption | 7778 kWh/year |
| Valid electricity inspection certificate | Yes |
| Summons: No judicial remedy or administrative measure imposed | Not specified |
| Valid flood certificate | Not specified |
| Heating type | Gas |
| Double glazing | Yes |
| Building permit | Not specified |
|---|---|
| Cadastral Plan | Not specified |
| Right of first refusal for the tenant | Not specified |
| Allotment permit | Not specified |
| Preemption right | Not specified |
| Most recent urban development zoning | Not specified |
| Flood zone type | Non flood zone |
|
P-score
|
Not specified |
|
G-score
|
Not specified |
Asked price excluding notary fees (excluding eventual registration fees)
| Price | 239000 € |
|---|---|
| Cadastral income | 892 € |
| Tenement building | No |
|
|
|







| Address |
rue de Pont-à-Celles 10
6238 - Luttre |
|---|---|
| Website |
|
| External reference | 7919763 |
Get in touch