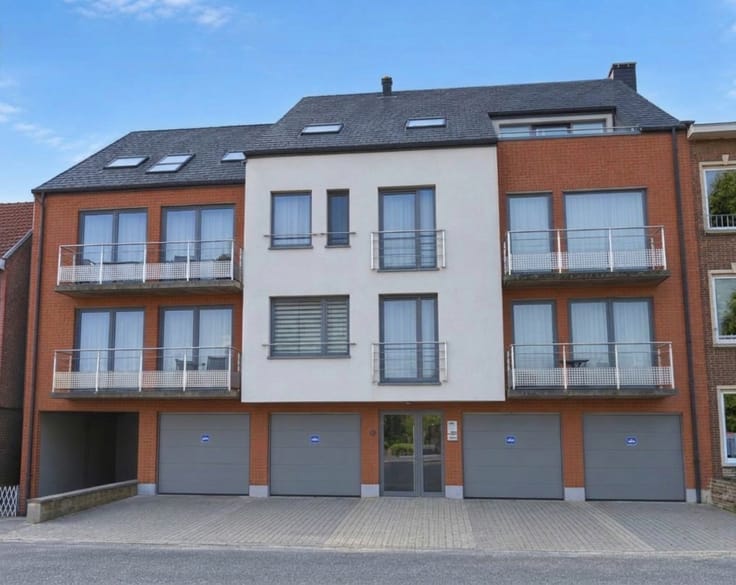



Make an offer starting from (excl. taxes) 320000€
2 bedrooms 90 square meters

Brand-new A-rated apartment
Brand-new A-rated apartment with south-facing terrace, private cellar and two parking spaces!
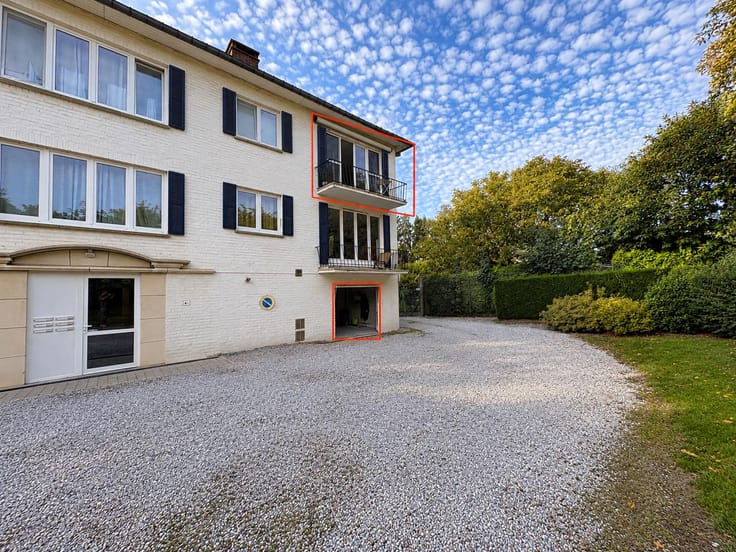
Discover this brand-new apartment ideally located in Saint-Servais, close to Namur railway station, shops and local amenities. Situated on the third floor of a high-quality residence with lift access, it offers a modern living environment combining comfort, practicality and quality finishes.
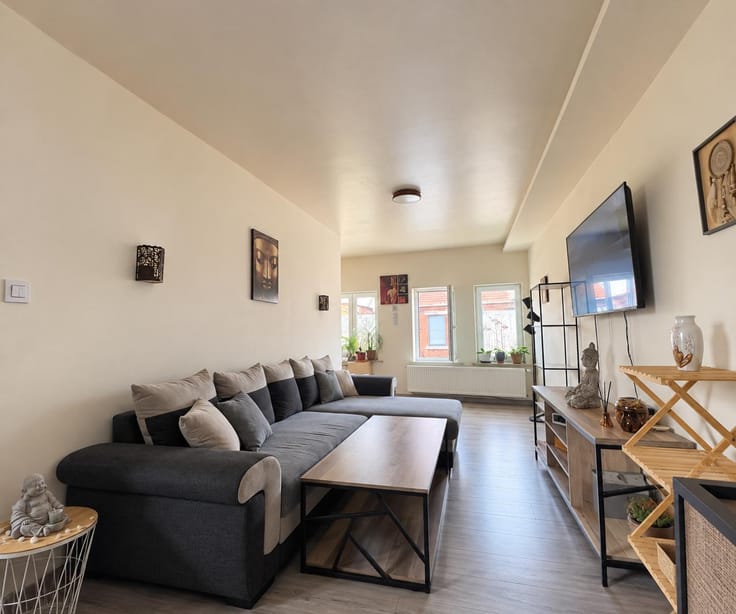
From the moment you enter, you will appreciate its generous proportions and natural light. The apartment comprises an entrance hall of approximately 3 m² and a pleasant living room of approximately 25 m², opening onto a fully fitted kitchen of approximately 12 m², designed by Schmidt and featuring a central island and AEG appliances. This welcoming living space extends onto a south-facing terrace of approximately 8 m², perfect for enjoying sunny days and outdoor living.
A thoughtfully designed night hall of approximately 7 m² leads to two comfortable bedrooms measuring approximately 19 m² and 10 m², a modern shower room of approximately 4 m², a separate toilet of approximately 2 m² and a dedicated laundry area of approximately 3 m².
The property also benefits from a private cellar of approximately 3 m² and two private underground parking spaces, one of which is equipped with an electric vehicle charging station – a real everyday convenience.
Ideal as a first home or an investment opportunity, this modern apartment combines comfort, contemporary features and a convenient location close to Namur.
Energy Performance Certificate (EPC): A
Specific primary energy consumption: 47 kWh/m²/year
Total annual energy consumption: 4,438 kWh/year
CO₂ emissions: 9.07 kg/m²/year
Cadastral income (RC): €1,286
Price: Offers starting at €320,000 excluding VAT, subject to the owners' acceptance. Applicable VAT (21%) is to be added to the asking price.
Additional features: Lift, electrical installation compliant with current standards, double-glazed PVC windows, mechanical ventilation system (MV), two parking spaces and private cellar.
Further information: PACIMMO – 0484/325 325
| Building price excluding VAT | €320,000 |
|---|
| Available as of | Immediately |
|---|---|
| Construction year | 2025 |
| Floor | 3 |
| Number of floors | 4 |
| Building condition | As new |
| Immovable heritage | Not specified |
| Number of frontages | 2 |
| Surroundings type | Isolated |
| Asbestos certificate is available | Not specified |
| Usable floor area | 90 square meters |
|---|---|
| Living room surface | 27 square meters |
| Kitchen type | Hyper equipped |
| Kitchen surface | 12 square meters |
| Bedrooms | 2 |
| Bedroom 1 surface | 18 square meters |
| Bedroom 2 surface | 10 square meters |
| Bathrooms | 1 |
| Shower rooms | 1 |
| Toilets | 1 |
| Laundry room | Yes |
| Office | Yes |
| Basement | Yes |
| Furnished | No |
| Terrace surface | 8 square meters |
|---|---|
| Terrace orientation | South |
| Caretaker | No |
|---|---|
| Elevator | Yes |
| Accessible for disabled people | Yes |
| Intercom | No |
| Secure access / alarm | No |
| Visio phone | Yes |
| Jacuzzi | No |
| Swimming pool | No |
| Primary energy consumption | 47 kilowatt hour per square meters |
|---|---|
| EPC/EPC label | A |
| Renovation works mandatory | Not specified |
| Unique code EPB certificate | 20250113506767 |
| CO₂ emission | 9 kg CO₂/m² |
| Yearly theoretical total energy consumption | 4438 kWh/year |
| Valid electricity inspection certificate | Yes |
| Summons: No judicial remedy or administrative measure imposed | Not specified |
| Valid flood certificate | Not specified |
| Heating type | Gas |
| Thermic solar panels | No |
| Double glazing | Yes |
| Building permit | Yes |
|---|---|
| Cadastral Plan | Not specified |
| Right of first refusal for the tenant | Not specified |
| Allotment permit | Not specified |
| Preemption right | No |
| Proceedings for breach of planning regulations | No |
| Most recent urban development zoning | Not specified |
| Flood zone type | Non flood zone |
|
P-score
|
Not specified |
|
G-score
|
Not specified |
Asked price excluding VAT and excl. notary fees (excluding eventual registration fees)
| Price | Make an offer starting from 320000 € |
|---|---|
| Cadastral income | 1286 € |
| Tenement building | No |
|
|
|






| Address |
rue de Pont-à-Celles 10
6238 - Luttre |
|---|---|
| Website |
|
| External reference | 7926340 |
Get in touch