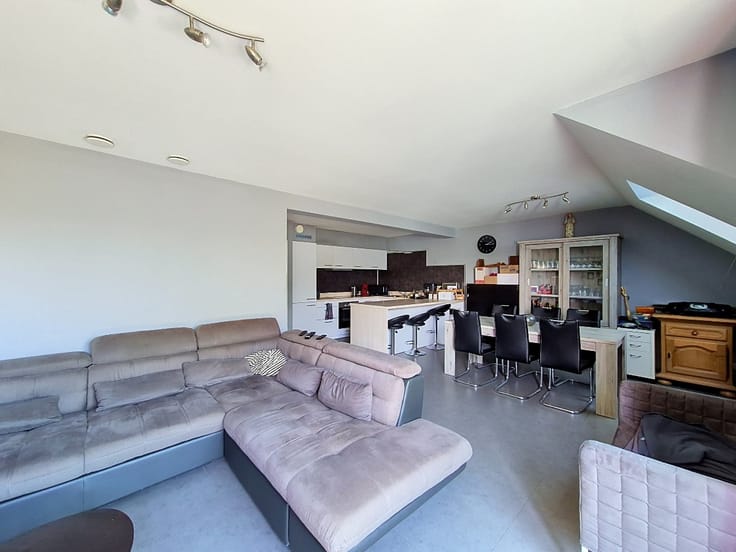



Make an offer starting from 420000€
3 bedrooms 131 square meters

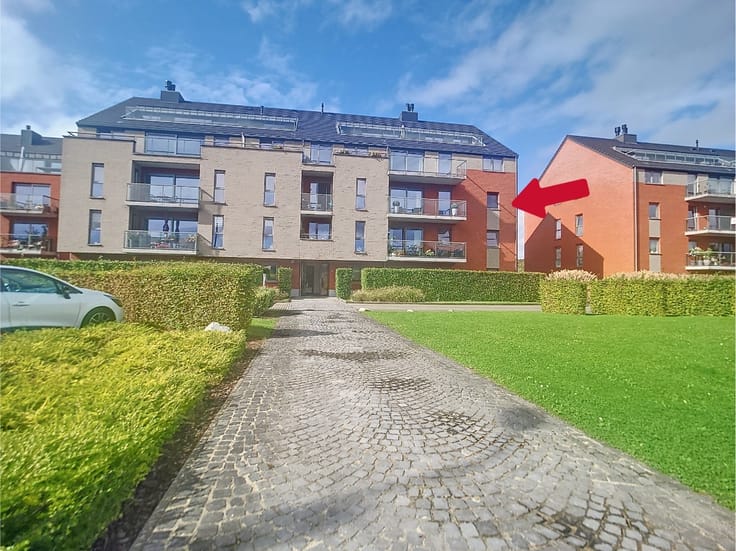
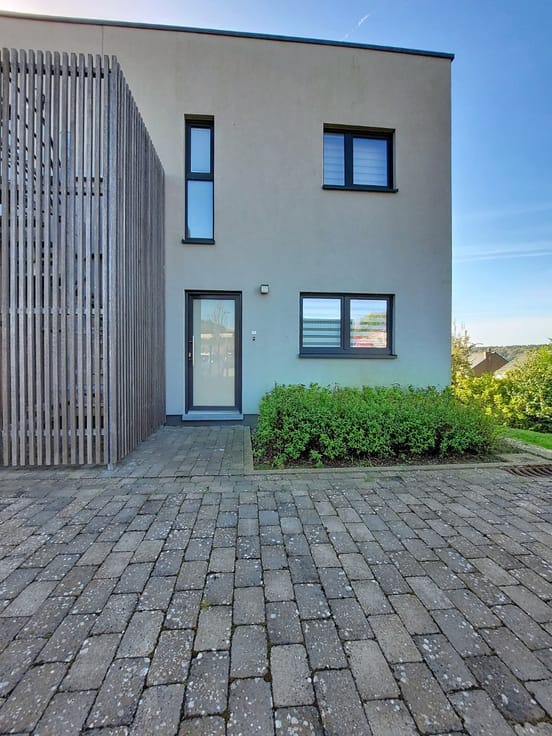
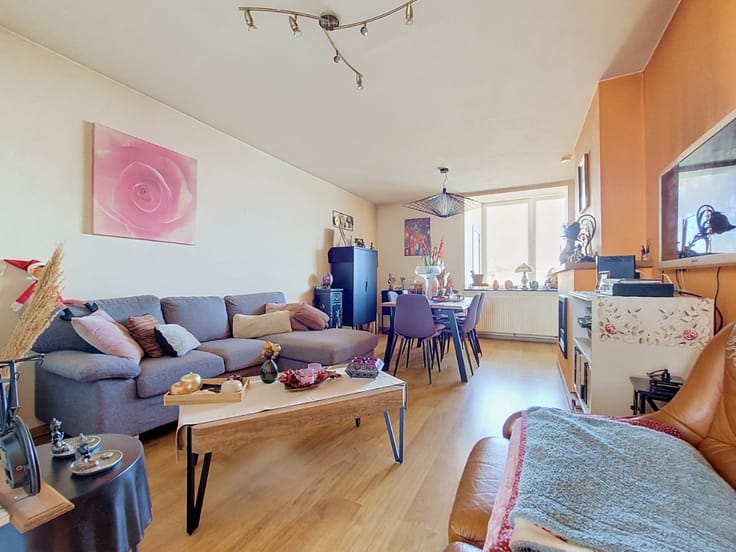
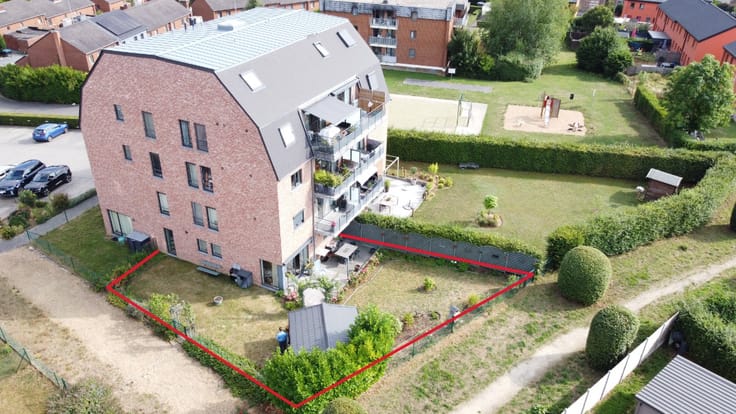
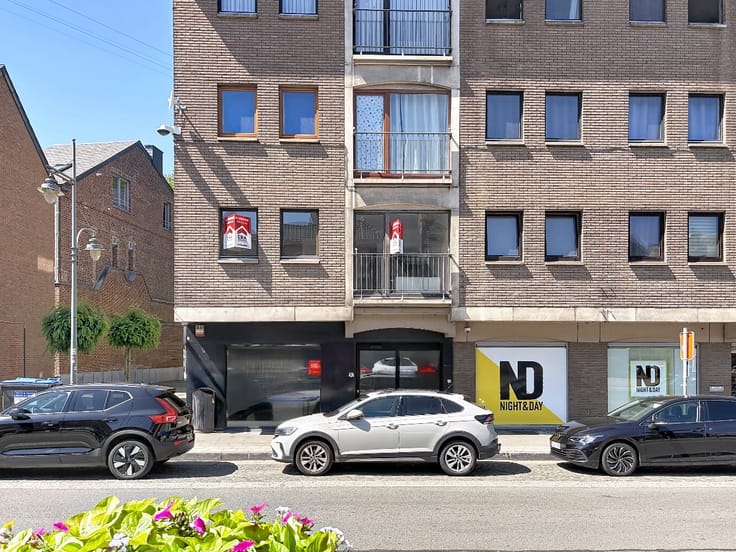
A villa comprising two flats in Crisnée
Nathan Parent, from ERA LABELIMMO, presents this investment property in Crisnée!
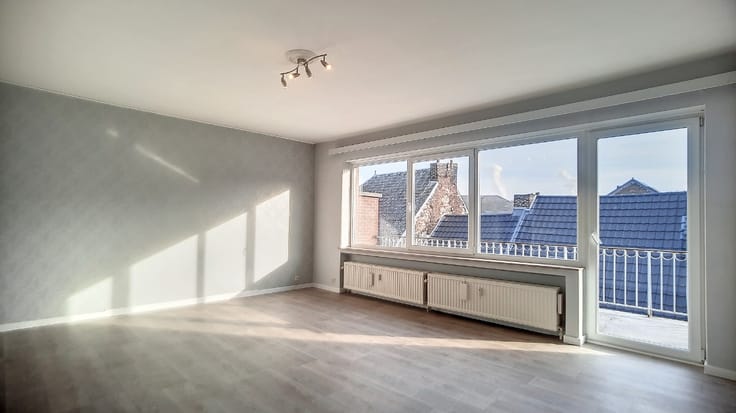
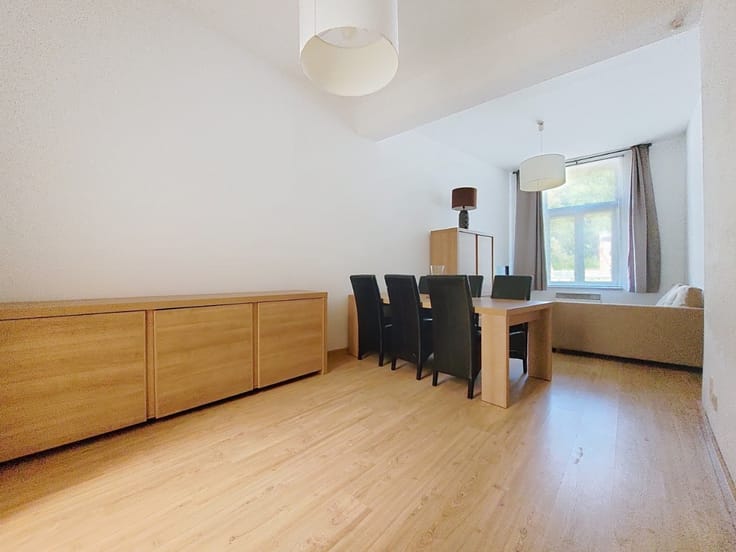
Are you looking for a high-quality investment or a property that combines living space with a business? This fully renovated building offers a wealth of possibilities.
Registered in the land registry as a building comprising two separate flats, it is ideally suited to a rental investment or a mixed-use project.
One of the units could also accommodate a separate business space, ideal for a self-employed professional or an office, subject to the necessary permits.
Its key features:
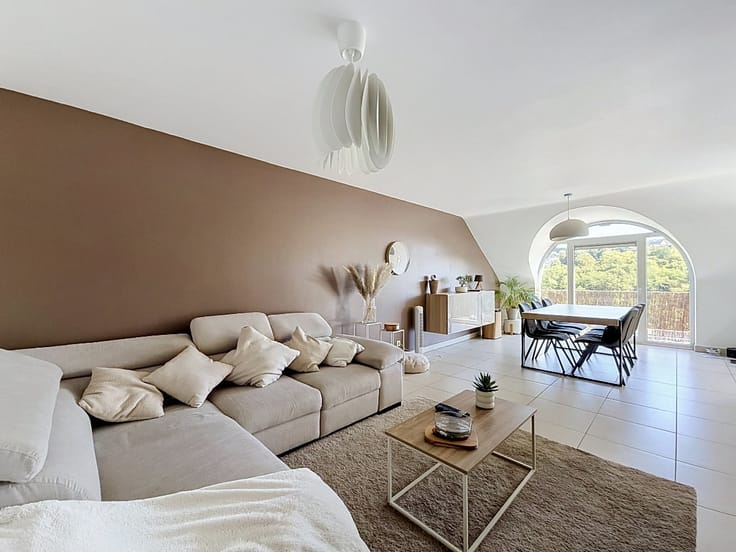
2 independent luxury flats
High-quality renovation
Potential for commercial space
Large garage and ample parking
Sunny terrace and garden
Hot/cold air conditioning
Electrical installations up to standard
Energy Performance Certificate (EPC) Class B: 137 kWh/m² per year (no. 20260402035919)
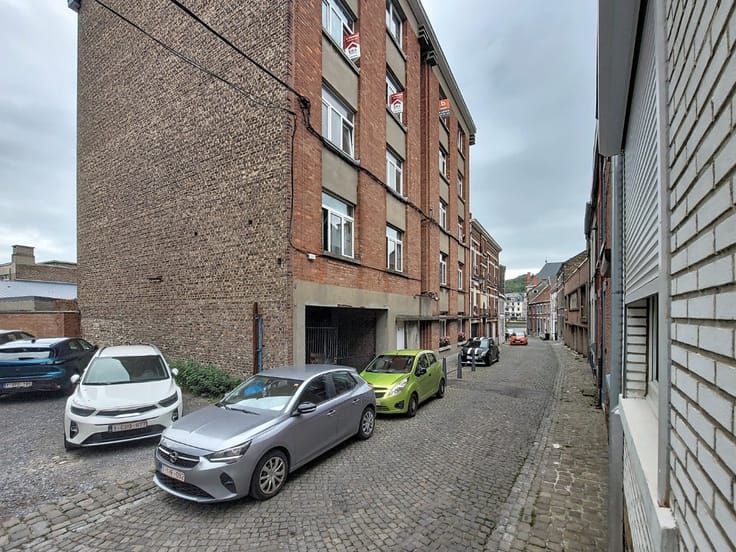
Situated in a quiet and sought-after neighbourhood of Crisnée, close to major roads and local amenities.
A versatile property offering a wealth of possibilities!
For further information or to arrange a viewing, please contact us: 043 720 720 – 0472 92 44 26
| Construction year | 1979 |
|---|---|
| Number of floors | 2 |
| Building condition | First occupation |
| Immovable heritage | Not specified |
| Number of frontages | 4 |
| Covered parking spaces | 1 |
| Virtual visit |
|
| Asbestos certificate is available | Not specified |
| Usable floor area | 131 square meters |
|---|---|
| Living room surface | 47 square meters |
| Kitchen surface | 26 square meters |
| Bedrooms | 3 |
| Bedroom 1 surface | 13 square meters |
| Bedroom 2 surface | 15 square meters |
| Bedroom 3 surface | 14 square meters |
| Bathrooms | 2 |
| Office surface | 10 square meters |
| Office | Yes |
| Basement surface | 15 square meters |
| Furnished | No |
| Armored door | No |
| Terrace surface | 28 square meters |
|---|
| Elevator | Yes |
|---|---|
| Accessible for disabled people | No |
| Secure access / alarm | No |
| Armored door | No |
| TV cable | No |
| Jacuzzi | No |
| Sauna | No |
| Swimming pool | No |
| Primary energy consumption | 137 kilowatt hour per square meters |
|---|---|
| EPC/EPC label | B |
| Renovation works mandatory | Not specified |
| Unique code EPB certificate | 20260402035919 |
| CO₂ emission | Not specified |
| Yearly theoretical total energy consumption | 34866 kWh/year |
| Valid electricity inspection certificate | Yes |
| E-level (overall energy performance) | 137 |
| Conformity certification for fuel tanks | Not specified |
| Summons: No judicial remedy or administrative measure imposed | Not specified |
| Valid flood certificate | Not specified |
| Heating type | Electric |
| Heat pump | No |
| Photovoltaic solar panels | No |
| Thermic solar panels | No |
| Common water heater | No |
| Double glazing | Yes |
| Building permit | No |
|---|---|
| Type of building | House |
| Cadastral Plan | Not specified |
| Right of first refusal for the tenant | Not specified |
| Allotment permit | No |
| Preemption right | No |
| Proceedings for breach of planning regulations | No |
| Most recent urban development zoning | Not specified |
| Flood zone type | Non flood zone |
|
P-score
|
Not specified |
|
G-score
|
Not specified |
Asked price excluding notary fees (excluding eventual registration fees)
| Price | Make an offer starting from 420000 € |
|---|---|
| Cadastral income | 1 € |
| Tenement building | No |
|
|
|






| Address |
Avenue du Condroz 1/0
4500 - Huy |
|---|---|
| Website |
|
| External reference | a0iTs000009m0VBIAY |
Get in touch