
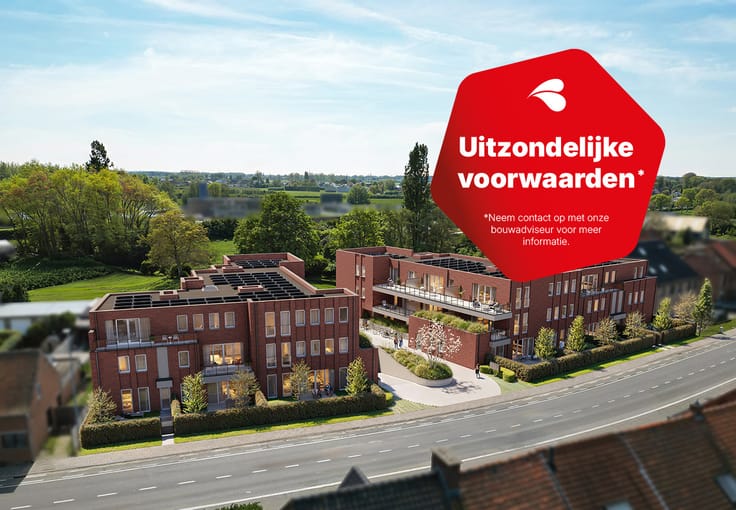


(excl. taxes) 425500€
3 bedrooms 117 square meters

Unfortunately we did not receive an English translation for this text.
Fr :
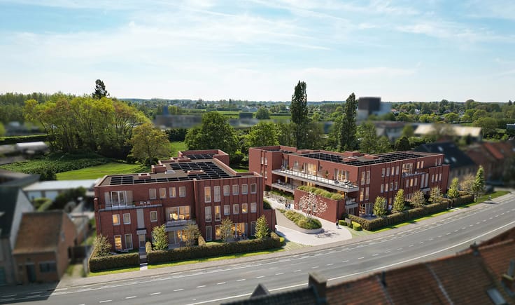
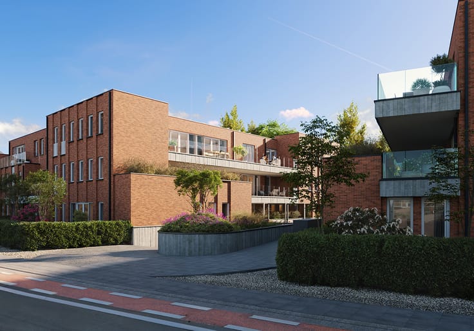
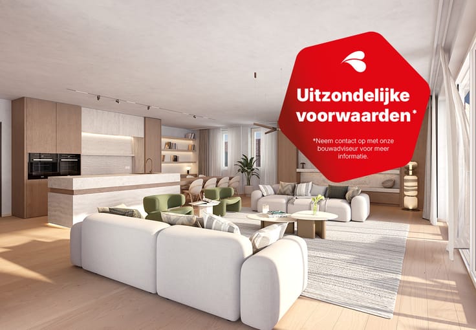
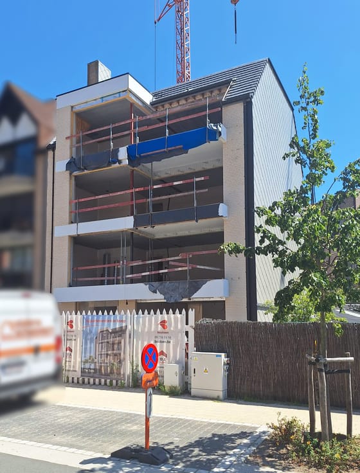
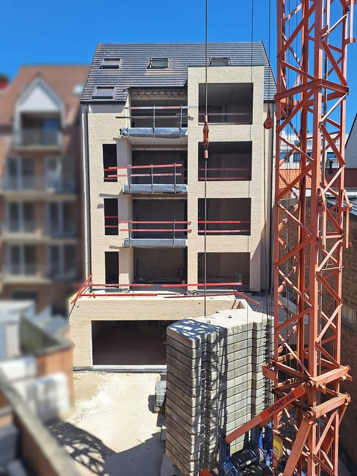
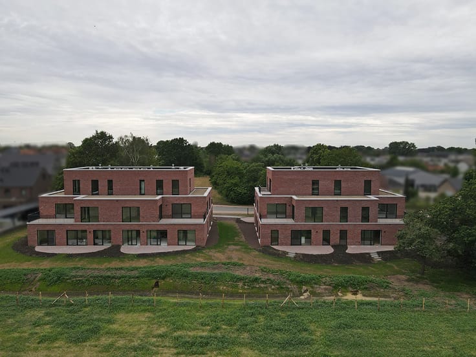
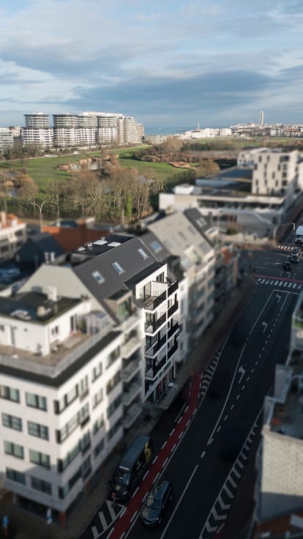
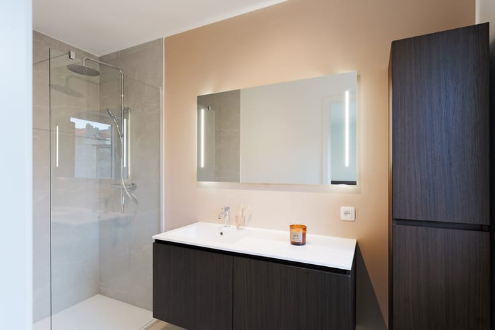
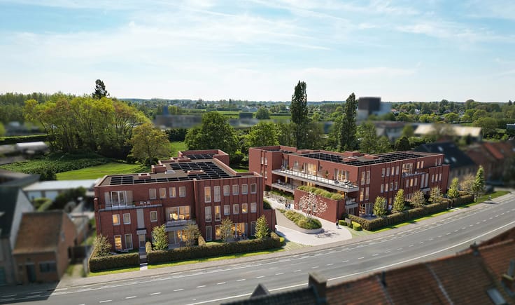
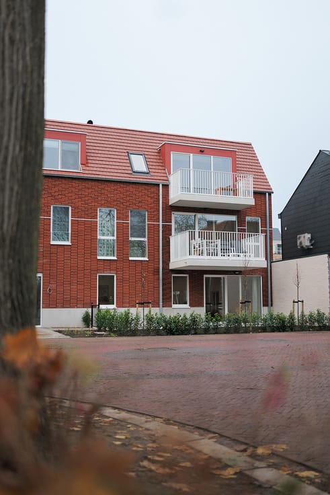
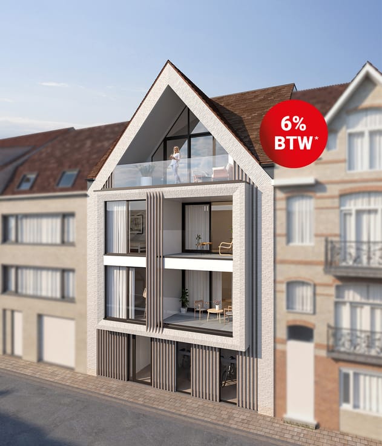
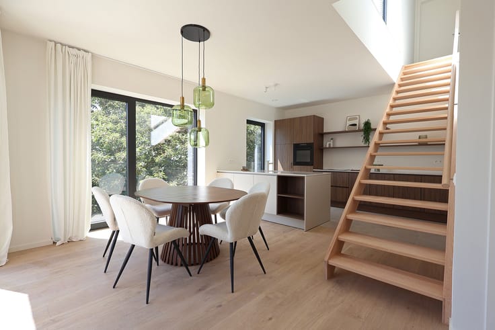
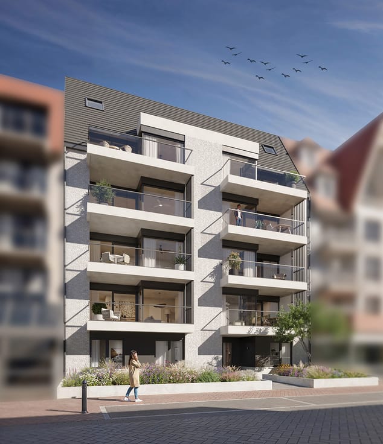
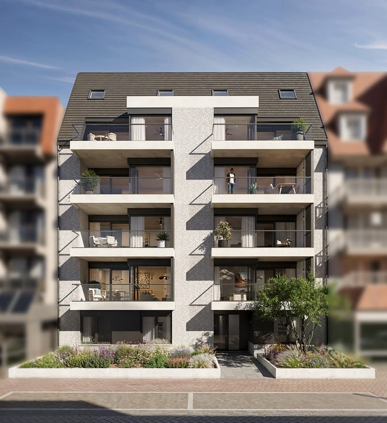
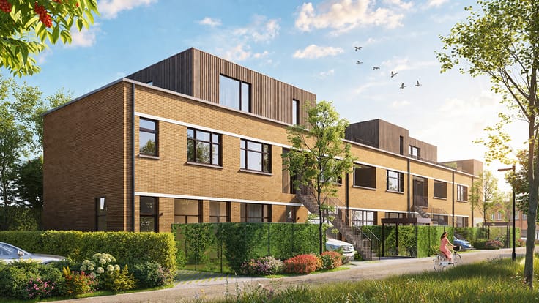
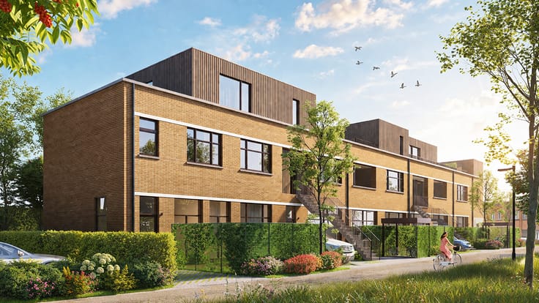
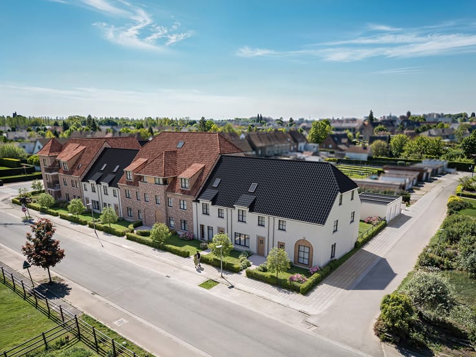
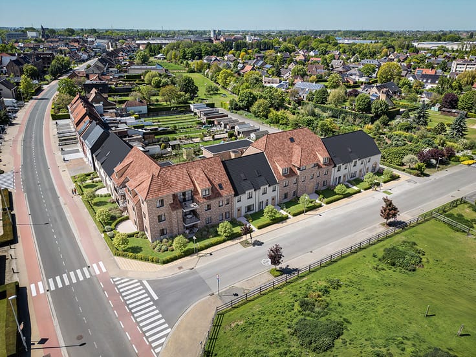
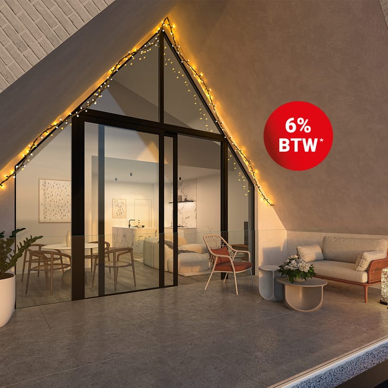
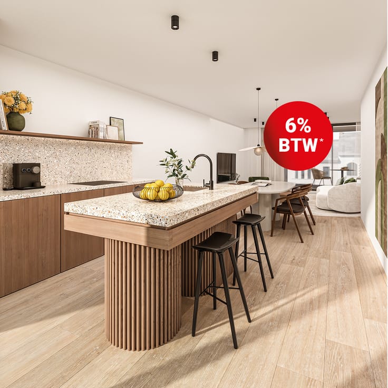
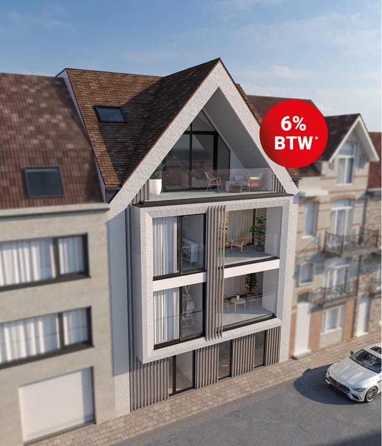
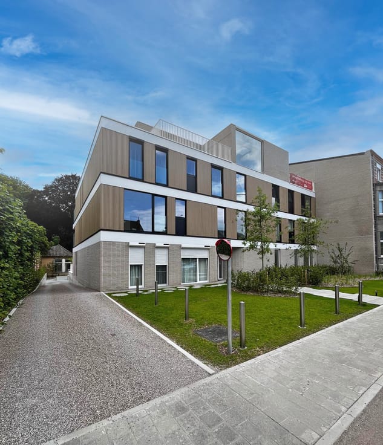
Découvrez cet appartement spacieux de 3 chambres situé au premier étage, où luminosité, confort et efficacité énergétique se conjuguent parfaitement. Le séjour baigné de lumière grâce à ses grandes baies vitrées offre un cadre de vie agréable et donne directement accès à une terrasse conviviale, idéale pour se détendre. Grâce à son agencement bien pensé, cet appartement offre tout l’espace nécessaire pour le confort de toute la famille. Il est équipé de techniques modernes et durables telles qu’une pompe à chaleur, un chauffage par le sol et un système de ventilation D, garantissant un confort de vie économe en énergie et tourné vers l’avenir. Vous bénéficiez également d’un emplacement de parking souterrain et d’un espace de rangement pratique, pour un maximum de confort au quotidien. Sa situation facilement accessible, à proximité des commerces, des écoles et des transports en commun, constitue un atout supplémentaire. Plus d’informations sur https://www.bostoen.be/dhulhaege/.
Nl :
Ontdek dit ruime appartement op de eerste verdieping met 3 slaapkamers, waar licht, comfort en energiezuinig wonen perfect samenkomen. De lichtrijke leefruimte met grote raampartijen creëert een aangename woonbeleving en biedt directe toegang tot het gezellige terras, waar je heerlijk kan ontspannen. Dankzij de doordachte indeling geniet je van voldoende ruimte voor het hele gezin. Het appartement is uitgerust met moderne en duurzame technieken zoals een warmtepomp, vloerverwarming en ventilatiesysteem D, wat zorgt voor een energiezuinig en toekomstgericht wooncomfort. Bovendien beschik je over een ondergrondse staanplaats en praktische berging, wat extra gemak biedt in het dagelijkse leven. De vlot bereikbare ligging met winkels, scholen en openbaar vervoer in de nabije omgeving maakt dit appartement extra aantrekkelijk. Meer info via https://www.bostoen.be/dhulhaege/.
| Building price excluding VAT | €425,500 |
|---|
| Floor | 1 |
|---|---|
| Immovable heritage | Not specified |
| Number of frontages | 2 |
| Asbestos certificate is available | Not specified |
| Usable floor area | 117 square meters |
|---|---|
| Living room surface | 28 square meters |
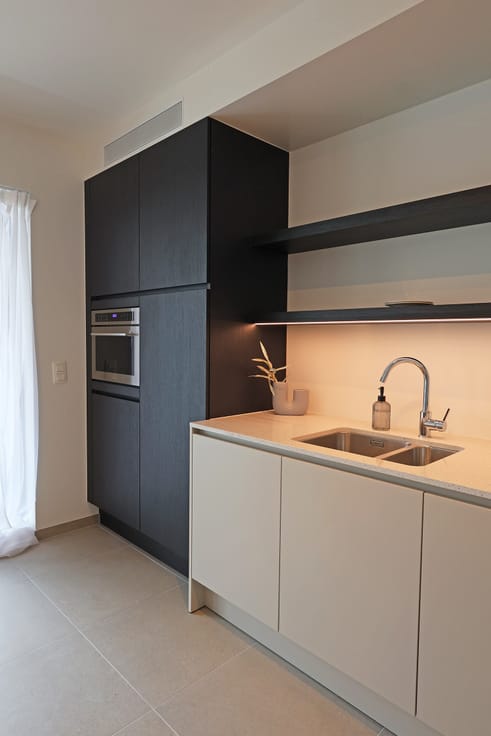
| Kitchen surface | 8 square meters |
| Bedrooms | 3 |
| Bathrooms | 1 |
| Toilets | 1 |
| Terrace | Yes |
|---|
| Primary energy consumption | Not specified |
|---|---|
| EPC/EPC label | A |
| Renovation works mandatory | No |
| Unique code EPB certificate | Not specified |
| CO₂ emission | Not specified |
| Yearly theoretical total energy consumption | Not specified |
| Valid electricity inspection certificate | Not specified |
| Summons: No judicial remedy or administrative measure imposed | Not specified |
|
Flemish register of measures consulted
|
Not specified |
| Valid flood certificate | Not specified |
| Building permit | Not specified |
|---|---|
| Cadastral Plan | Not specified |
| Right of first refusal for the tenant | Not specified |
| Allotment permit | Not specified |
| Preemption right | Not specified |
| Most recent urban development zoning | Not specified |
|
P-score
|
Not specified |
|
G-score
|
Not specified |
Asked price excluding VAT and excl. notary fees (excluding eventual registration fees)
| Price | 425500 € |
|---|---|
| Tenement building | No |
|
|
|
| Address |
Pauline Van Pottelsberghelaan 22
9051 - Sint-Denijs-Westrem |
|---|---|
| Website |
|
| Agent's name | Tim Desmyter |
| [email protected] | |
| Phone number |
|
| External reference | L-72278104-SIyyTprC |
Get in touch
