

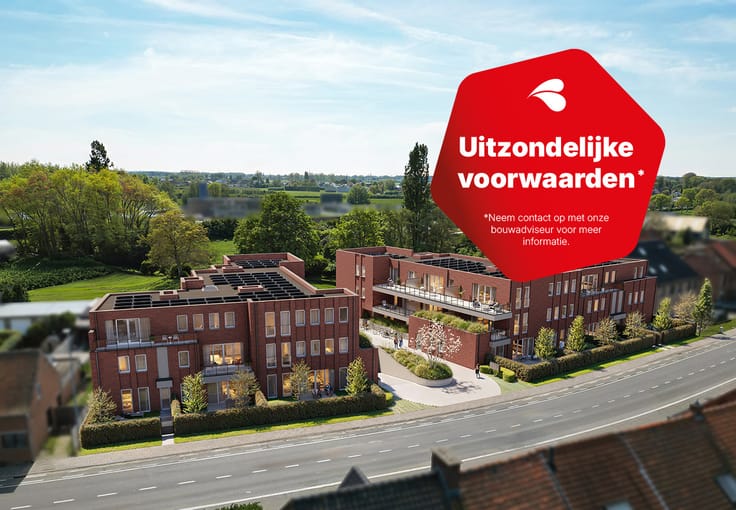


(excl. taxes) 392000€
2 bedrooms 103 square meters

Unfortunately we did not receive an English translation for this text.
Fr :
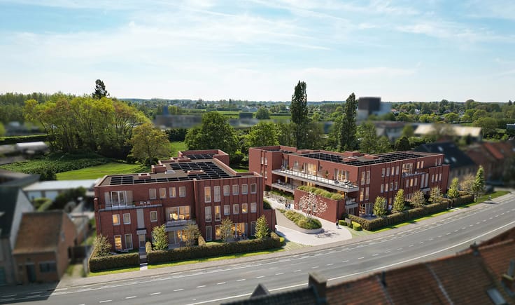
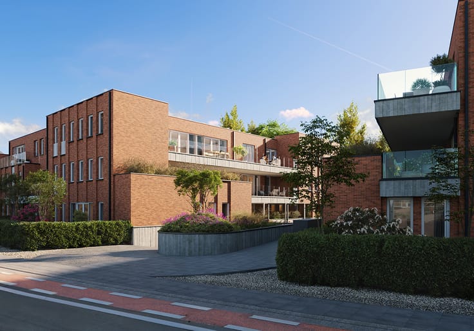
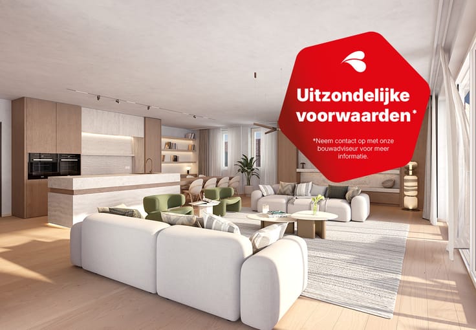
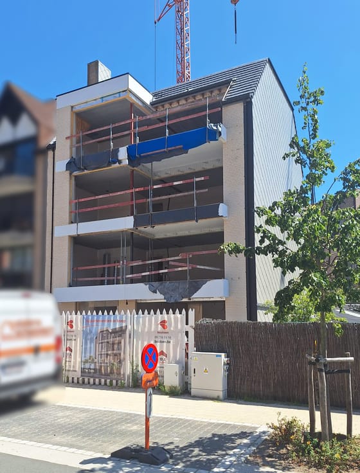
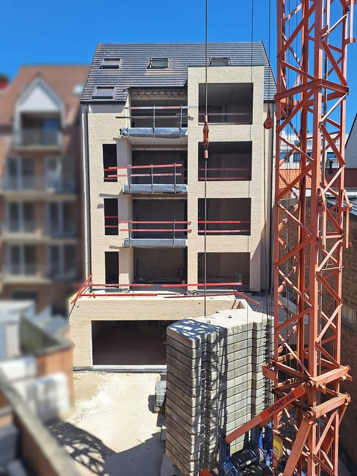
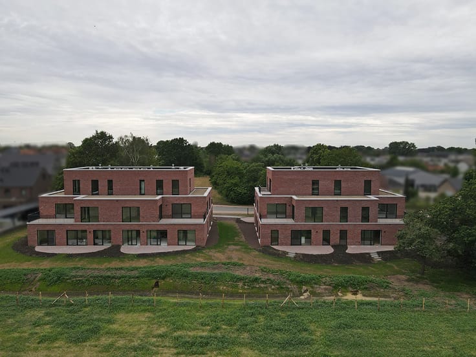
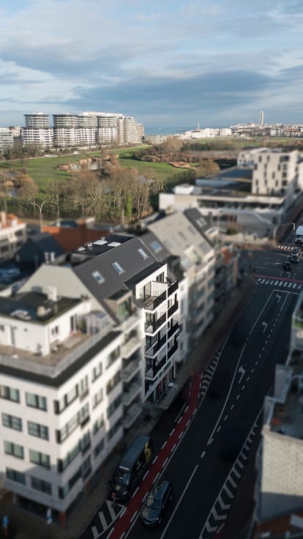
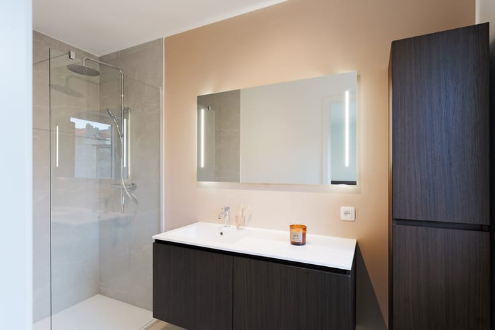
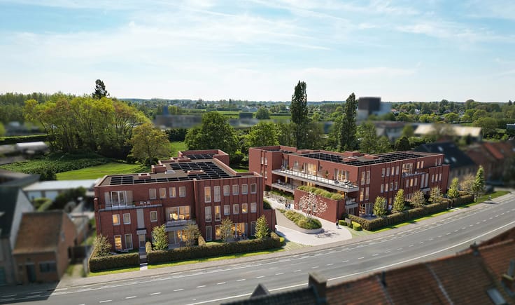
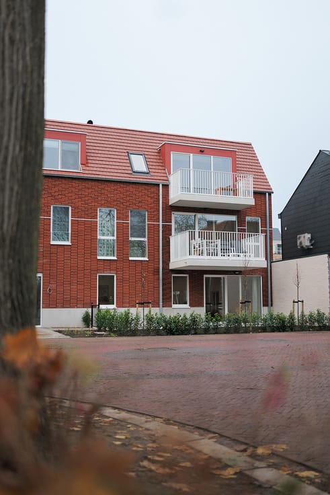
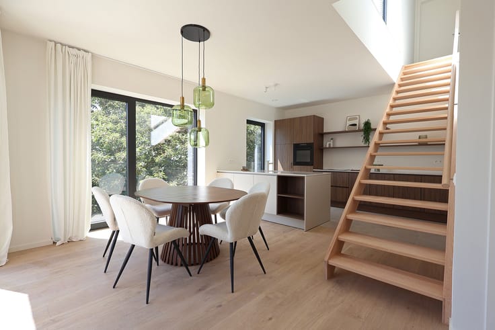
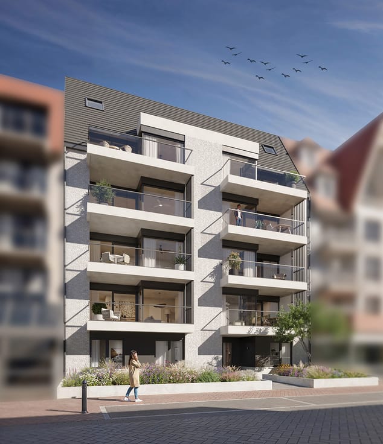
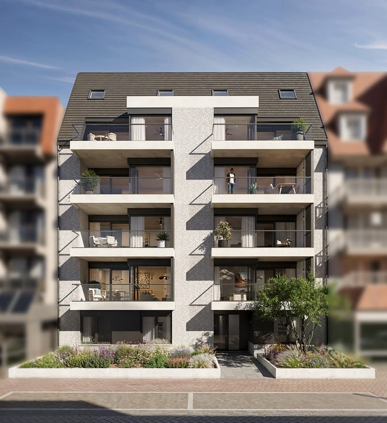
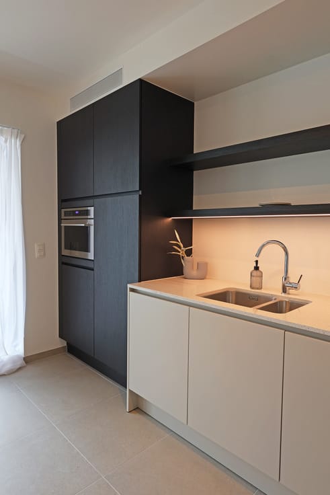
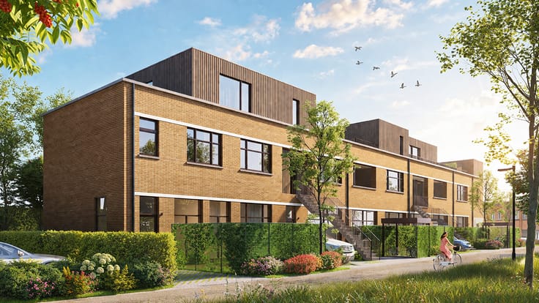
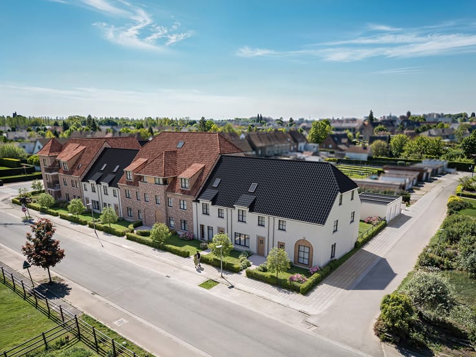
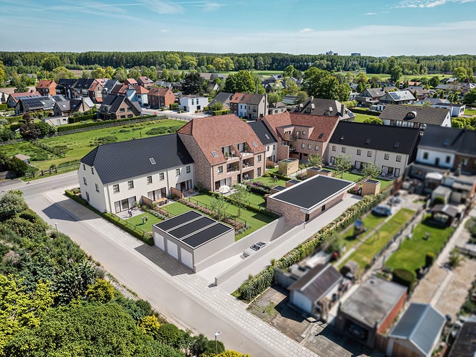
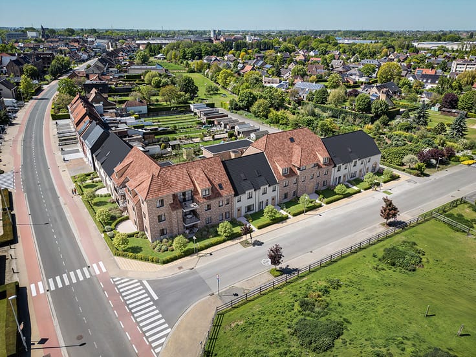
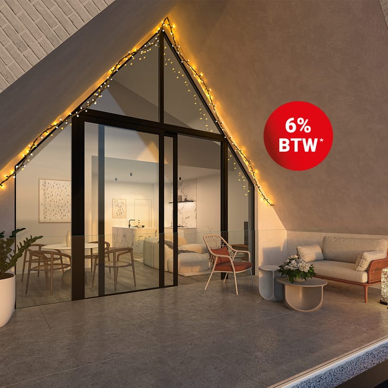
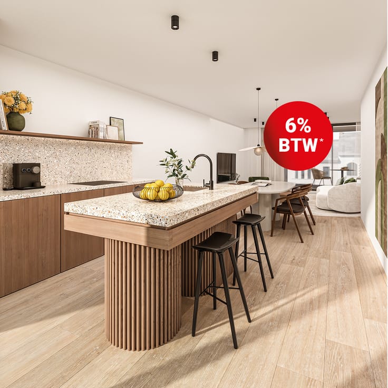
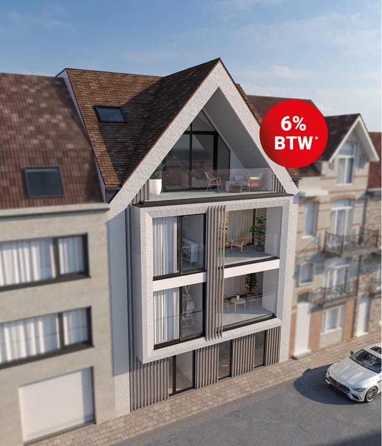
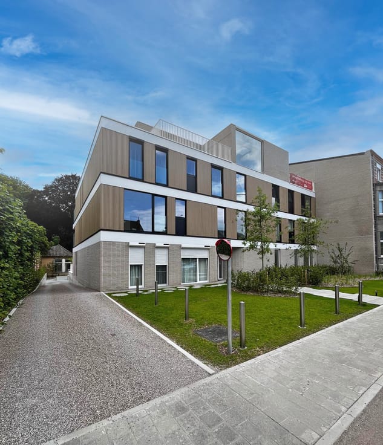
Découvrez cet élégant appartement de 2 chambres situé au deuxième étage, où luminosité, confort et durabilité sont au cœur du projet. Le spacieux séjour, agrémenté de grandes baies vitrées, bénéficie d’une abondante lumière naturelle et s’ouvre sur une agréable terrasse, l’endroit idéal pour se détendre après une journée bien remplie. Grâce à son agencement pratique et à ses finitions de qualité, cet appartement offre un cadre de vie agréable, tant pour les couples que pour les familles ou les investisseurs. Équipé d’une pompe à chaleur, d’un chauffage par le sol et d’un système de ventilation D, il garantit un confort de vie économe en énergie et tourné vers l’avenir. Des emplacements de parking souterrains et des espaces de rangement privatifs viennent compléter les nombreux atouts de ce bien. Enfin, l’appartement bénéficie d’une situation facilement accessible, à proximité des commerces, des écoles, des restaurants et des transports en commun. Plus d’informations sur https://www.bostoen.be/dhulhaege/.
Nl :
Ontdek dit stijlvolle appartement op de tweede verdieping met 2 slaapkamers, waar licht, comfort en duurzaamheid centraal staan. De ruime leefruimte met grote raampartijen geniet van een overvloed aan natuurlijk licht en geeft uit op een gezellig terras, de ideale plek om te ontspannen na een drukke dag. Dankzij de praktische indeling en de kwalitatieve afwerking biedt dit appartement een aangename woonomgeving voor koppels, gezinnen of investeerders. Met een warmtepomp, vloerverwarming en ventilatiesysteem D geniet je bovendien van een energiezuinig en toekomstgericht wooncomfort. Ondergrondse staanplaatsen en private bergingen zorgen voor extra gebruiksgemak. Tot slot bevindt het appartement zich op een vlot bereikbare locatie, met winkels, scholen, horeca en openbaar vervoer binnen handbereik. Meer info via https://www.bostoen.be/dhulhaege/.
| Building price excluding VAT | €392,000 |
|---|
| Floor | 2 |
|---|---|
| Immovable heritage | Not specified |
| Number of frontages | 2 |
| Asbestos certificate is available | Not specified |
| Usable floor area | 103 square meters |
|---|---|
| Living room surface | 30 square meters |
| Kitchen surface | 7 square meters |
| Bedrooms | 2 |
| Bathrooms | 1 |
| Toilets | 1 |
| Terrace | Yes |
|---|
| Primary energy consumption | Not specified |
|---|---|
| EPC/EPC label | A |
| Renovation works mandatory | No |
| Unique code EPB certificate | Not specified |
| CO₂ emission | Not specified |
| Yearly theoretical total energy consumption | Not specified |
| Valid electricity inspection certificate | Not specified |
| Summons: No judicial remedy or administrative measure imposed | Not specified |
|
Flemish register of measures consulted
|
Not specified |
| Valid flood certificate | Not specified |
| Building permit | Not specified |
|---|---|
| Cadastral Plan | Not specified |
| Right of first refusal for the tenant | Not specified |
| Allotment permit | Not specified |
| Preemption right | Not specified |
| Most recent urban development zoning | Not specified |
|
P-score
|
Not specified |
|
G-score
|
Not specified |
Asked price excluding VAT and excl. notary fees (excluding eventual registration fees)
| Price | 392000 € |
|---|---|
| Tenement building | No |
|
|
|
| Address |
Pauline Van Pottelsberghelaan 22
9051 - Sint-Denijs-Westrem |
|---|---|
| Website |
|
| Agent's name | Tim Desmyter |
| [email protected] | |
| Phone number |
|
| External reference | L-72278205-hLcQ4ntR |
Get in touch