


219000€
2 bedrooms 77 square meters

Flat
Visit www.abricasa.be and book your viewing with our digital assistant, Alice!
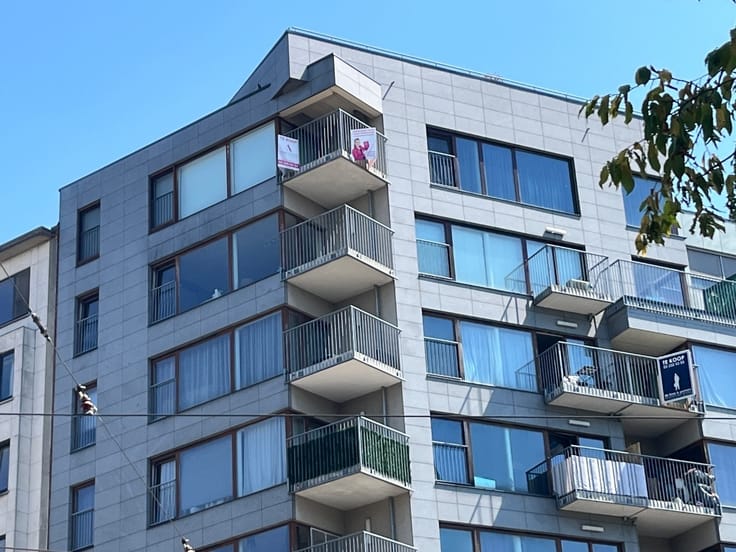
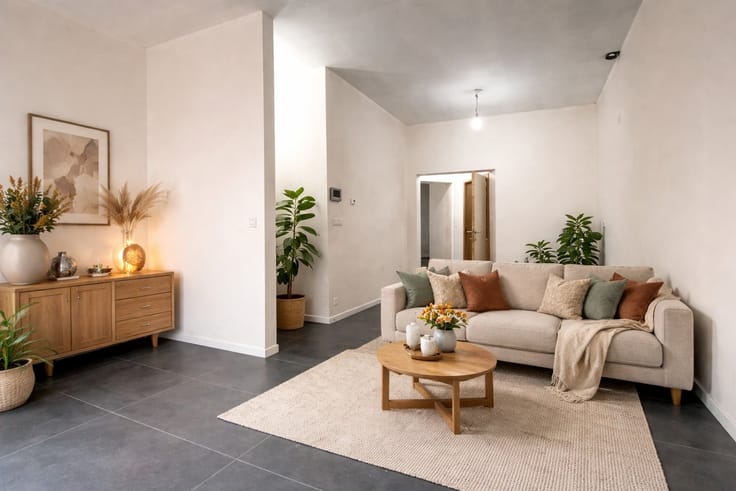
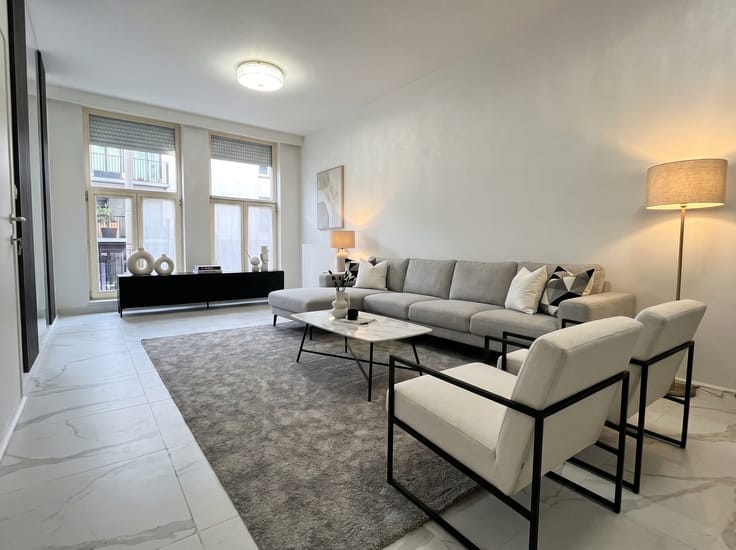
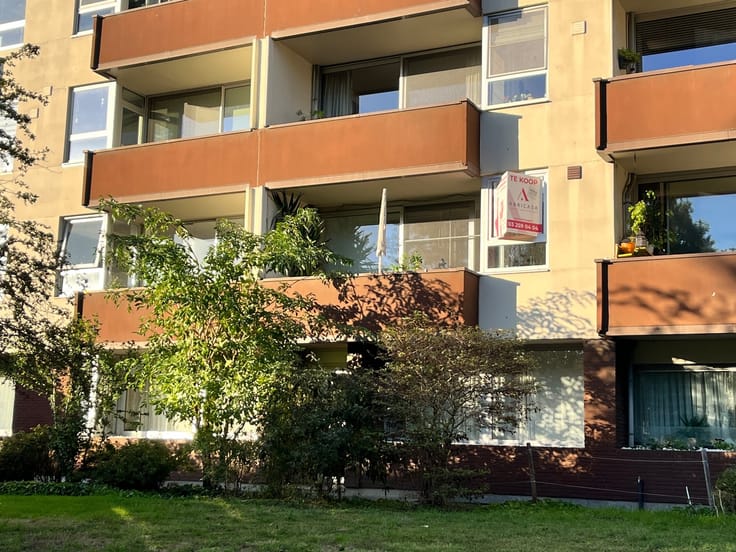
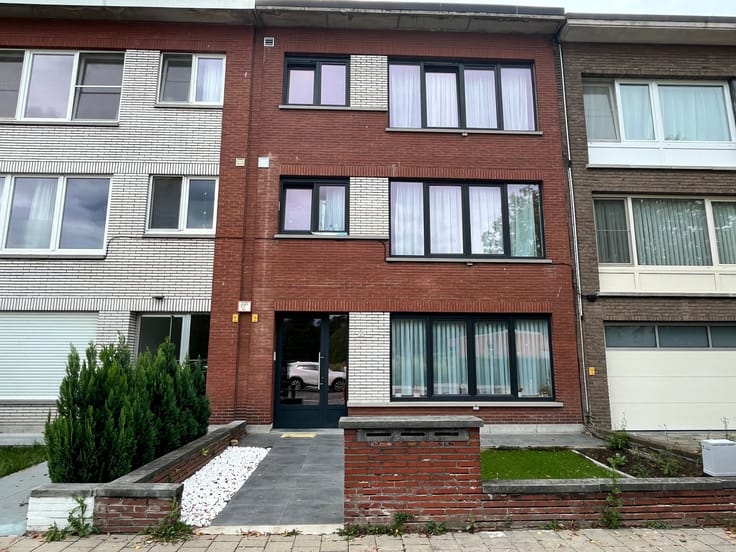
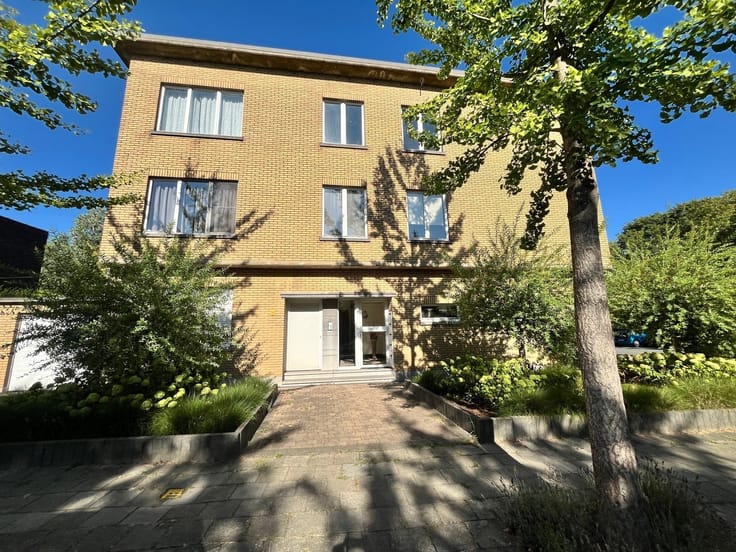
Discover this cosy flat on the 1st floor, where light, tranquillity and comfort take centre stage.
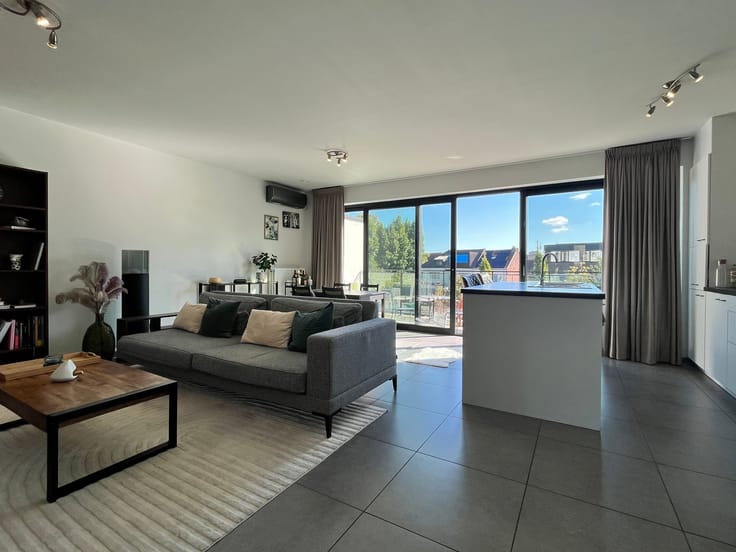
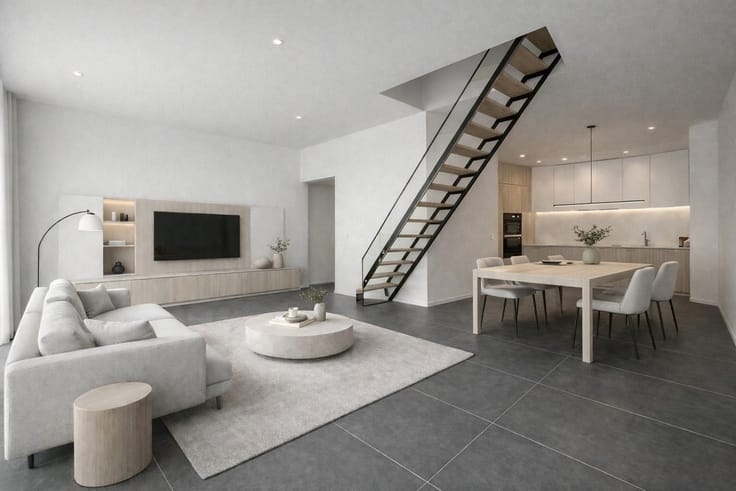
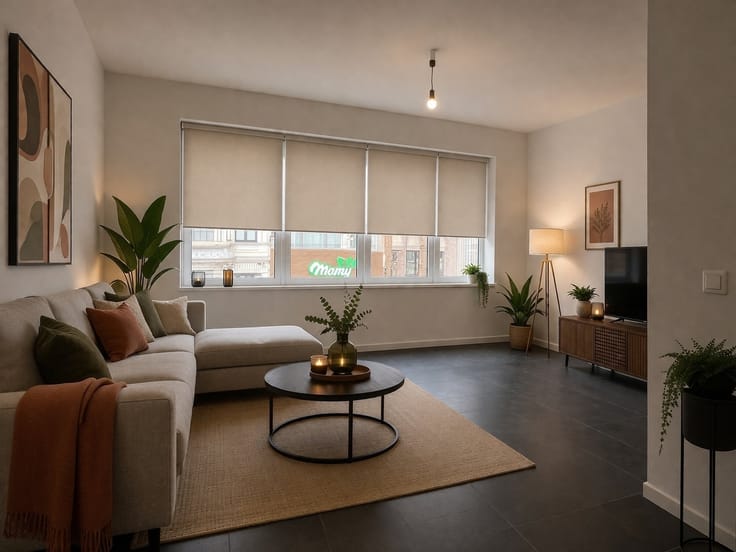
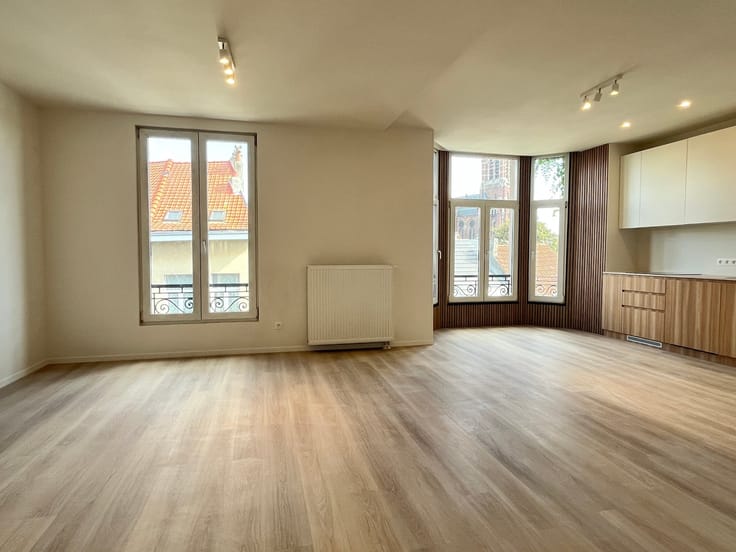
Thanks to the large windows, the living room is bathed in natural daylight and offers a pleasant, open feel.
The living and dining areas together form the heart of the flat. The kitchen is situated next to the living room. Centrally located is the tiled shower room, fitted with a washbasin, toilet and space for a washing machine and tumble dryer. At the rear are the two bedrooms. Through the smaller bedroom, you reach a terrace spanning the full width of the flat. There is additional storage space in the cellar. All utilities are metered separately.
You can park hassle-free in the rear garage: not included in the sale price of 19,500 euros
An ideal opportunity for anyone looking for a small building without a lift, a light-filled flat with views of the greenery, two bedrooms and a cosy terrace.
Abricasa – Property for generations: Your property partner
Do you want to sell your property, or are you looking for an estate agent for letting or management
Abricasa offers personalised support with all your property enquiries, from start to finish.
Get to know us!
| Floor | 3 |
|---|---|
| Number of floors | 3 |
| Building condition | Good |
| Immovable heritage | Not specified |
| Number of frontages | 2 |
| Asbestos certificate is available | Not specified |
| Usable floor area | 77 square meters |
|---|---|
| Living room surface | 30 square meters |
| Kitchen type | Installed |
| Kitchen surface | 7 square meters |
| Bedrooms | 2 |
| Bedroom 1 surface | 14 square meters |
| Bedroom 2 surface | 10 square meters |
| Dressing room | No |
| Bathrooms | 1 |
| Toilets | 1 |
| Professional space | No |
| Basement | Yes |
| Furnished | No |
| Armored door | No |
| Terrace surface | 6 square meters |
|---|
| Elevator | No |
|---|---|
| Intercom | Yes |
| Secure access / alarm | No |
| Armored door | No |
| Air conditioning | No |
| TV cable | Yes |
| Visio phone | No |
| Jacuzzi | No |
| Sauna | No |
| Swimming pool | No |
| Internet | No |
| Primary energy consumption | 123 kilowatt hour per square meters |
|---|---|
| EPC/EPC label | B |
| Renovation works mandatory | No |
| Unique code EPB certificate | 0002783220 |
| CO₂ emission | Not specified |
| Yearly theoretical total energy consumption | Not specified |
| Valid electricity inspection certificate | Not specified |
| Conformity certification for fuel tanks | Not specified |
| Summons: No judicial remedy or administrative measure imposed | Not specified |
|
Flemish register of measures consulted
|
Not specified |
| Separate meter for electricity | Yes |
| Separate meter for gas | Yes |
| Separate meter for water | Yes |
| Valid flood certificate | Not specified |
| Heating type | Gas |
| Heat pump | No |
| Double glazing | Yes |
| Building permit | Not specified |
|---|---|
| Cadastral Plan | Not specified |
| Right of first refusal for the tenant | Not specified |
| Allotment permit | Not specified |
| Preemption right | Not specified |
| Most recent urban development zoning | Not specified |
| Flood zone type | Non flood zone |
|
P-score
|
Not specified |
|
G-score
|
Not specified |
Asked price excluding notary fees (excluding eventual registration fees)
| Price | 219000 € |
|---|---|
| Tenement building | No |
|
|
|


| Address |
Kasteelstraat 58
2000 - Antwerpen |
|---|---|
| External reference | 1383665 - 2026/V/026 |
Get in touch