


329500€
2 bedrooms 87 square meters

Flat
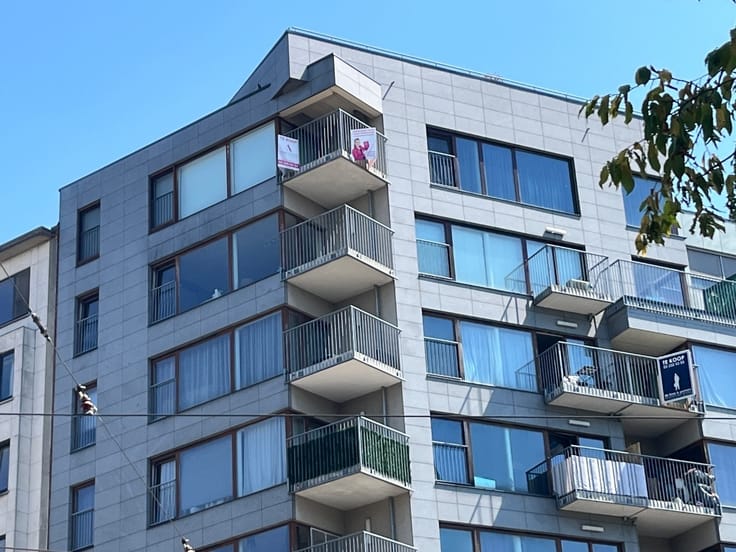
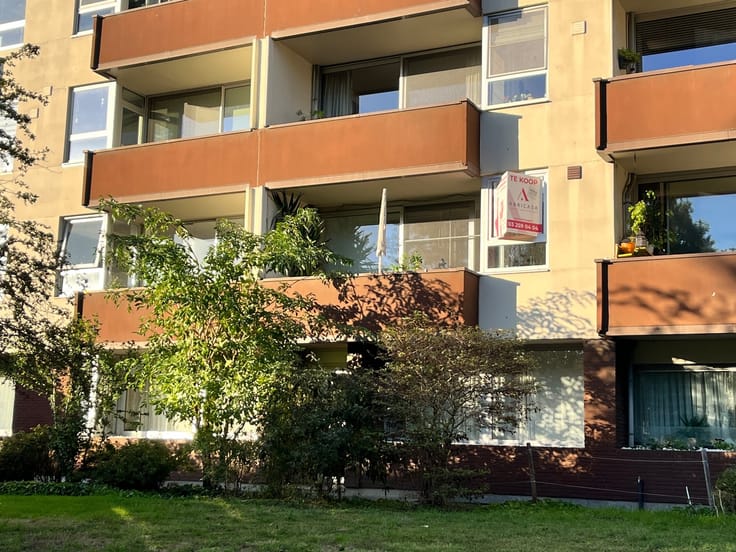
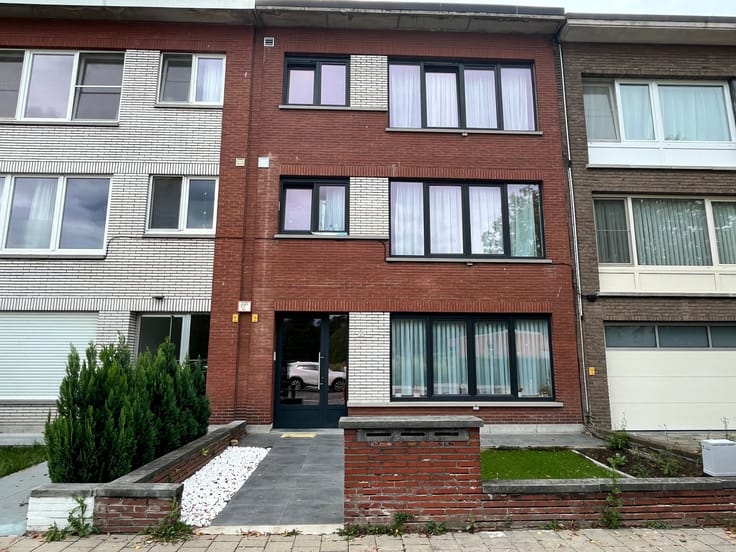
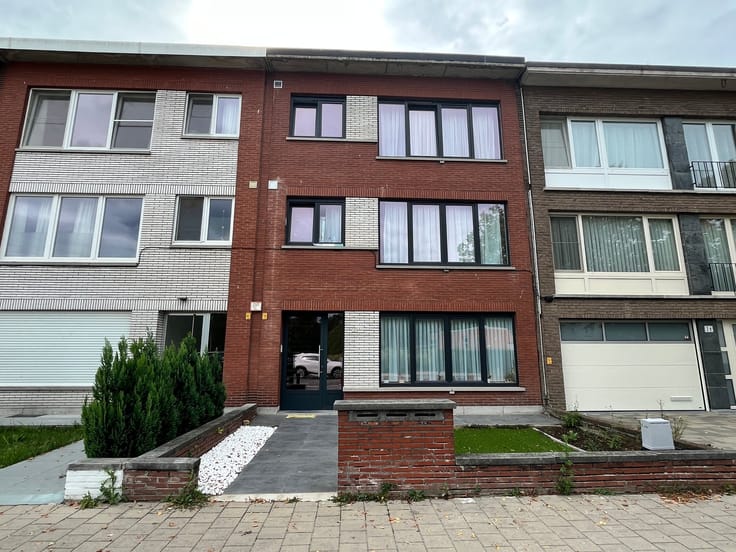
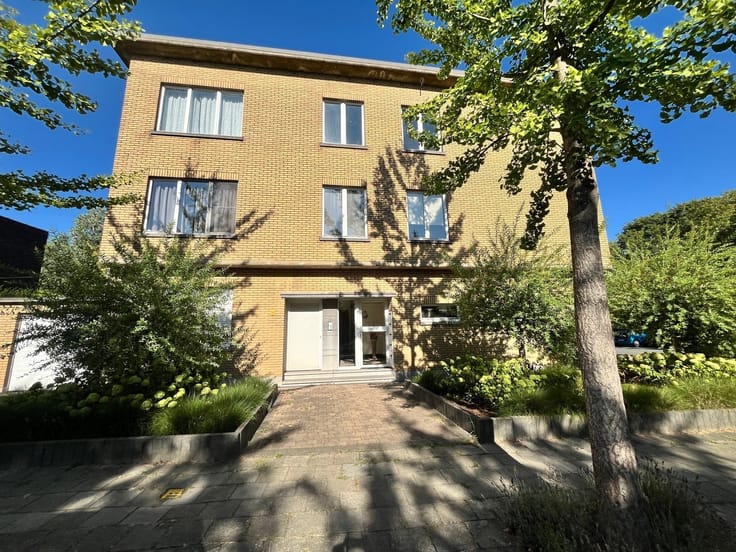
This ready-to-move-in apartment, surrounded by greenery, is located in a recent building (2018) next to the "Hobokense Polder".
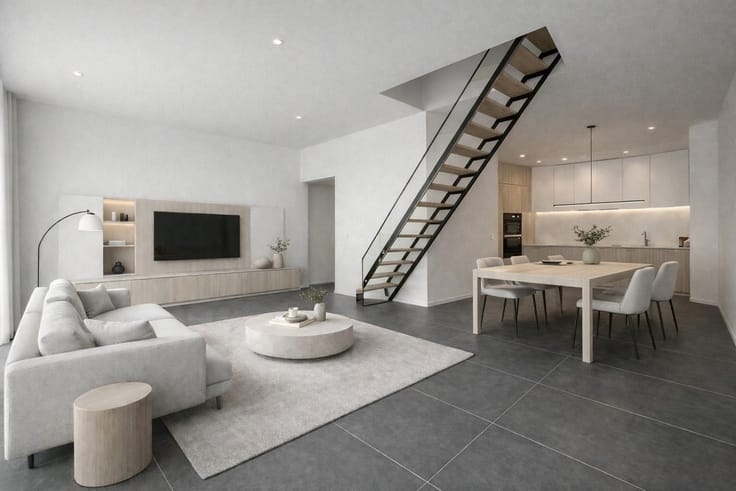
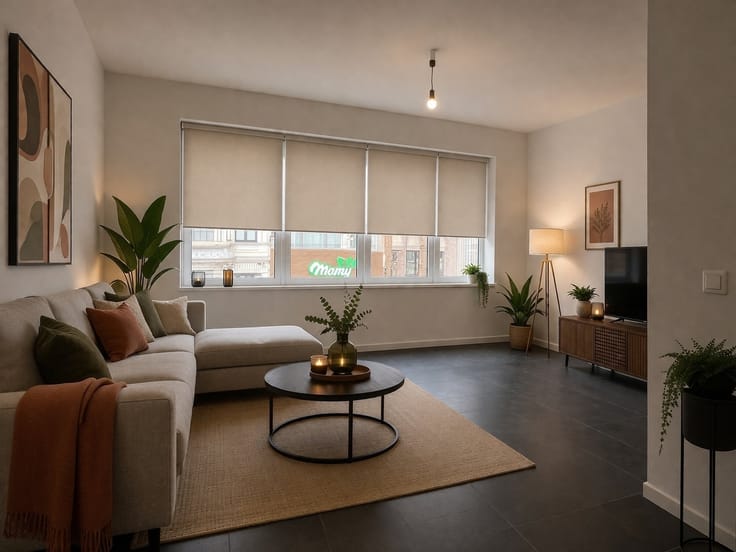
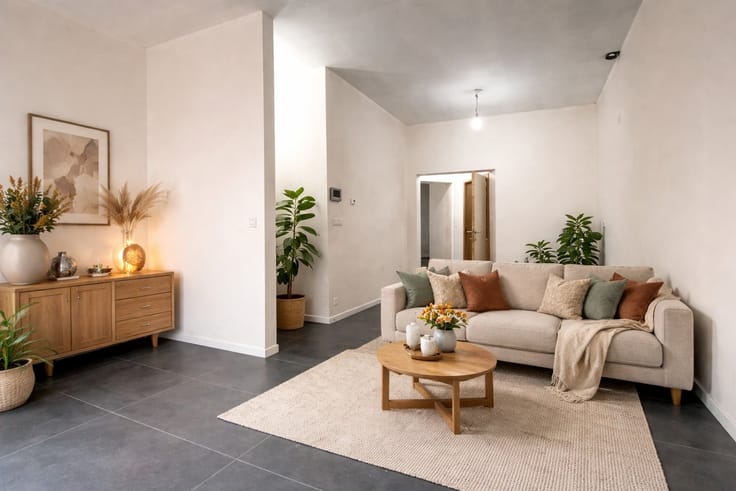
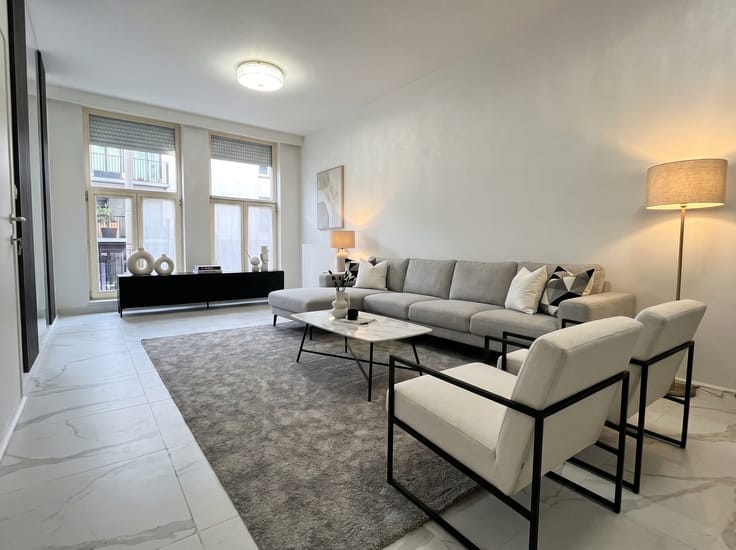
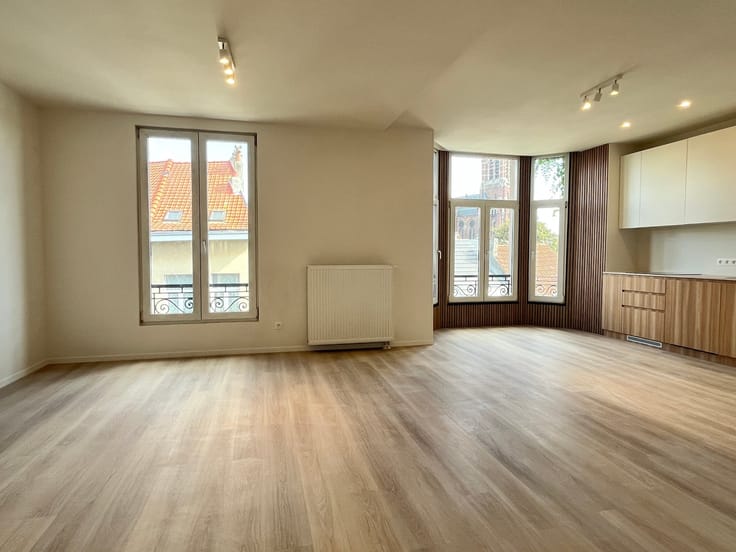
The living space with open, fully equipped kitchen and dining area is bathed in light through the large windows that lead to the spacious terrace overlooking the inner gardens.
The apartment has 2 spacious bedrooms, 1 of which can be used as a home office. The modern bathroom with walk-in shower and double sink offers every comfort. Separate guest toilet with hand washer and storage room with connection for washing machine and dryer.
Included in the price is a parking space in the covered garage, a private storage room and 2 bicycle places in the communal bicycle shed.
In addition, the energy-efficient apartment has an E-level of E35. Compliant for 2050!
Walk outside and enjoy the nature in the Polderbos. You are at the ferry in 5 minutes by bike! Discover "Linkeroever" or take the boat to the center of Antwerp. Something different from the car or public transport!
Speaking of public transport, there is no shortage of this; Hoboken train station and bus stop are around the corner. So you are on the road in no time.
Call us for a no-obligation appointment on 03 259 04 04!
Do you wish to sell your house, apartment, building plot or investment property? Looking for a real estate agent for the rental or management of your property (s)?
Abricasa stands for personal real estate management from A to Z!
| Construction year | 2018 |
|---|---|
| Floor | 3 |
| Number of floors | 3 |
| Building condition | First occupation |
| Immovable heritage | Not specified |
| Street frontage width | 9 m |
| Number of frontages | 2 |
| Covered parking spaces | 1 |
| Asbestos certificate is available | Not specified |
| Usable floor area | 87 square meters |
|---|---|
| Living room surface | 38 square meters |
| Kitchen type | Installed |
| Bedrooms | 2 |
| Bedroom 1 surface | 14 square meters |
| Bedroom 2 surface | 11 square meters |
| Dressing room | No |
| Bathrooms | 1 |
| Toilets | 1 |
| Professional space | No |
| Basement | Yes |
| Furnished | No |
| Armored door | No |
| Terrace surface | 13 square meters |
|---|---|
| Terrace orientation | South East |
| Elevator | Yes |
|---|---|
| Secure access / alarm | No |
| Armored door | No |
| Air conditioning | No |
| TV cable | Yes |
| Jacuzzi | No |
| Sauna | No |
| Swimming pool | No |
| Internet | No |
| Primary energy consumption | 35 kilowatt hour per square meters |
|---|---|
| EPC/EPC label | A |
| Renovation works mandatory | No |
| Unique code EPB certificate | 11002-G-2016_174596/EP14170/A001/D01/SD020 |
| CO₂ emission | Not specified |
| Yearly theoretical total energy consumption | Not specified |
| Valid electricity inspection certificate | Yes |
| E-level (overall energy performance) | 35 |
| Conformity certification for fuel tanks | Not specified |
| Summons: No judicial remedy or administrative measure imposed | Not specified |
|
Flemish register of measures consulted
|
Not specified |
| Separate meter for electricity | Yes |
| Separate meter for gas | Yes |
| Separate meter for water | Yes |
| Valid flood certificate | Not specified |
| Heating type | Gas |
| Heat pump | No |
| Double glazing | Yes |
| Building permit | Yes |
|---|---|
| Cadastral Plan | Not specified |
| Right of first refusal for the tenant | Not specified |
| Allotment permit | No |
| Preemption right | No |
| Proceedings for breach of planning regulations | No |
| Most recent urban development zoning | |
| Flood zone type | Non flood zone |
|
P-score
|
Not specified |
|
G-score
|
Not specified |
Asked price excluding notary fees (excluding eventual registration fees)
| Price | 329500 € |
|---|---|
| Tenement building | No |
|
|
|


| Address |
Kasteelstraat 58
2000 - Antwerpen |
|---|---|
| External reference | 1383758 - 2026/V/030 |
Get in touch