
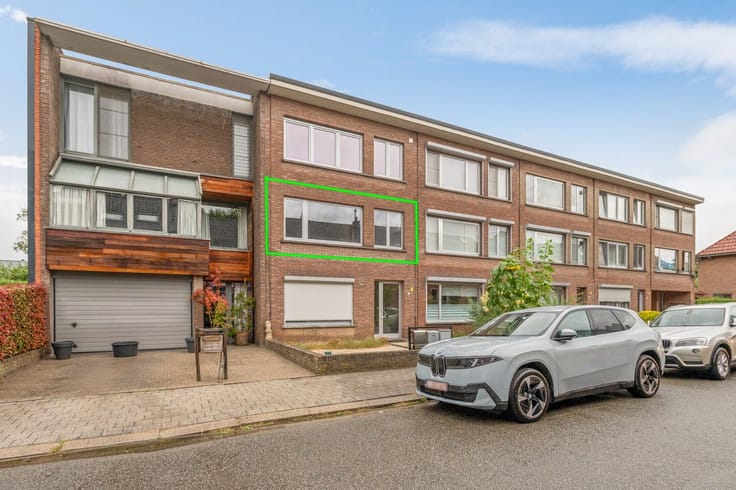


225000€
2 bedrooms

Extremely well-maintained apartment of 100 m² with green vie
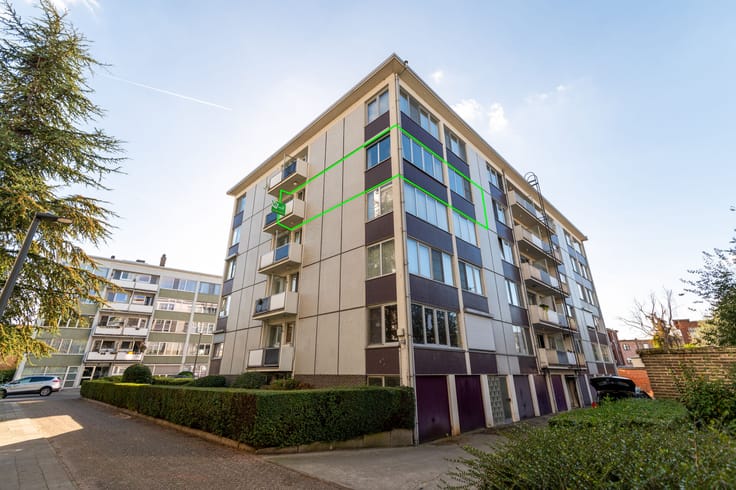
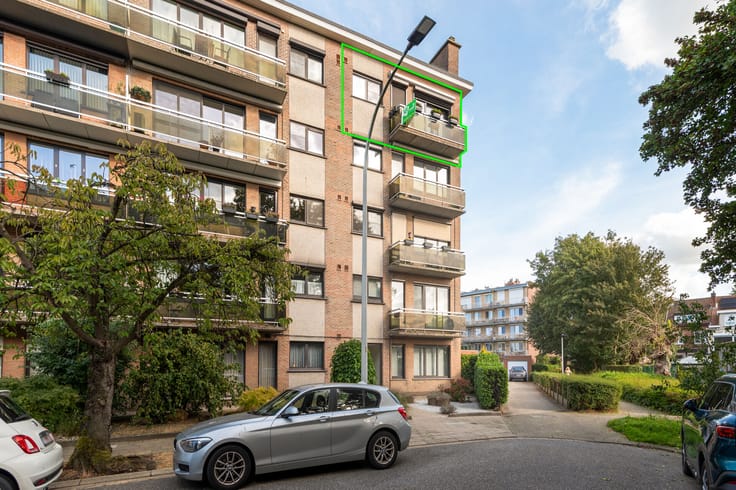
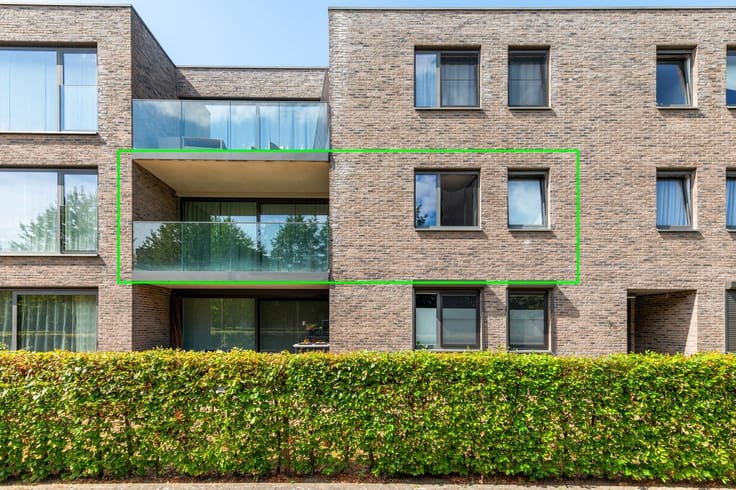
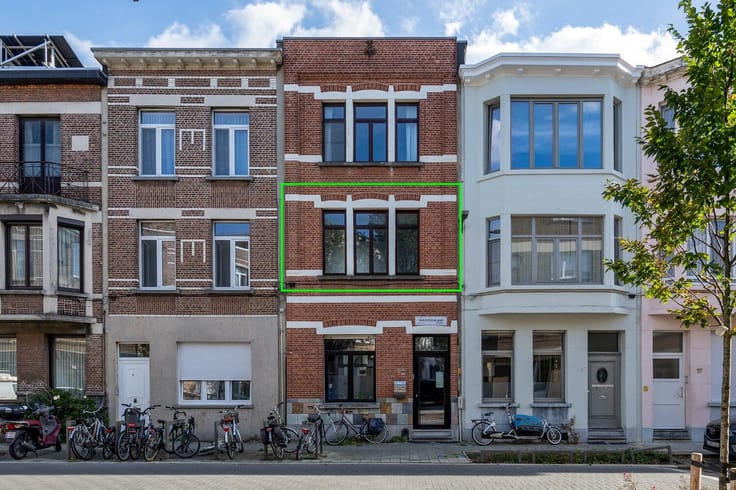
Located on Hendrik Van Uffelslaan in Deurne, this exceptionally well-maintained apartment of approximately 100 m² is situated in a well-kept building from the 1970s. The apartment has been continuously occupied by the original owner since its initial delivery, reflecting the comfortable living experience it offers. Thanks to the exceptional care taken over the years, the property today boasts a particularly polished appearance.
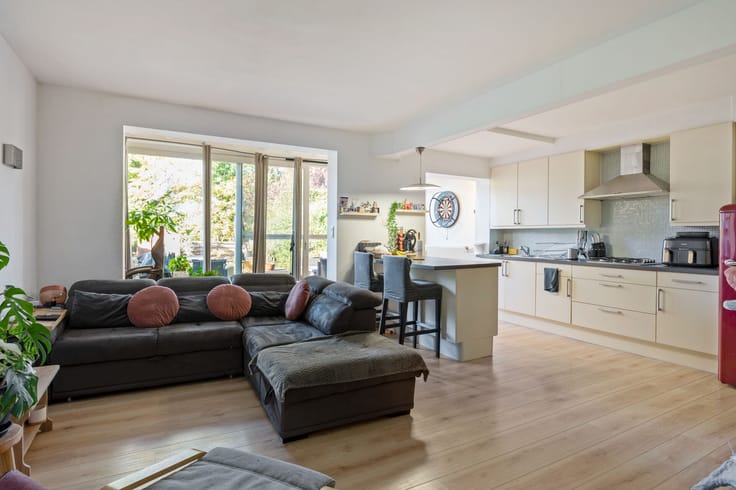
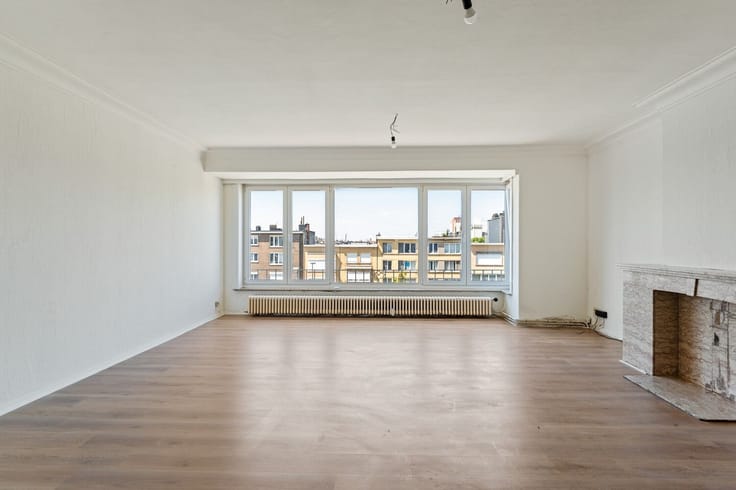
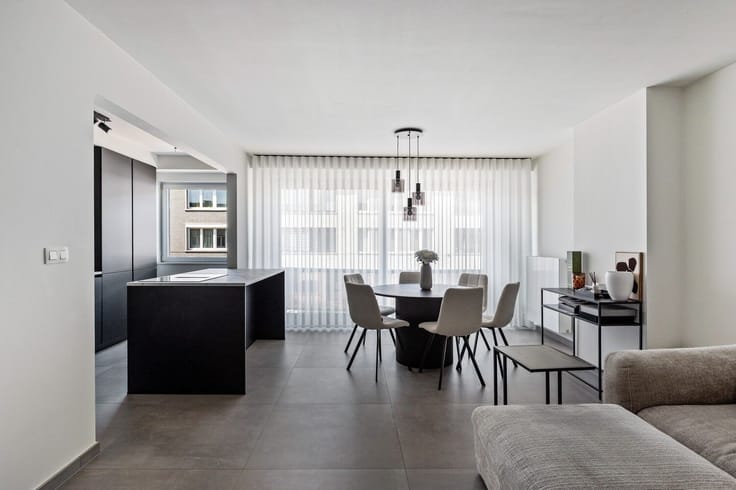
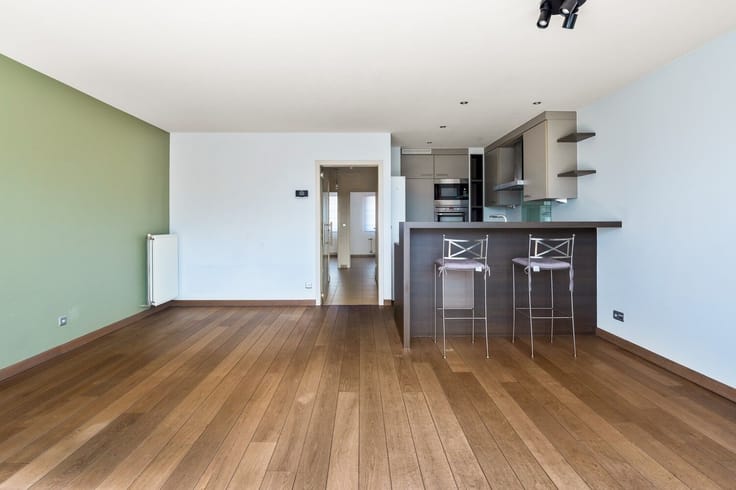
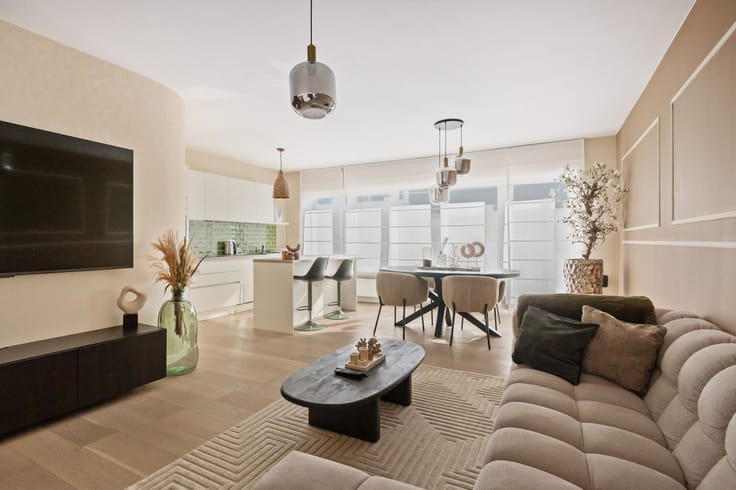
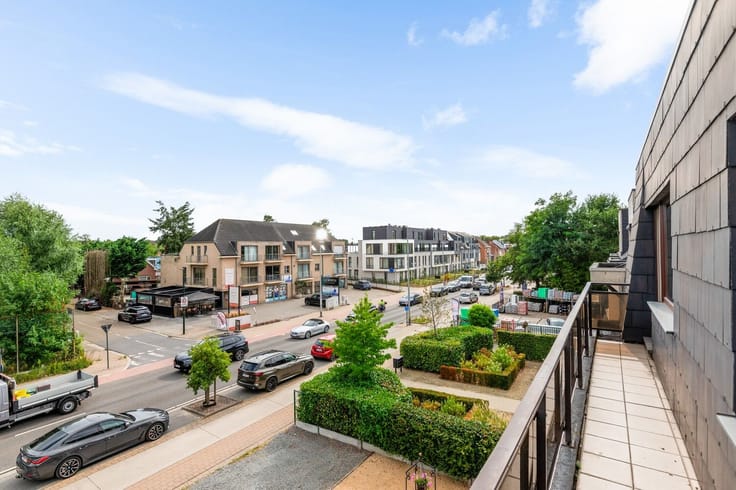
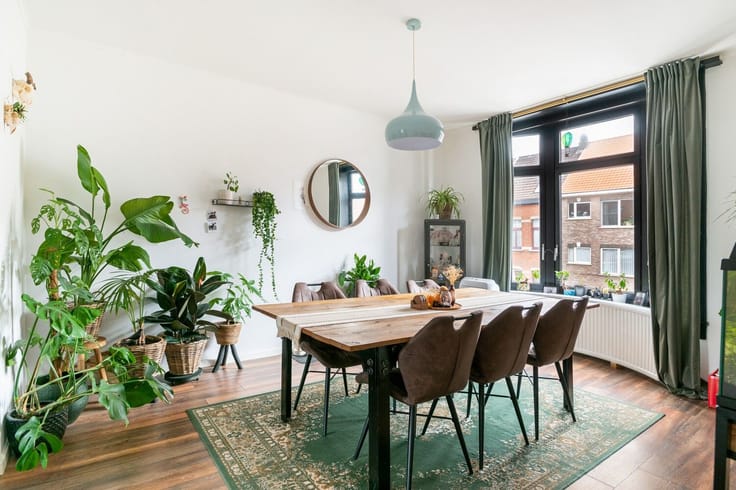
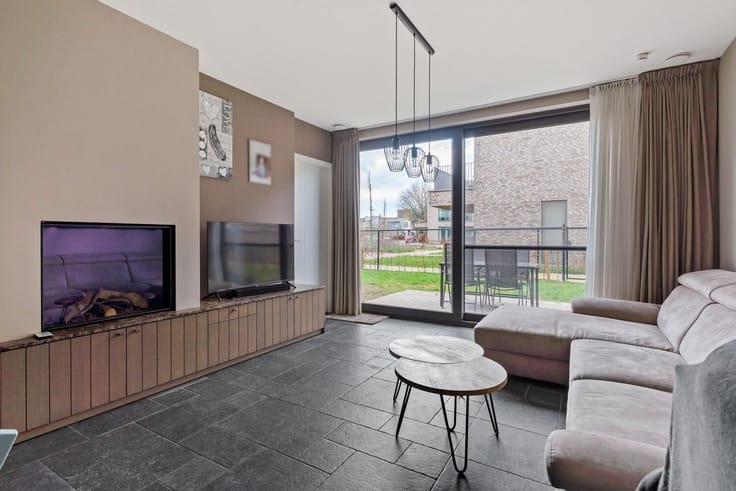
You enter the apartment through a spacious hallway finished with parquet flooring. Double doors lead to the bright living room, also featuring parquet floors and a functional open fireplace. The pleasant view of the surrounding greenery creates a peaceful and relaxing living atmosphere.
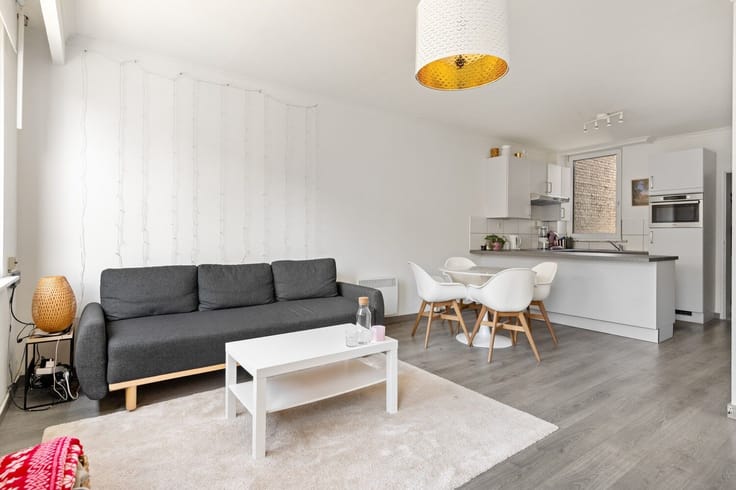
Adjacent to the living area is the kitchen, equipped with a cooktop, extractor hood, microwave, oven, a recent Siemens refrigerator, double sink, and washbasin.
The practical hallway to the bedrooms is fitted with built-in storage cabinets and provides access to the other rooms. There is a separate toilet and a bathroom with a bathtub including a shower function and a sink. Laundry connections for a washing machine and dryer are also located here.
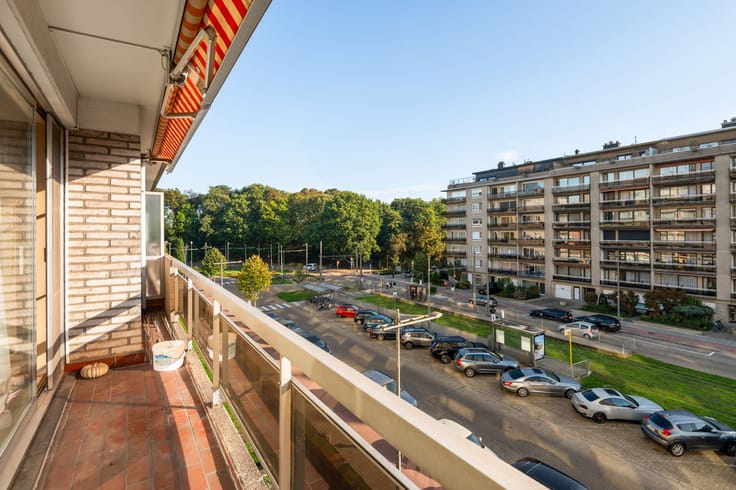
The apartment has two bedrooms, both finished with sisal carpeting and equipped with air conditioning. The smaller bedroom offers access to the terrace at the rear of the building.
A special advantage is the spacious private storage room on the ground floor, ideal for storing bicycles, seasonal items, and various belongings. Additionally, residents can enjoy the large communal courtyard.
For added convenience, there is also the possibility to purchase a spacious garage box with a parking space in front within the building.
This apartment combines generous living space, exceptional maintenance, and a pleasant residential environment. With its favorable EPC label B, it presents an attractive opportunity for those looking for a well-kept apartment with space and potential.
Highlights:
• Spacious apartment with approximately 100 m² of living space
• Continuously occupied by the original owner
• Exceptionally well maintained
• Bright living room with parquet flooring, open fireplace, and greenery views
• Two air-conditioned bedrooms
• Terrace at the rear
• Spacious private storage on the ground floor
• Communal courtyard
• Option to purchase a spacious garage box with parking space
• Favorable EPC label B
Interested? Please contact VB Vastgoed at 03 337 50 70 or via [email protected].
| Construction year | 1972 |
|---|---|
| Floor | 2 |
| Number of floors | 3 |
| Immovable heritage | No |
| Covered parking spaces | 1 |
| Surroundings type | Living area (residential, urban or rural) |
| Asbestos certificate is available | Not specified |
| Living room surface | 33 square meters |
|---|---|
| Kitchen type | Hyper equipped |
| Kitchen surface | 8 square meters |
| Bedrooms | 2 |
| Bedroom 1 surface | 14 square meters |
| Bedroom 2 surface | 18 square meters |
| Dressing room | No |
| Bathrooms | 1 |
| Toilets | 1 |
| Office | No |
| Professional space | No |
| Basement | Yes |
| Furnished | No |
| Terrace surface | 3 square meters |
|---|---|
| Terrace orientation | West |
| Elevator | Yes |
|---|---|
| Accessible for disabled people | No |
| Intercom | Yes |
| Secure access / alarm | No |
| Air conditioning | Yes |
| TV cable | No |
| Visio phone | No |
| Jacuzzi | No |
| Sauna | No |
| Swimming pool | No |
| Internet | Yes |
| Primary energy consumption | 176 kilowatt hour per square meters |
|---|---|
| EPC/EPC label | B |
| Renovation works mandatory | No |
| Unique code EPB certificate | Not specified |
| CO₂ emission | Not specified |
| Yearly theoretical total energy consumption | Not specified |
| Valid electricity inspection certificate | No |
| Summons: No judicial remedy or administrative measure imposed | Not specified |
|
Flemish register of measures consulted
|
Yes |
| Separate meter for electricity | Yes |
| Valid flood certificate | Not specified |
| Double glazing | Yes |
| Building permit | Yes |
|---|---|
| Type of building | All kind |
| Cadastral Plan | Not specified |
| Right of first refusal for the tenant | Not specified |
| Allotment permit | Not specified |
| Preemption right | No |
| Most recent urban development zoning | Not specified |
| Flood zone type | Non flood zone |
|
P-score
|
A |
|
G-score
|
A |
Asked price excluding notary fees (excluding eventual registration fees)
| Price | 225000 € |
|---|---|
| Cadastral income | 1028 € |
| Tenement building | No |
|
|
|



| Address |
2 Fortveldstraat
2110 - Wijnegem |
|---|---|
| Website |
|
| External reference | VB20260005 |
Get in touch