


309000€
2 bedrooms 96 square meters

Unfortunately we did not receive an English translation for this text.
Nl :
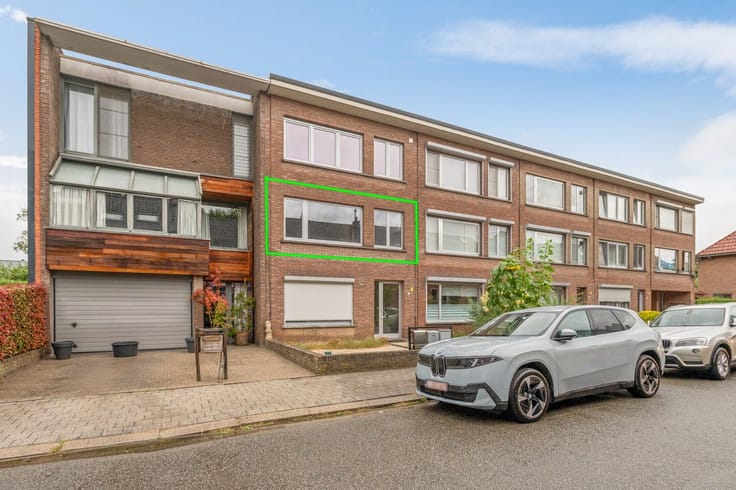
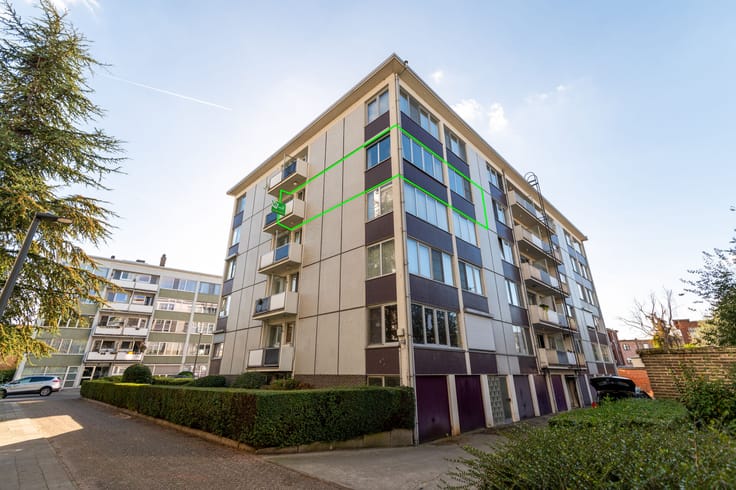
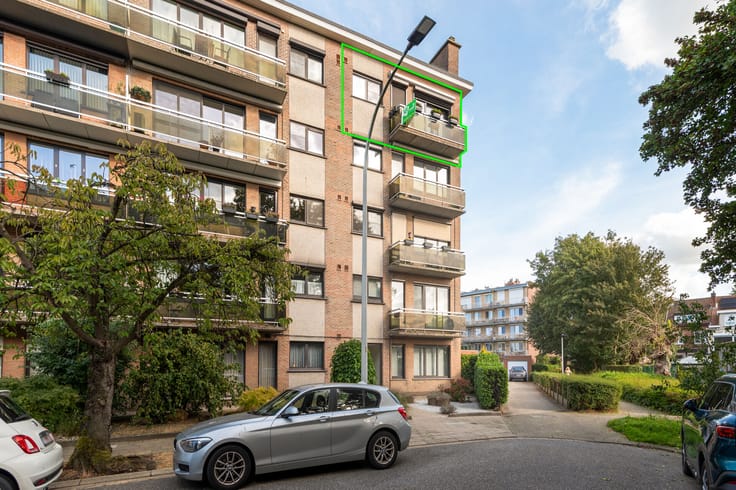
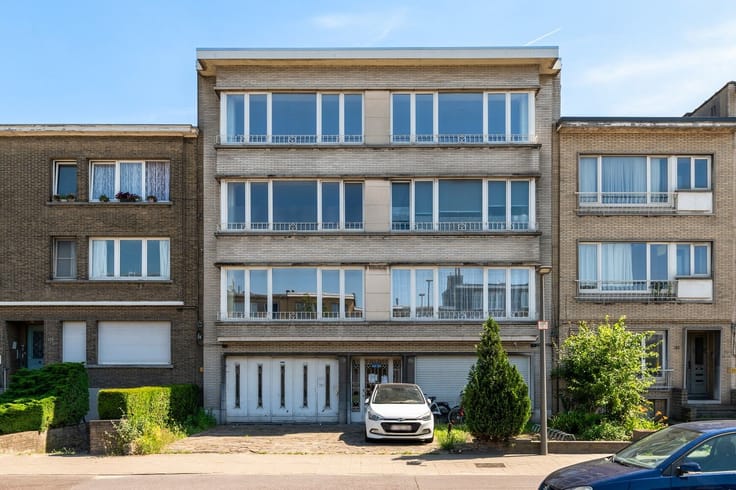
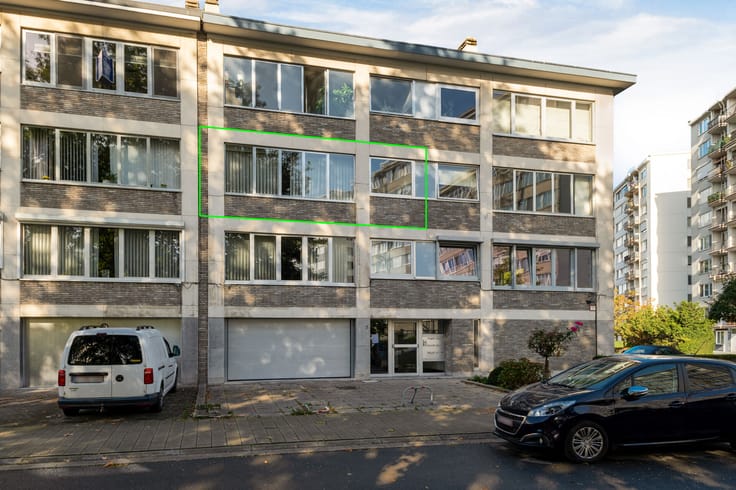
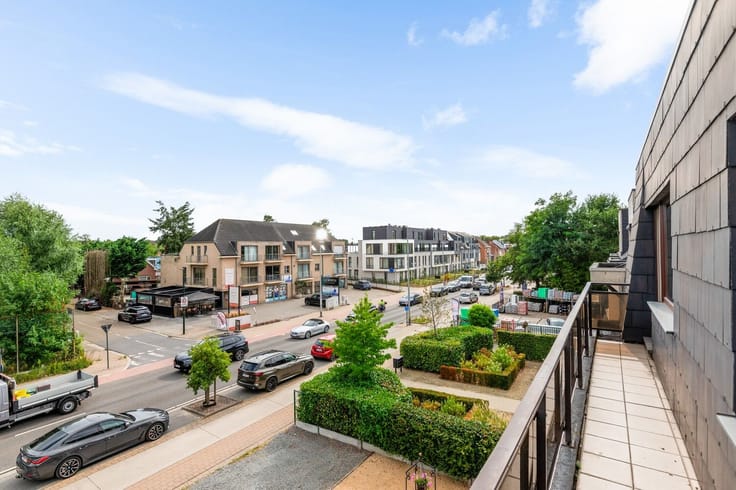
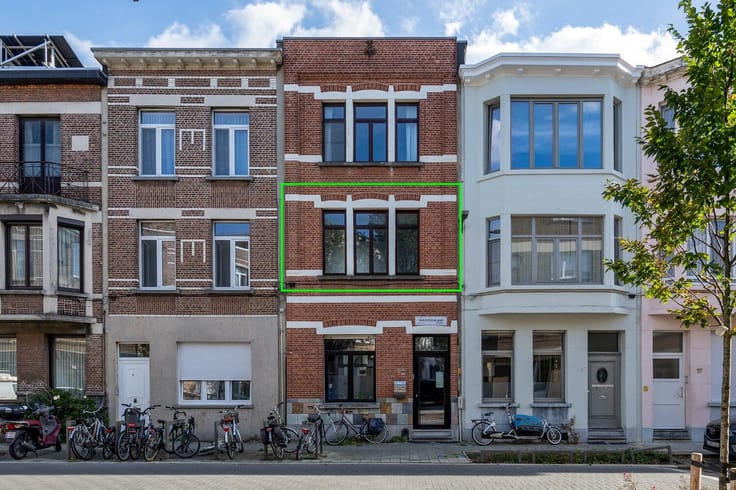
Rustig wonen in het groen, met alle voorzieningen vlakbij? Dit instapklare appartement aan Wervehof 7B in Wijnegem ligt in een aangename, autoluwe omgeving, nabij de dorpskern, winkels, het park en het openbaar vervoer richting Antwerpen.
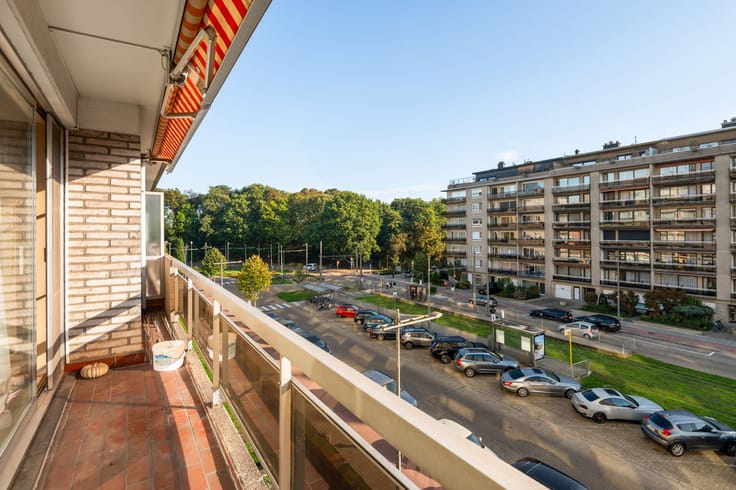
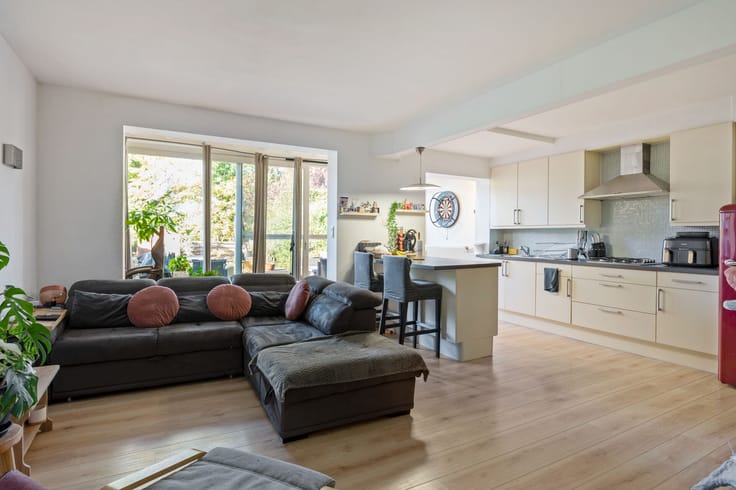
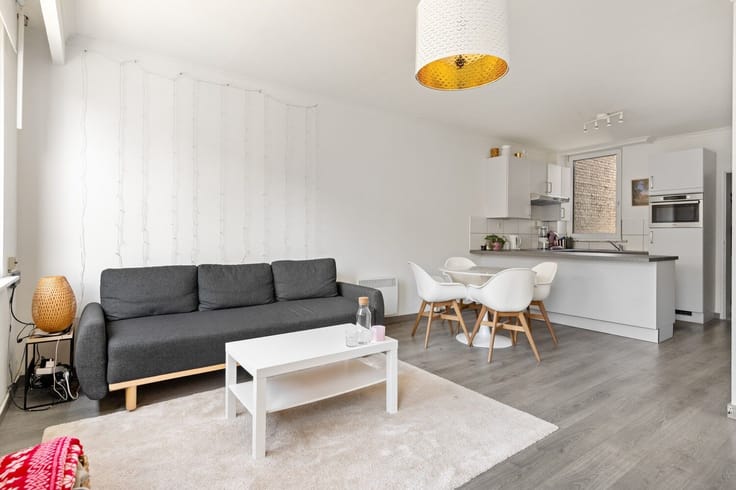
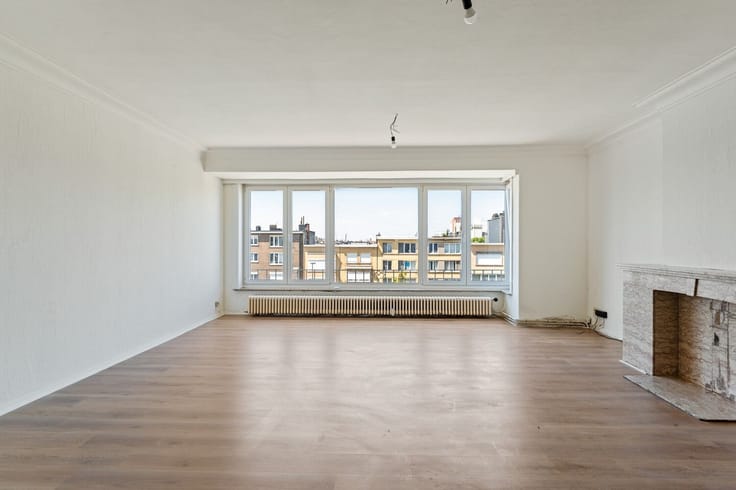
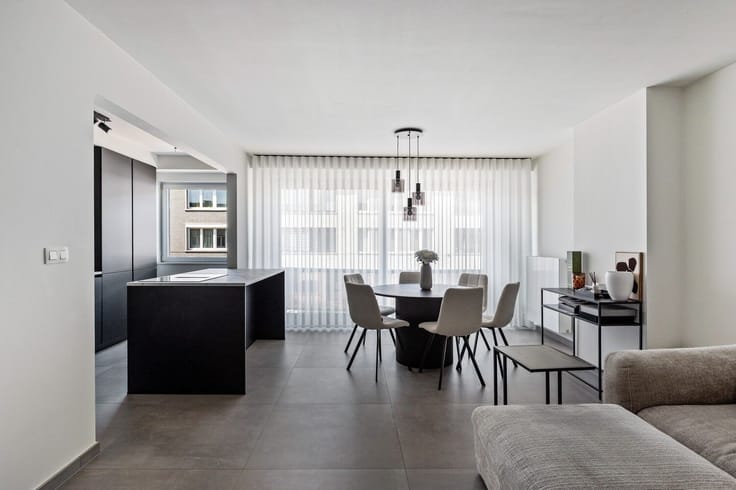
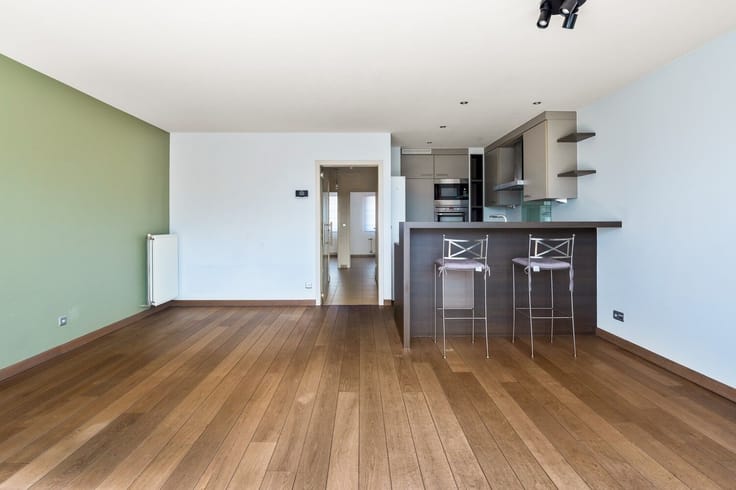
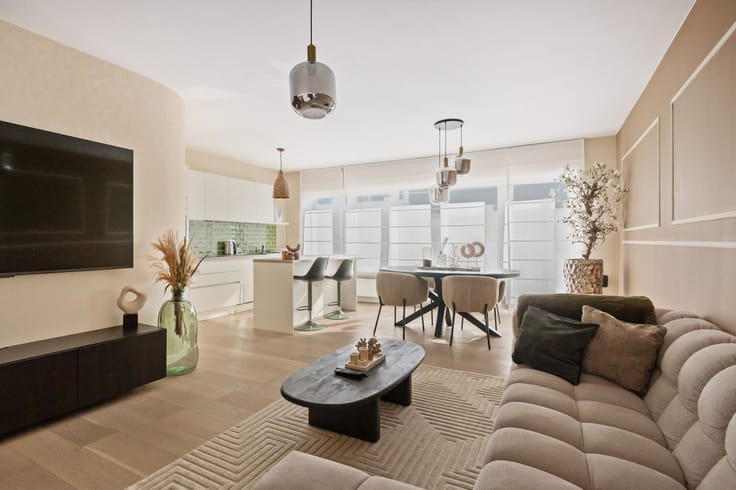
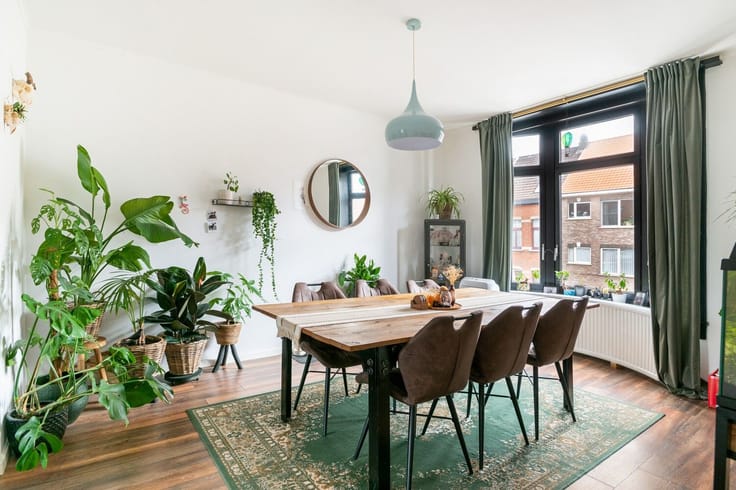
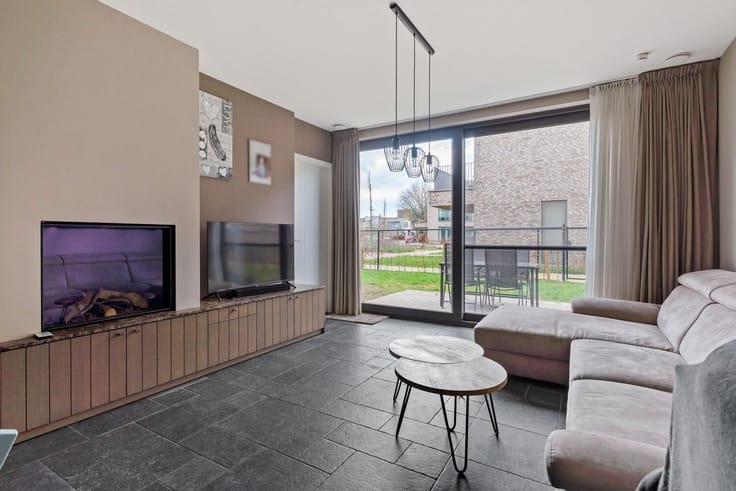
Het appartement bevindt zich op de eerste verdieping en is bereikbaar met de lift. Via de inkomhal komt u in de lichtrijke leefruimte. De parketvloer zorgt voor een warme uitstraling en de grote raampartijen bieden een mooi uitzicht op de groene omgeving. Aansluitend ligt het oostgerichte terras van 10 m.
De open keuken is uitgerust met een keramische kookplaat, dampkap, combioven, vaatwasser en koelkast. Daarnaast bevindt zich een praktische wasruimte/berging met aansluitingen voor wasmachine en droogkast, een individuele cv-ketel van Vaillant en ventilatiesysteem type D.
De nachthal leidt naar twee slaapkamers met parket (16 en 10 m²). De badkamer beschikt over een ligbad, douche, dubbel lavabomeubel en handdoekradiator. Er is ook een apart gastentoilet met handenwasser aanwezig.
Op de -1 vindt u de private kelderberging samen met de dubbele autostaanplaats.
De dubbele staanplaats is verplicht mee aan te kopen aan €30.000,-
Pluspunten:
Rustige en groene, autoluwe omgeving
Ruim terras
Praktische was- en technische ruimte
Lift en private kelderberging
Individuele verwarming en ventilatiesysteem type D
Conforme elektrische installatie
Recent bouwjaar
Autostaanplaats verplicht mee aan te kopen (+ € 30.000)
Interesse in dit instapklaar appartement? Contacteer ons via 03 337 50 70 of [email protected] voor meer informatie of een bezoek ter plaatse.
| Construction year | 2013 |
|---|---|
| Floor | 1 |
| Number of floors | 2 |
| Immovable heritage | No |
| Surroundings type | Living area (residential, urban or rural) |
| Asbestos certificate is available | Not specified |
| Usable floor area | 96 square meters |
|---|---|
| Bedrooms | 2 |
| Bedroom 1 surface | 16 square meters |
| Bedroom 2 surface | 10 square meters |
| Dressing room | No |
| Bathrooms | 1 |
| Toilets | 1 |
| Laundry room | Yes |
| Office | No |
| Professional space | No |
| Basement surface | 42 square meters |
| Furnished | No |
| Terrace surface | 10 square meters |
|---|
| Elevator | Yes |
|---|---|
| Accessible for disabled people | No |
| Intercom | No |
| Secure access / alarm | No |
| Air conditioning | No |
| TV cable | No |
| Visio phone | Yes |
| Jacuzzi | No |
| Sauna | No |
| Swimming pool | No |
| Internet | No |
| Primary energy consumption | 67 kilowatt hour per square meters |
|---|---|
| EPC/EPC label | A |
| Renovation works mandatory | No |
| Unique code EPB certificate | 3129014 |
| CO₂ emission | 0 kg CO₂/m² |
| Yearly theoretical total energy consumption | Not specified |
| Valid electricity inspection certificate | Yes |
| Summons: No judicial remedy or administrative measure imposed | No |
|
Flemish register of measures consulted
|
Not specified |
| Valid flood certificate | Not specified |
| Double glazing | Yes |
| Building permit | Not specified |
|---|---|
| Type of building | All kind |
| Cadastral Plan | Not specified |
| Right of first refusal for the tenant | Not specified |
| Allotment permit | Not specified |
| Preemption right | Yes |
| Proceedings for breach of planning regulations | No |
| Most recent urban development zoning | Not specified |
|
P-score
|
B |
|
G-score
|
A |
Asked price excluding notary fees (excluding eventual registration fees)
| Price | 309000 € |
|---|---|
| Cadastral income | 1066 € |
| Tenement building | No |
|
|
|



| Address |
2 Fortveldstraat
2110 - Wijnegem |
|---|---|
| Website |
|
| External reference | VVA6049 |
Get in touch