


279000€
2 bedrooms 84 square meters
APPARTEMENT
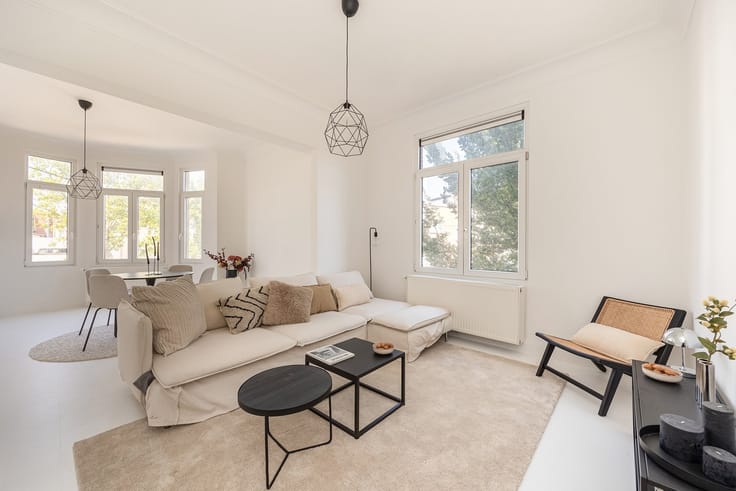
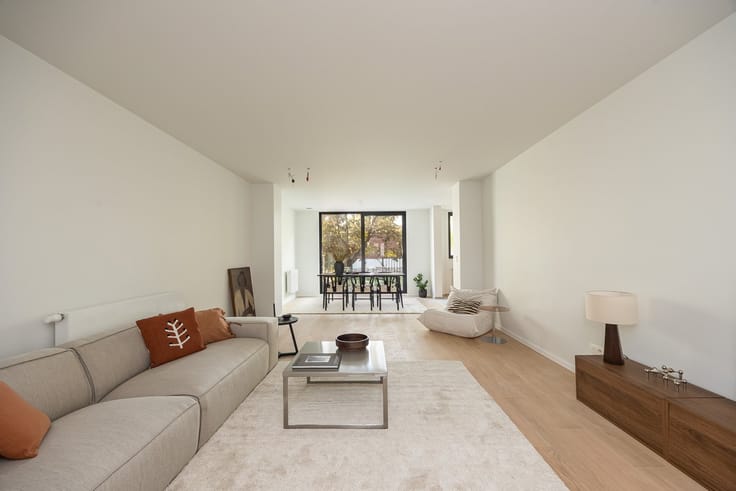
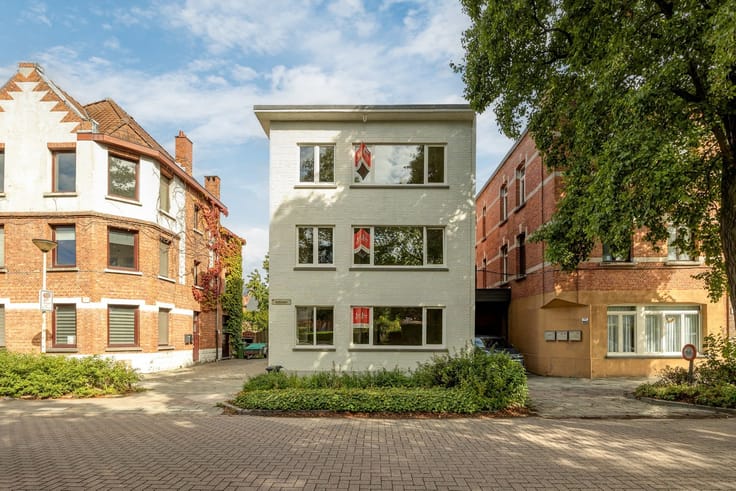
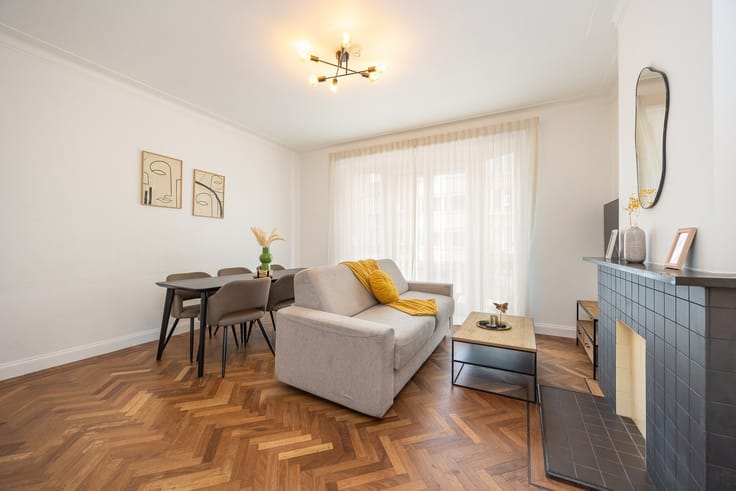
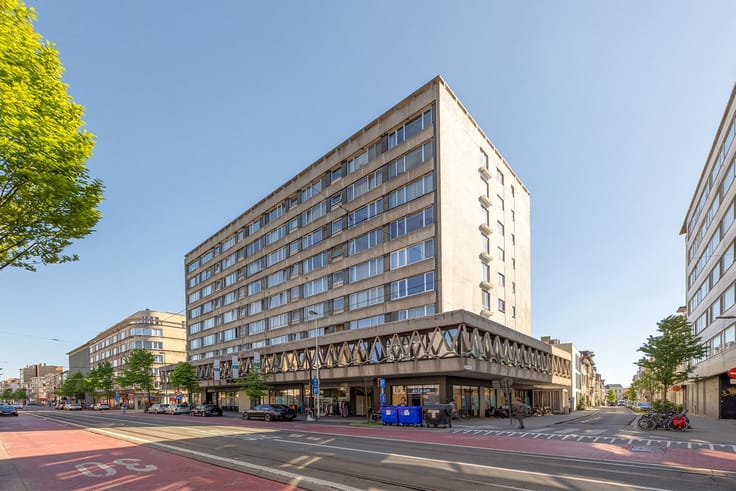
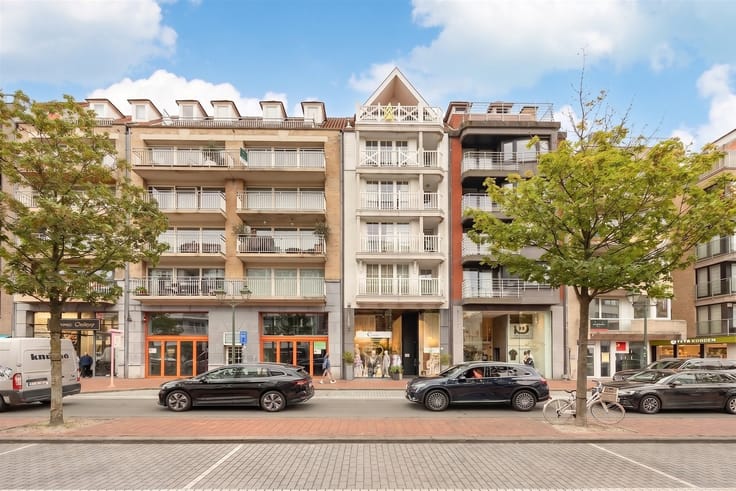
A bright living room with a fireplace, a view of a bustling square, and a terrace overlooking greenery? Welcome to Wim Saerensplein 3!
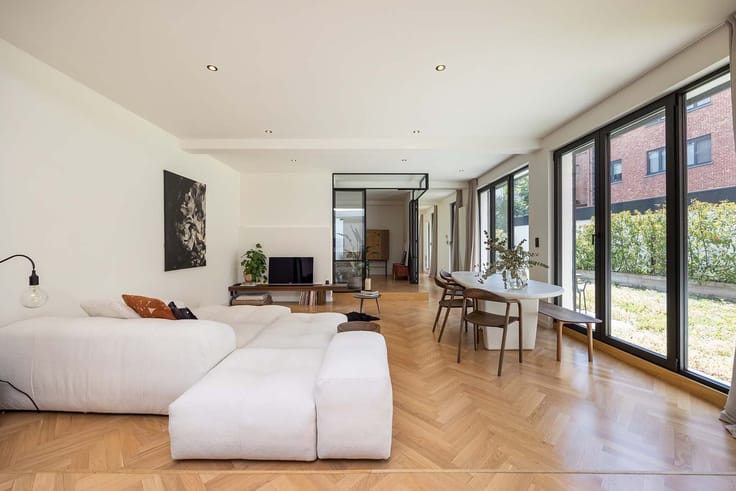
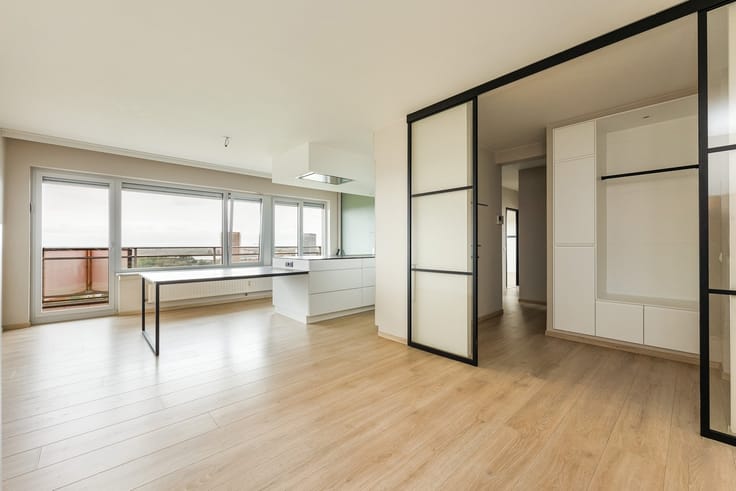
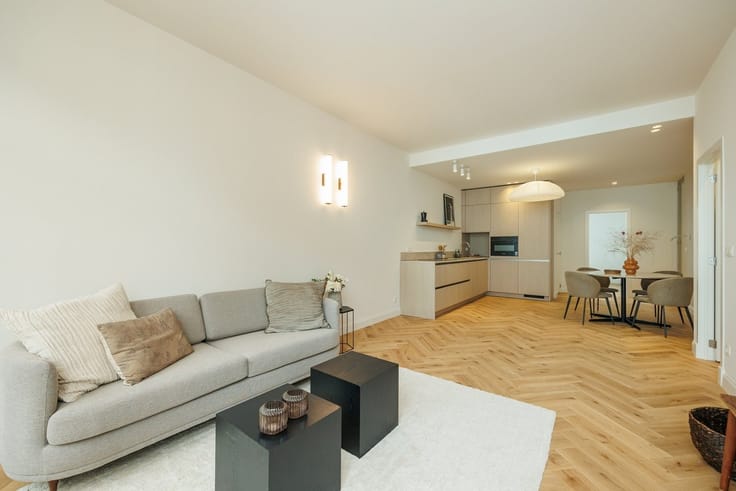
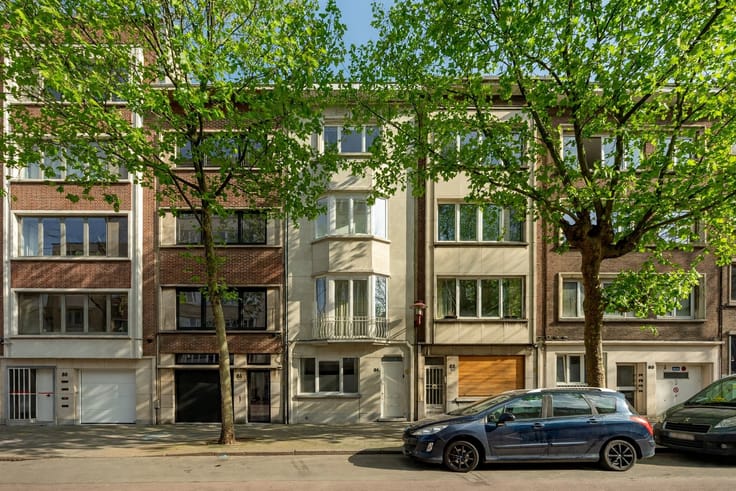
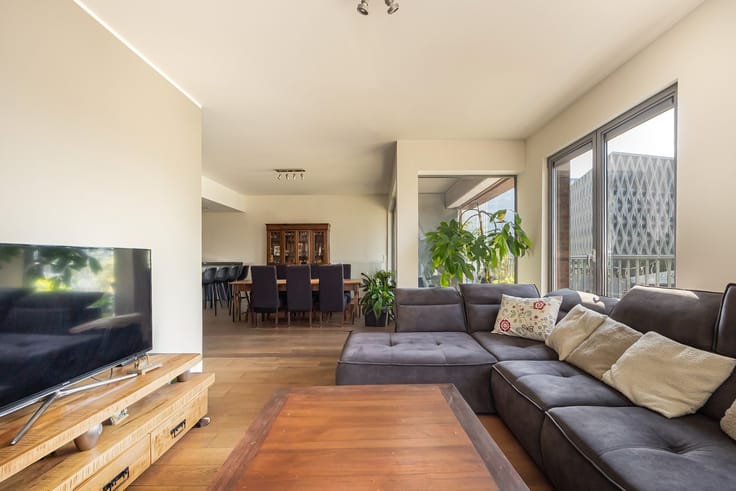
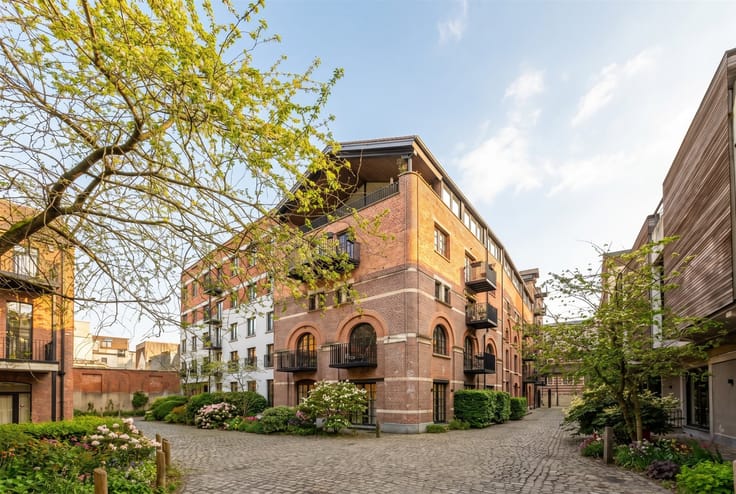
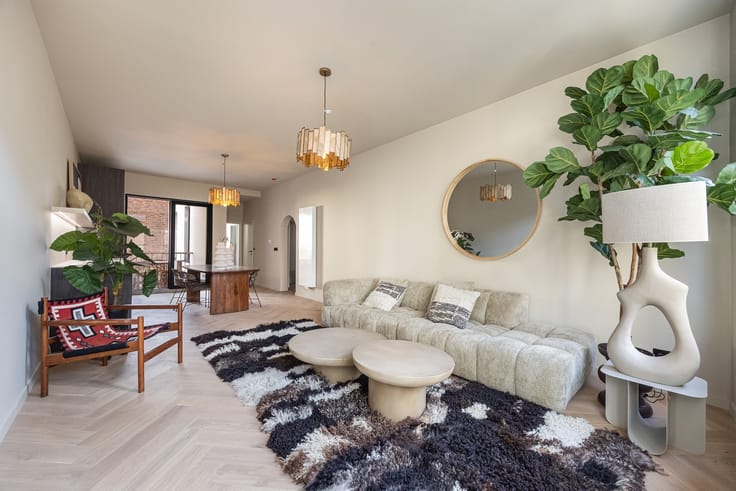
In the heart of Deurne, you’ll discover this renovated 84 m² apartment, where city life and tranquility blend perfectly. At the front, you’ll enjoy the lively atmosphere of the square; at the back, the peaceful, green inner courtyard. Warm laminate flooring and a fireplace immediately lend the space a cozy feel.
• View of the bustling square
• Terrace overlooking the green inner courtyard
• 2 bedrooms
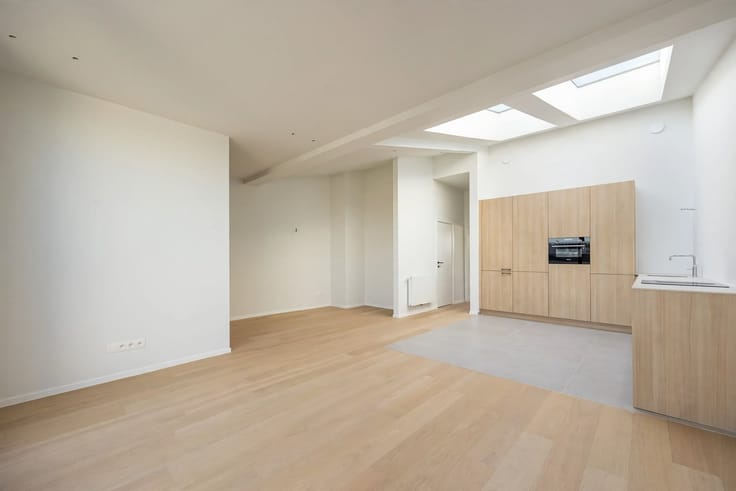
• Bright 35 m² living room with a fireplace
• EPC rating B
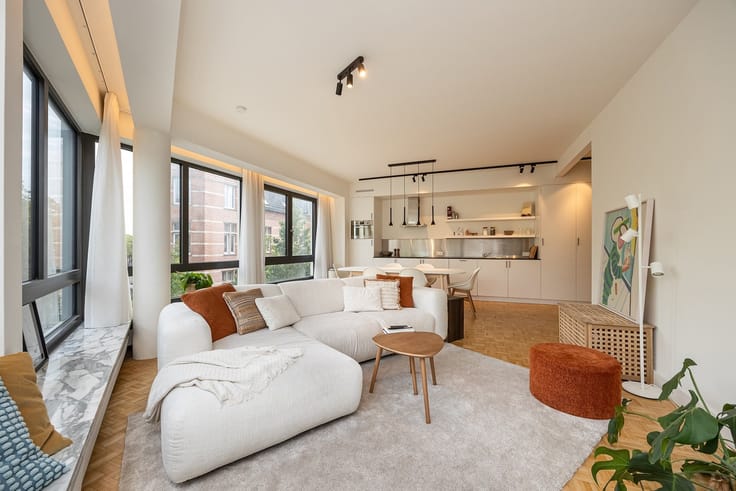
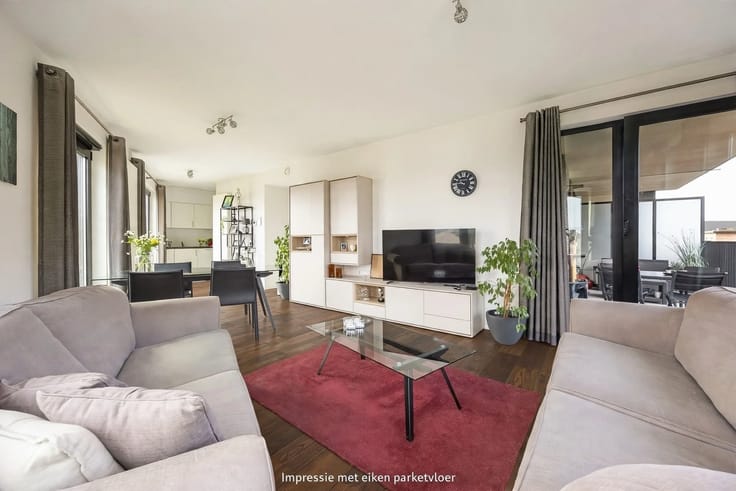
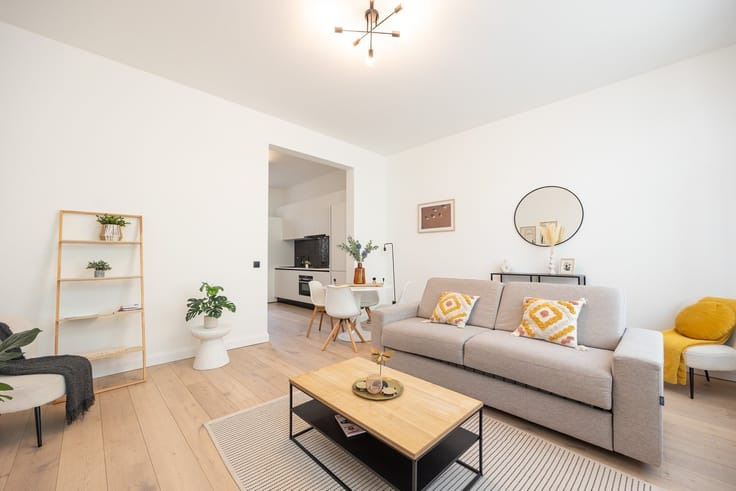
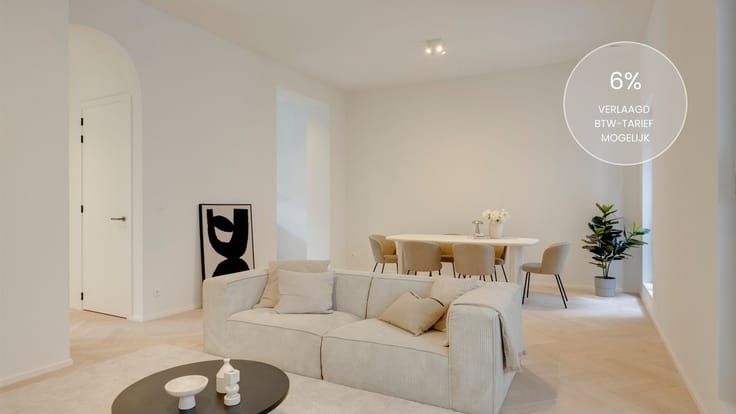
The living room, measuring a generous 35 m², immediately impresses with its sense of space and abundance of natural light. The fireplace makes it the perfect spot for cozy winter evenings, where you can watch life on the square unfold right from your couch. The warm laminate flooring creates a timeless look and is also easy to maintain.
The rest of the apartment is equally impressive. The master bedroom opens directly onto the terrace, offering a soothing view of the green inner courtyard. It’s a wonderful spot for your morning coffee or an aperitif after a busy day. The second bedroom is ideal as a children’s room, guest room, or home office. There’s also a bathroom. Everything has been renovated, and thanks to an EPC B rating, you’ll enjoy energy-efficient living.
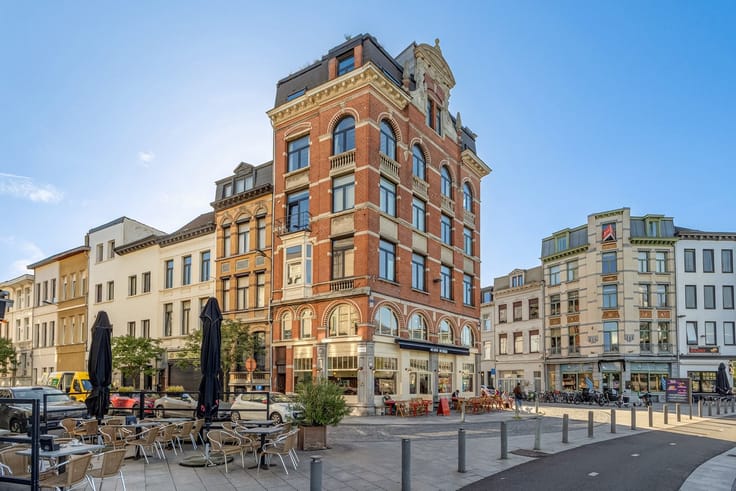
And then there’s the location! On Wim Saerensplein, you’ll find shops and public transportation right on your doorstep, so everything is within easy reach. Here, you can enjoy a peaceful home base without missing out on any of city life.
Plenty of natural light, a terrace overlooking greenery, and everything within easy reach.
Don’t let this opportunity pass you by! Discover it for yourself and schedule your visit at www.sinjoor.be or 03 283 05 00.
| Construction year | 1966 |
|---|---|
| Floor | 2 |
| Number of floors | 5 |
| Building condition | Just renovated |
| Immovable heritage | Not specified |
| Number of frontages | 2 |
| Asbestos certificate is available | Yes |
| Usable floor area | 84 square meters |
|---|---|
| Living room surface | 35 square meters |
| How many fireplaces? | 1 |
| Kitchen type | Installed |
| Bedrooms | 2 |
| Dressing room | No |
| Bathrooms | 1 |
| Professional space | No |
| Basement | Yes |
| Furnished | No |
| Armored door | No |
| Terrace surface | 4 square meters |
|---|---|
| Terrace orientation | West |
| Elevator | Yes |
|---|---|
| Secure access / alarm | No |
| Armored door | No |
| Air conditioning | No |
| TV cable | Yes |
| Jacuzzi | No |
| Sauna | No |
| Swimming pool | No |
| Internet | No |
| Primary energy consumption | 116 kilowatt hour per square meters |
|---|---|
| EPC/EPC label | B |
| Renovation works mandatory | No |
| Unique code EPB certificate | 20250513-00036000371-RES-1 |
| CO₂ emission | Not specified |
| Yearly theoretical total energy consumption | Not specified |
| Valid electricity inspection certificate | Yes |
| Conformity certification for fuel tanks | Not specified |
| Summons: No judicial remedy or administrative measure imposed | Not specified |
|
Flemish register of measures consulted
|
No |
| Separate meter for electricity | Yes |
| Separate meter for gas | Yes |
| Separate meter for water | Yes |
| Valid flood certificate | Yes |
| Heating type | Gas |
| Heat pump | No |
| Double glazing | Yes |
| Building permit | Not specified |
|---|---|
| Cadastral Plan | Not specified |
| Right of first refusal for the tenant | Not specified |
| Allotment permit | Not specified |
| Preemption right | Not specified |
| Most recent urban development zoning | Not specified |
| Flood zone type | Non flood zone |
|
P-score
|
A |
|
G-score
|
A |
Asked price excluding notary fees (excluding eventual registration fees)
| Price | 279000 € |
|---|---|
| Cadastral income | 808 € |
| Tenement building | No |
|
|
|


| Address |
Vlaamsekaai 49-50
2000 - Antwerpen |
|---|---|
| Website |
|
| External reference | 27521 - SIA/26/227 |
Get in touch