


210000€
2 bedrooms 78 square meters

Unfortunately we did not receive an English translation for this text.
Nl :
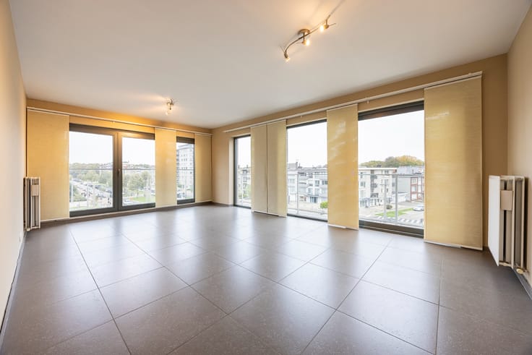
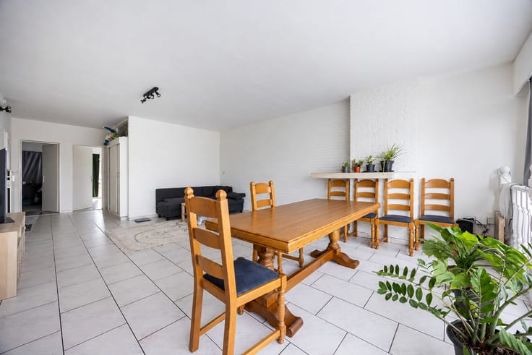
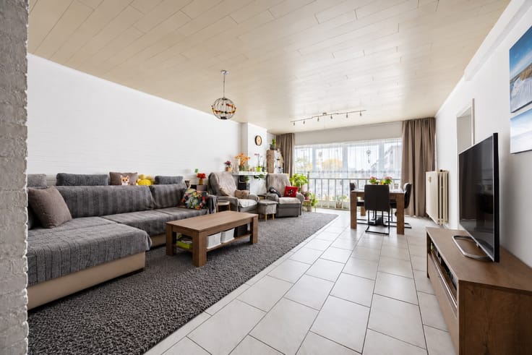
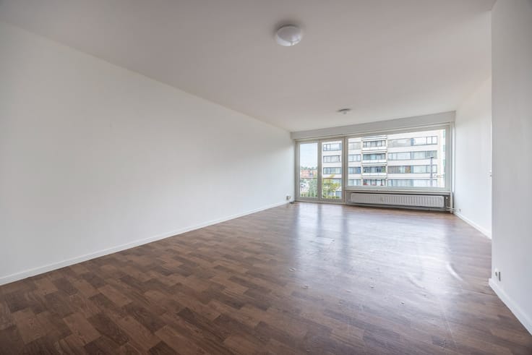
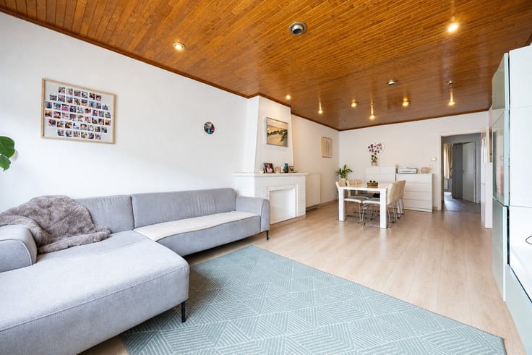
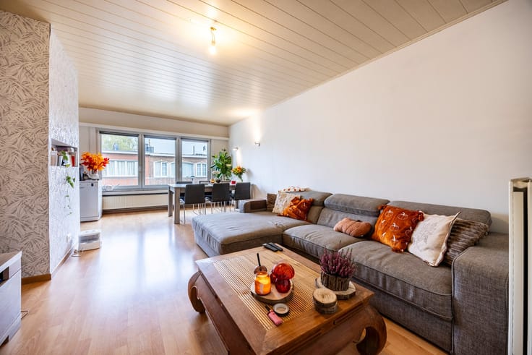
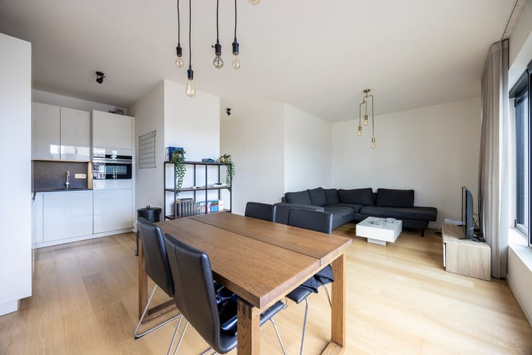
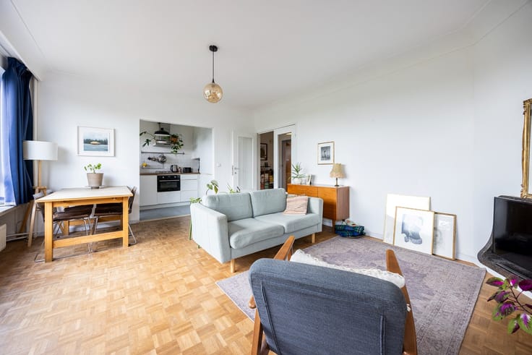
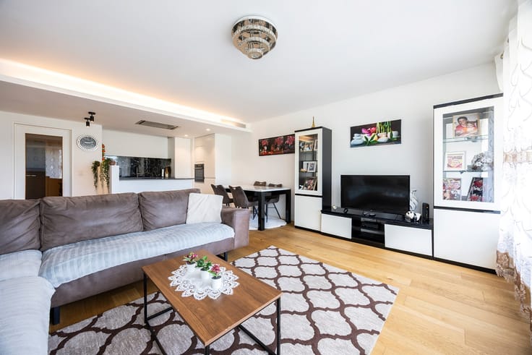
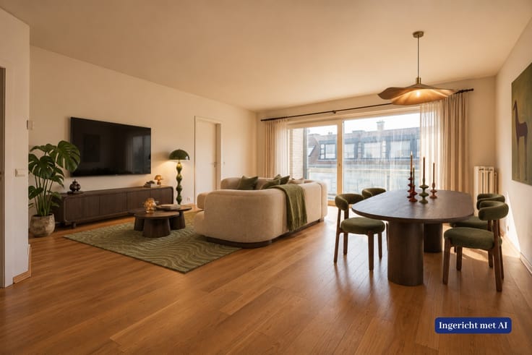
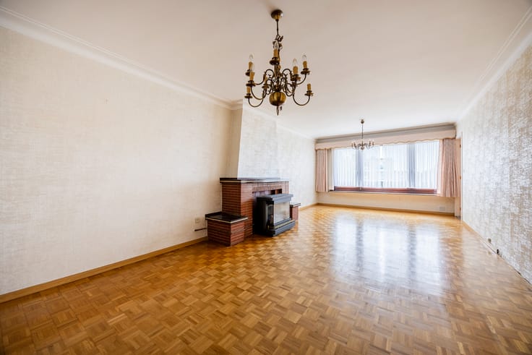
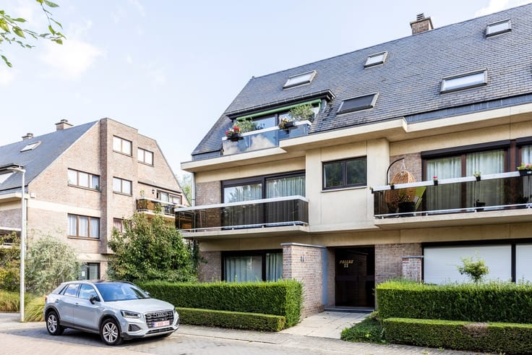
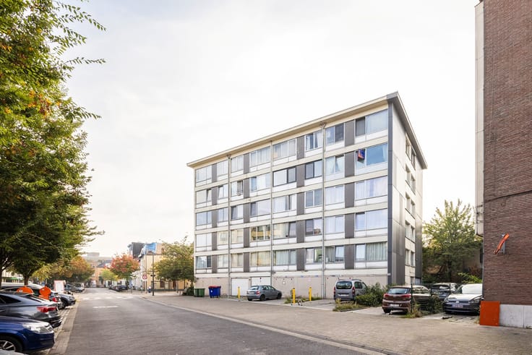
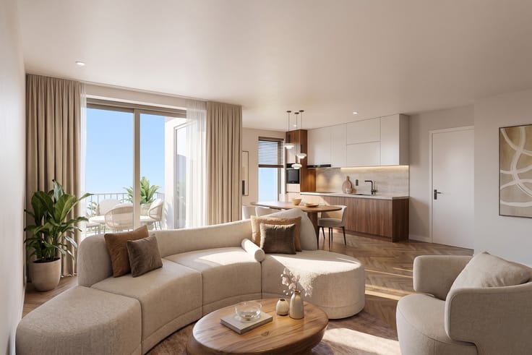
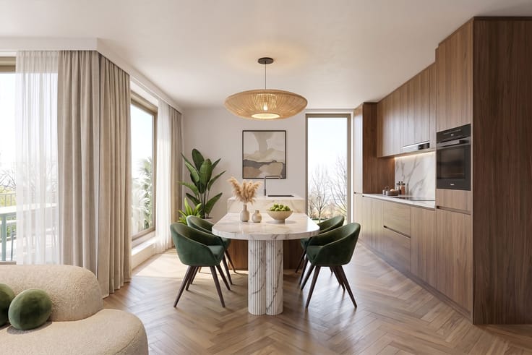
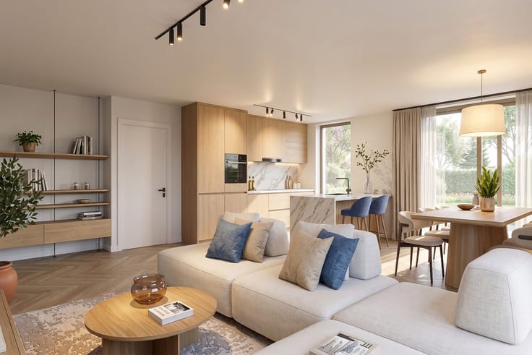
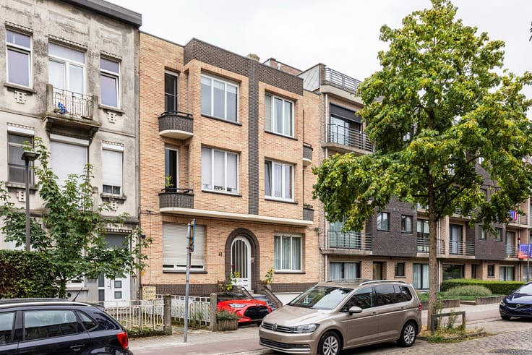
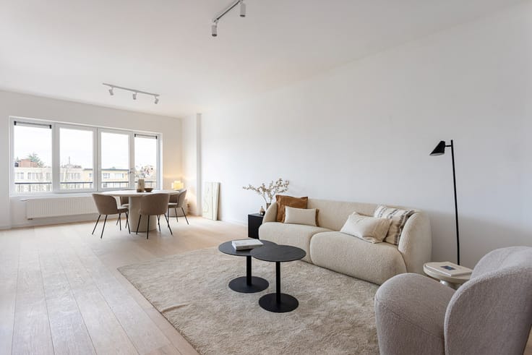
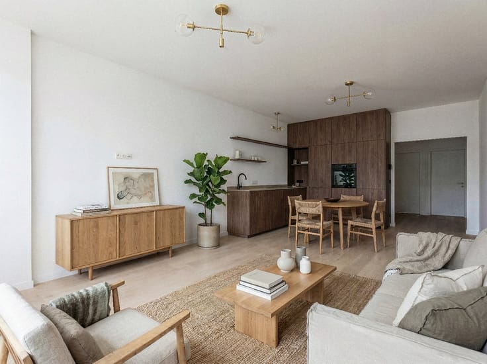
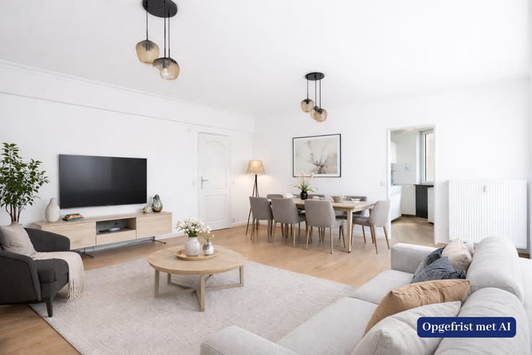
Bent u op zoek naar een investering of een starters appartement (78m²)? Dan stellen wij graag dit appartement op de 4de verdieping (zonder lift) aan u voor!
Indeling:
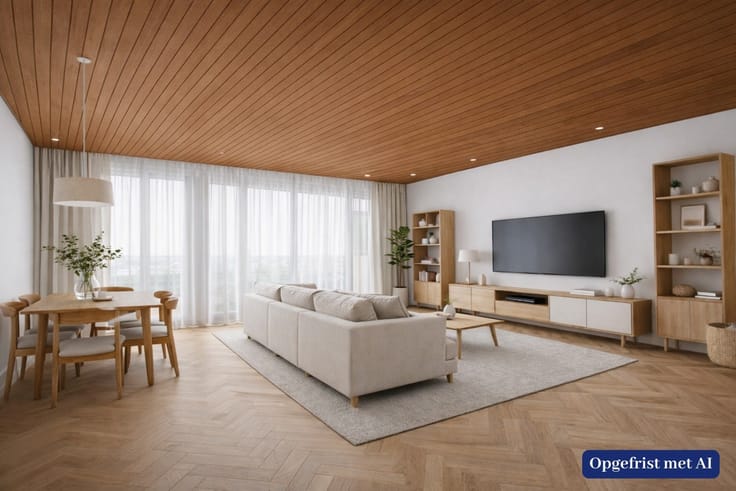
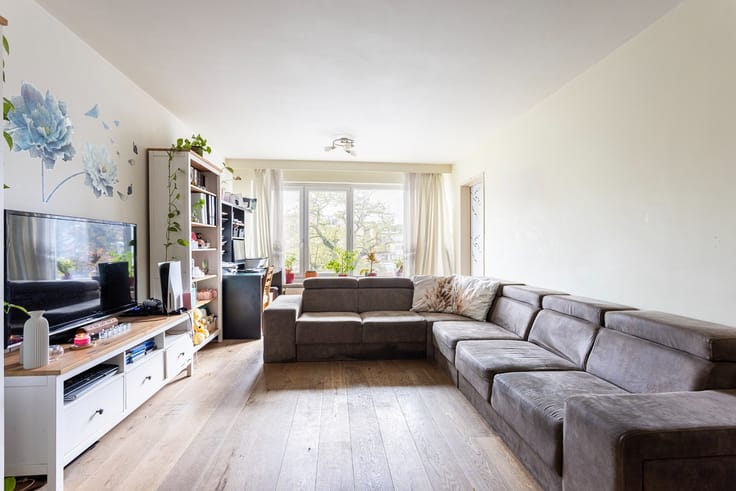
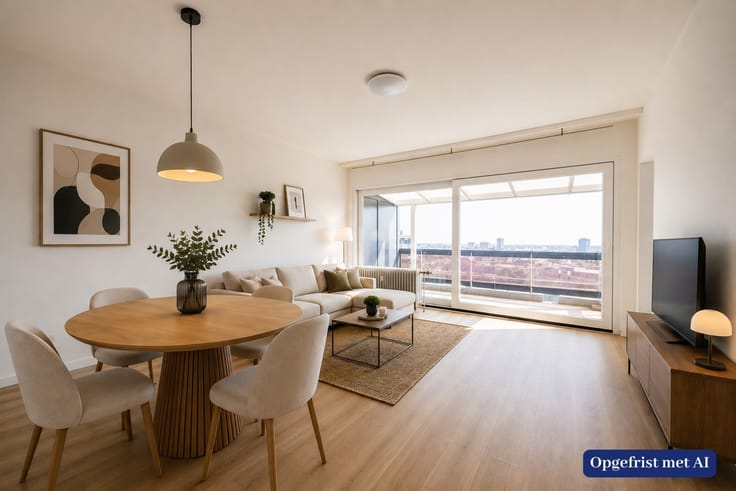
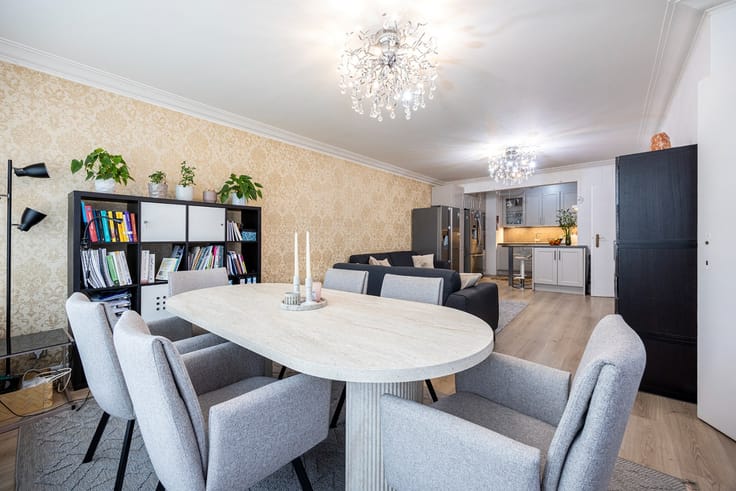
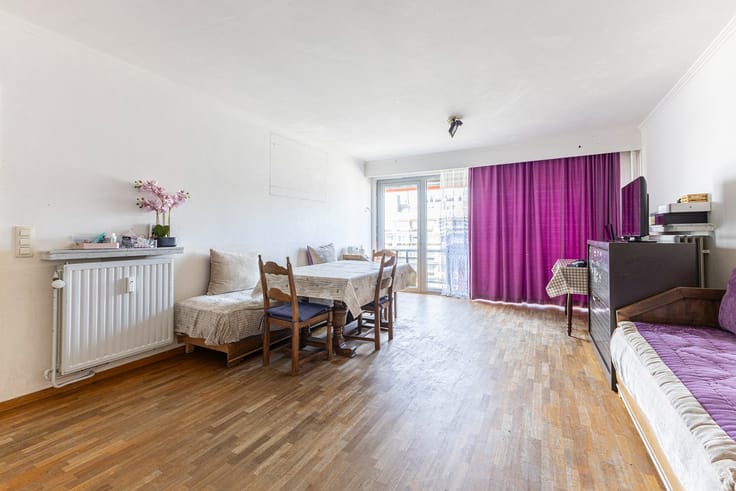
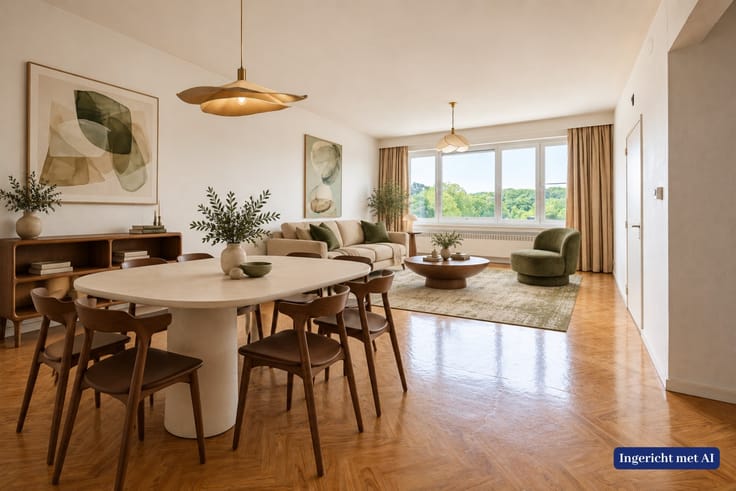
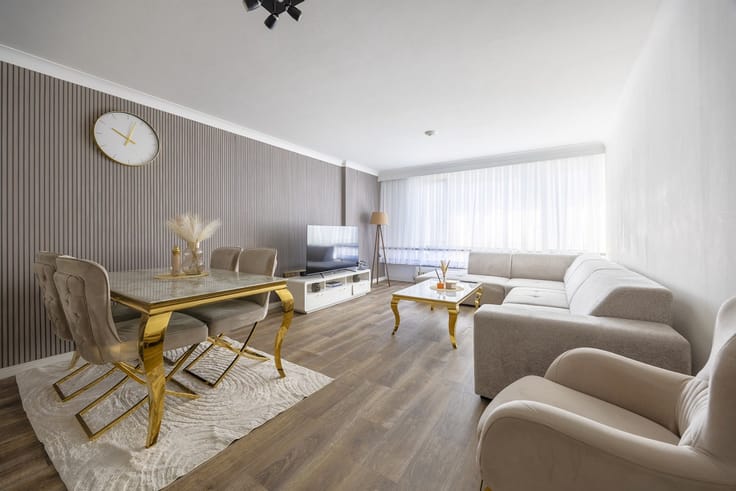
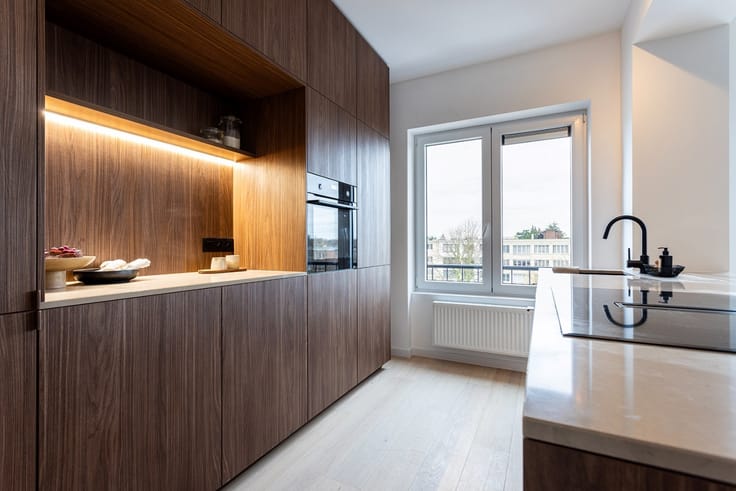
Vooraan is er de lichtrijke woonkamer met aanpalend de eerste slaapkamer. Centraal is er de gerenoveerde badkamer met inloopdouche, handdoekradiator, toilet en enkele spoelbak verwerkt in een modern badkamermeubel. Achteraan is er de grote slaapkamer en de keuken met aanpalend een wasplaats/technische ruimte. De keuken is voorzien van een gaskookplaat, dampkap, oven, microgolfoven, aansluiting voor een wasmachine of vaatwasser en een enkele spoelbak.
Ligging:
De ligging is een echte troef. Voor de deur stopt tram 5, die u in slechts 20 minuten naar het historisch hart van Antwerpen brengt. Op wandelafstand liggen de groene longen van de stad: de Bremweide, het Ertbruggebos, Park Groot Schijn en het Rivierenhof.
Het levendige Wim Saerensplein bevindt zich op een steenworp afstand en biedt u alles wat u nodig heeft!
Pluspunten:
- Overal dubbele beglazing
- Dakisolatie
- Uiterst centrale ligging
Voor meer informatie of een bezichtiging kan u One vastgoed steeds bereiken op volgend nummer 03 360 85 30.
| Construction year | 1960 |
|---|---|
| Floor | 4 |
| Building condition | As new |
| Immovable heritage | Not applicable |
| Surroundings type | Living area (residential, urban or rural) |
| Asbestos certificate is available | No |
| Usable floor area | 78 square meters |
|---|---|
| Living room | Yes |
| Bedrooms | 2 |
| Dressing room | No |
| Bathrooms | 1 |
| Toilets | 1 |
| Armored door | No |
| Primary energy consumption | 276 kilowatt hour per square meters |
|---|---|
| EPC/EPC label | C |
| Renovation works mandatory | No |
| Unique code EPB certificate | 20210204-0002368731-RES-1 |
| CO₂ emission | Not specified |
| Yearly theoretical total energy consumption | 276 kWh/year |
| Valid electricity inspection certificate | Not specified |
| As built plan | No |
| Summons: No judicial remedy or administrative measure imposed | Not specified |
|
Flemish register of measures consulted
|
No |
| Valid flood certificate | Not specified |
| Heating type | Gas |
| Photovoltaic solar panels | No |
| Thermic solar panels | No |
| Common water heater | No |
| Double glazing | Yes |
| Building permit | No |
|---|---|
| Type of building | All kind |
| Cadastral Plan | No |
| Right of first refusal for the tenant | Not specified |
| Obligation to build | No |
| Allotment permit | No |
| Preemption right | No |
| Proceedings for breach of planning regulations | No |
| Most recent urban development zoning | Not specified |
|
P-score
|
A |
|
G-score
|
A |
Asked price excluding notary fees (excluding eventual registration fees)
| Price | 210000 € |
|---|---|
| Cadastral income | 409 € |
| Tenement building | No |
|
|
|




| Address |
Ruggeveldlaan 751 GLV L
2100 - Deurne |
|---|---|
| Website |
|
| External reference | 25-270 |
Get in touch
