

499000€
4 bedrooms 225 square meters

Spacious 225 m² duplex with large garden in Dilbeek
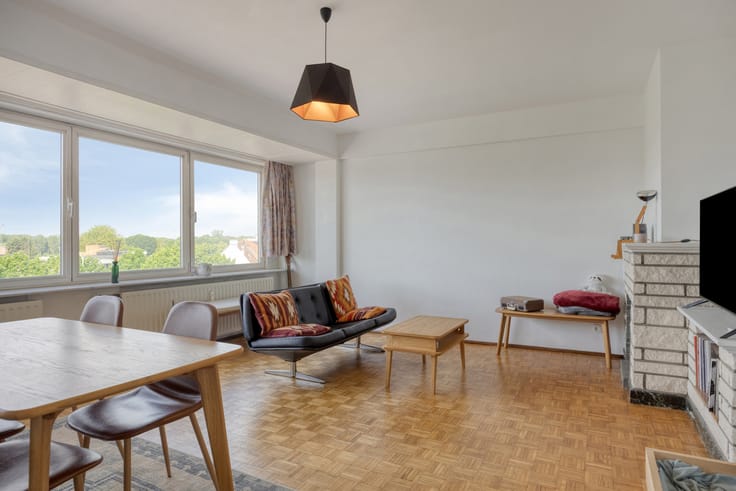
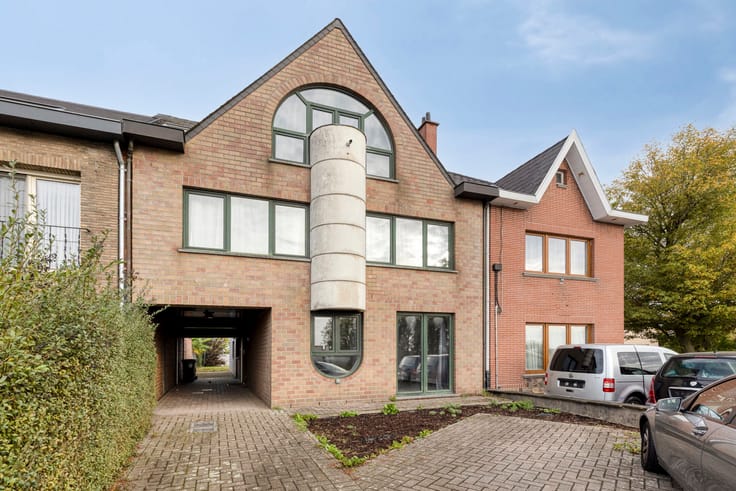
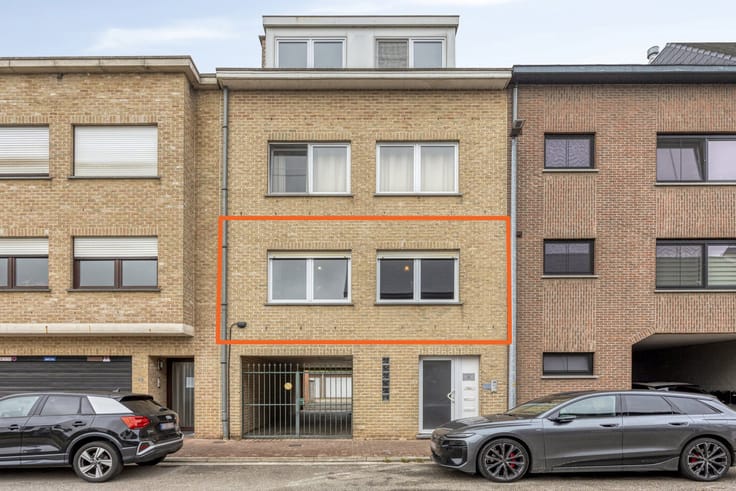
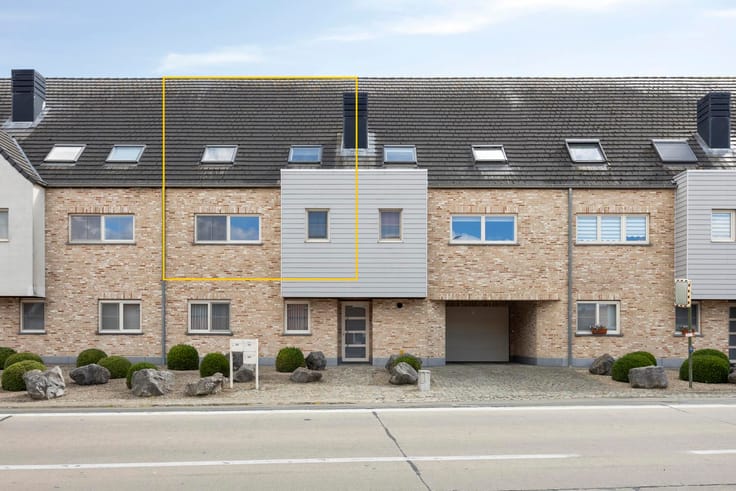

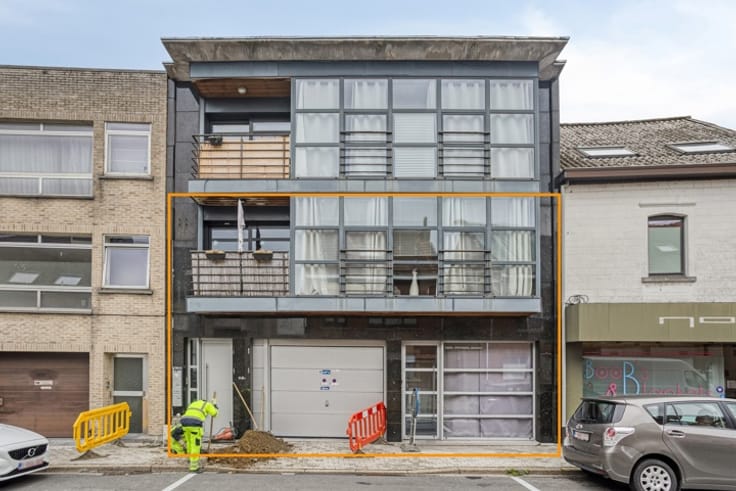
Discover this exceptionally spacious duplex at Ninoofsesteenweg 374 in Dilbeek. Offering approx. 225 m² of living space, generous living areas, three bedrooms, an office and a large garden, this property combines space with a central and easily accessible location.
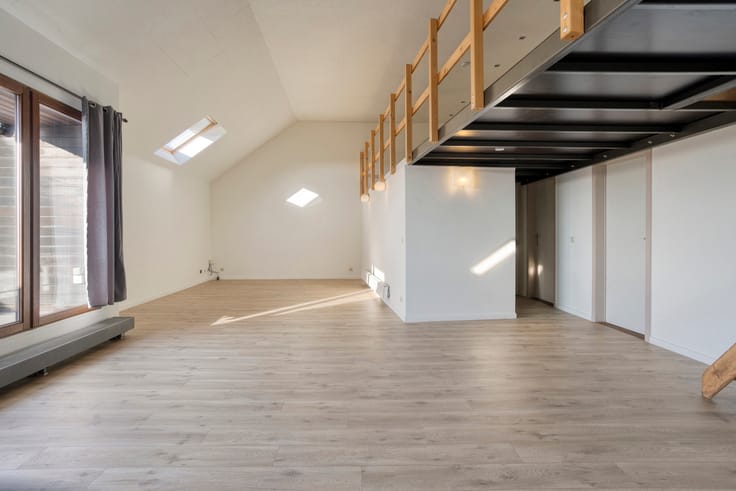
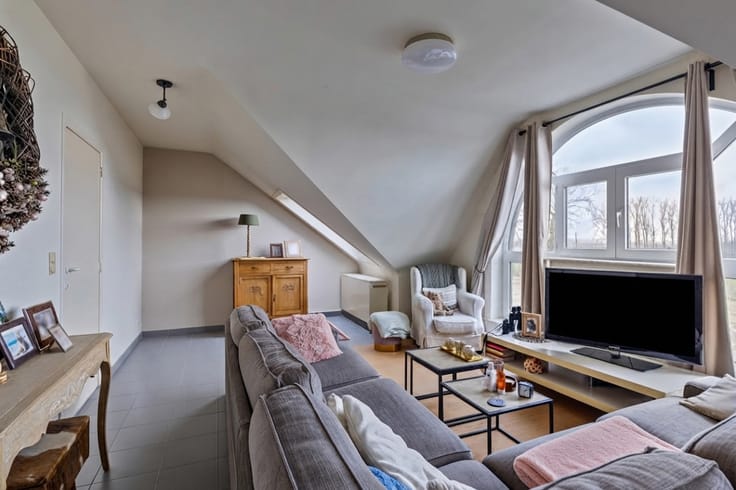
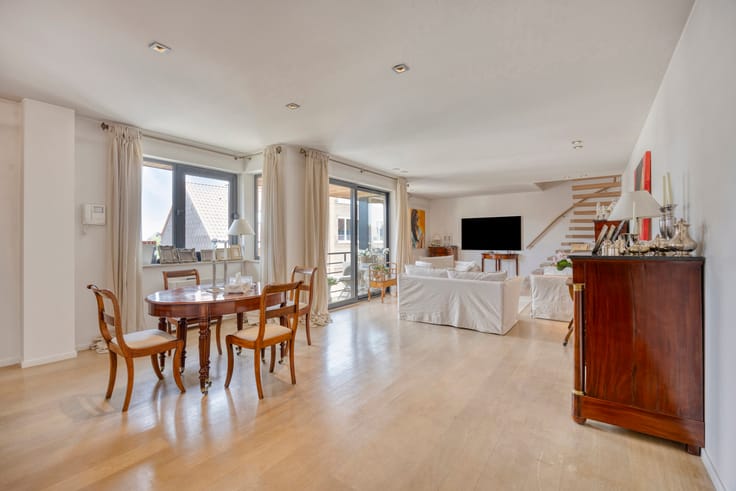
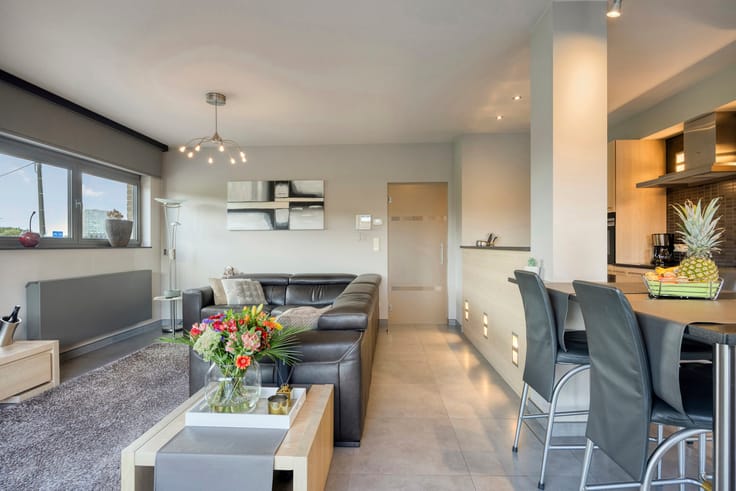
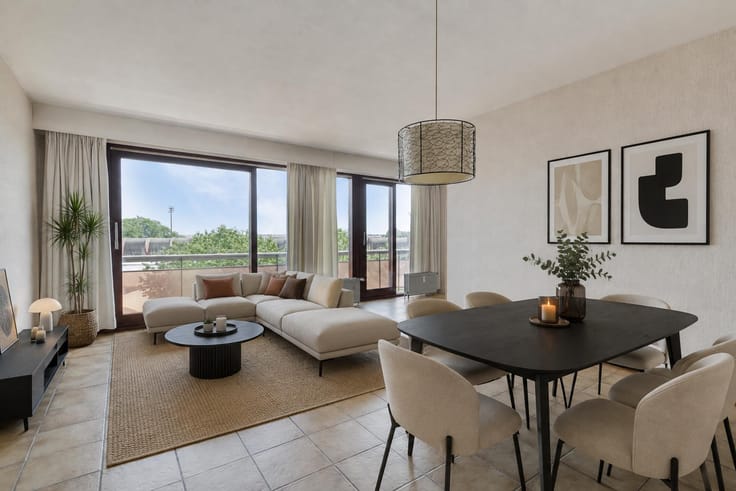
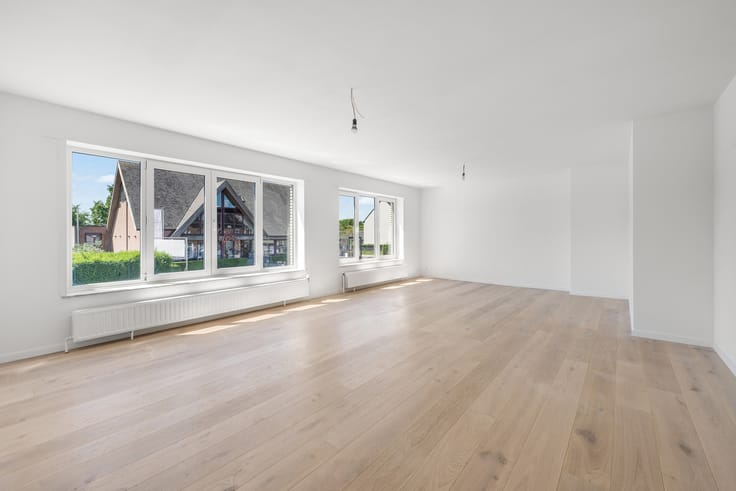
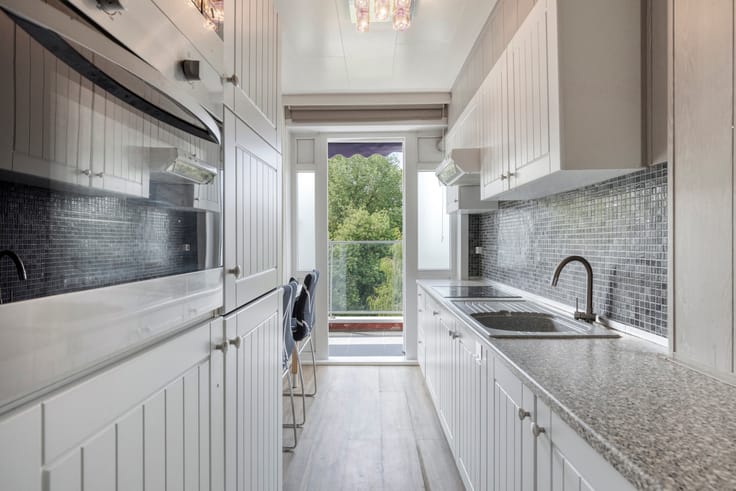
From the private entrance hall, a spiral staircase leads to the bright living floor with a cosy living room, spacious dining room, additional living area and fully equipped kitchen. The sleeping area comprises three bedrooms, an office that can serve as a fourth bedroom, two bathrooms and a separate toilet.
The south-facing terrace opens onto a surprisingly large green garden with a lawn, mature trees and a garden shed.
An electric gate provides access to the underground garage with three private parking spaces, one currently fitted with storage units. A private cellar and lift complete the property.
Schools, shops and public transport are nearby, while Brussels, the Ring Road and E40 are within easy reach.
A unique property combining generous space, a wonderful garden and a central location. Interested? Contact [email protected] to arrange a viewing.
| Construction year | 1973 |
|---|---|
| Floor | 1 |
| Number of floors | 2 |
| Building condition | Good |
| Immovable heritage | Not specified |
| Number of frontages | 4 |
| Covered parking spaces | 3 |
| Surroundings type | Urban |
| Asbestos certificate is available | Yes |
| Usable floor area | 225 square meters |
|---|---|
| Living room surface | 25 square meters |
| Kitchen type | Installed |
| Kitchen surface | 15 square meters |
| Bedrooms | 4 |
| Bedroom 1 surface | 16 square meters |
| Bedroom 2 surface | 9 square meters |
| Bedroom 3 surface | 14 square meters |
| Bedroom 4 surface | 8 square meters |
| Bathrooms | 2 |
| Toilets | 3 |
| Basement surface | 30 square meters |
| Furnished | No |
| Garden surface | 600 square meters |
|---|---|
| Terrace surface | 60 square meters |
| Elevator | Yes |
|---|---|
| Intercom | No |
| Visio phone | No |
| Primary energy consumption | 213 kilowatt hour per square meters |
|---|---|
| EPC/EPC label | C |
| Renovation works mandatory | No |
| Unique code EPB certificate | 20261012-0003971427-RES-3 |
| CO₂ emission | Not specified |
| Yearly theoretical total energy consumption | Not specified |
| Valid electricity inspection certificate | Yes |
| Summons: No judicial remedy or administrative measure imposed | Not specified |
|
Flemish register of measures consulted
|
No |
| Valid flood certificate | Not specified |
| Heating type | Fuel oil |
| Building permit | Not specified |
|---|---|
| Cadastral Plan | Not specified |
| Right of first refusal for the tenant | Not specified |
| Allotment permit | Not specified |
| Preemption right | No |
| Proceedings for breach of planning regulations | No |
| Most recent urban development zoning | Not specified |
|
P-score
|
A |
|
G-score
|
A |
Asked price excluding notary fees (excluding eventual registration fees)
| Price | 499000 € |
|---|---|
| Monthly charges | 300 € |
| Cadastral income | 2441 € |
| Tenement building | No |
|
|
|





| Address |
Brusselbaan 110
1790 - Affligem |
|---|---|
| Website |
|
| External reference | 7893148 |
Get in touch