


1250000€
5 bedrooms 351 square meters

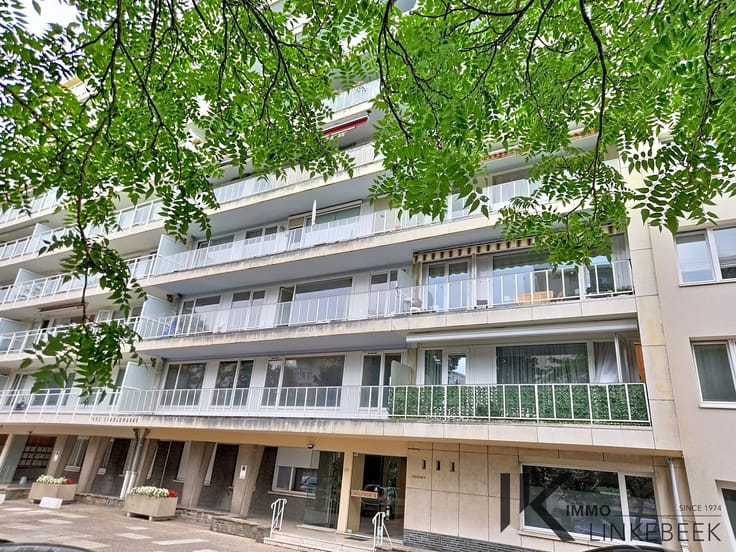
Exceptional loft in a private and secure residential setting
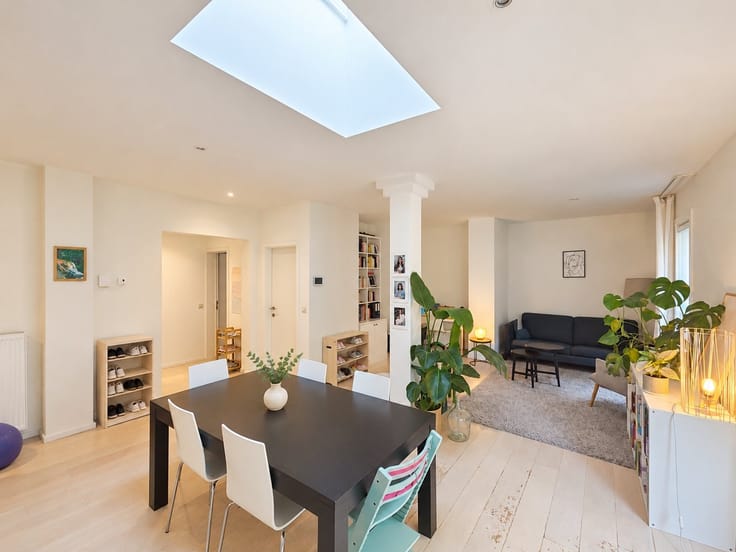
Set within an exclusive, peaceful and secure residential enclave in Drogenbos, this spectacular loft is arranged over two floors of approximately 180 m² each, offering an exceptional sense of space.
Entirely renovated with remarkable attention to detail, the property has undergone a particularly refined transformation in which every element has been carefully considered. High-quality materials, impeccable finishes, elegant interior design and a superbly conceived layout combine to create an atmosphere that is warm, sophisticated and resolutely contemporary.
Ideally located close to all amenities – shops, public transport, schools and more – this exceptional property combines a privileged location with absolute tranquillity and excellent security.
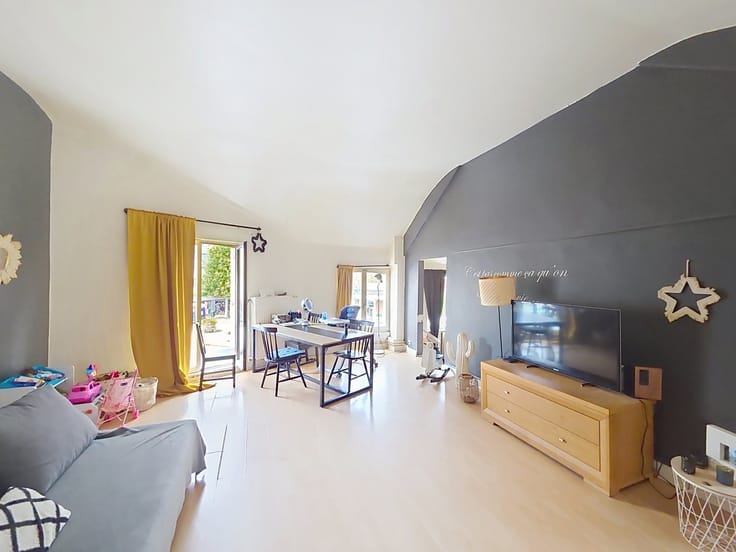
From the moment you enter, you are struck by the magnificent, light-filled 120 m² living area, designed to entertain, relax and enjoy an extraordinary sense of openness.
On the upper floor, five bedrooms, three of which benefit from bathroom or shower facilities, provide comfort and privacy. A separate office area and an elegant dressing room complete the layout. For memorable evenings at home, a dedicated room with a cinema projector creates the perfect private movie experience.
Outside, the 200 m² south-east-facing garden forms a natural extension of the interior living space and is enhanced by an impressive 80 m² terrace, ideal for entertaining and enjoying long summer evenings.
Ground floor: entrance hall with cloakroom and guest toilet, fully equipped open-plan kitchen, utility room, spectacular 120 m² living room with open fireplace, office area, garden and terrace.
Upper floor: 5 bedrooms (14 m², 12 m², 12 m², 20 m² and 16 m²), office, dressing room and private cinema/projector area.
An excellent PEB C energy rating, asbestos-free certificate, compliant electrical installation and a new individual gas boiler provide additional peace of mind and make this an exceptional property ready to be enjoyed.
Information & viewings: 02/380.79.60 or 0470/84.44.58
Discover our other properties at www.immolinkebeek.be
| Floor | 2 |
|---|---|
| Building condition | As new |
| Immovable heritage | Not specified |
| Number of frontages | 2 |
| Outdoor parking spaces | 1 |
| Asbestos certificate is available | Yes |
| Usable floor area | 351 square meters |
|---|---|
| Living room surface | 120 square meters |
| How many fireplaces? | 2 |
| Kitchen type | Hyper equipped |
| Bedrooms | 5 |
| Dressing room | No |
| Bathrooms | 2 |
| Shower rooms | 1 |
| Toilets | 3 |
| Professional space | No |
| Furnished | No |
| Armored door | No |
| Garden surface | 200 square meters |
|---|---|
| Garden orientation | South West |
| Terrace surface | 80 square meters |
| Terrace orientation | South West |
| Primary energy consumption | 232 kilowatt hour per square meters |
|---|---|
| EPC/EPC label | C |
| Renovation works mandatory | No |
| Unique code EPB certificate | Not specified |
| CO₂ emission | Not specified |
| Yearly theoretical total energy consumption | Not specified |
| Valid electricity inspection certificate | Not specified |
| Conformity certification for fuel tanks | Not specified |
| Summons: No judicial remedy or administrative measure imposed | Not specified |
|
Flemish register of measures consulted
|
Not specified |
| Valid flood certificate | Not specified |
| Heating type | Gas |
| Heat pump | No |
| Double glazing | Yes |
| Building permit | Not specified |
|---|---|
| Cadastral Plan | Not specified |
| Right of first refusal for the tenant | Not specified |
| Allotment permit | Not specified |
| Preemption right | Not specified |
| Most recent urban development zoning | Not specified |
| Flood zone type | Non flood zone |
|
P-score
|
Not specified |
|
G-score
|
Not specified |
Asked price excluding notary fees (excluding eventual registration fees)
| Price | 1250000 € |
|---|---|
| Cadastral income | 2317 € |
| Tenement building | No |
|
|
|




| Address |
Place Communale 10A
1630 - Linkebeek |
|---|---|
| Website |
|
| External reference | 2847 - 2506 |
Get in touch