


340000€
2 bedrooms 82 square meters

Apartment
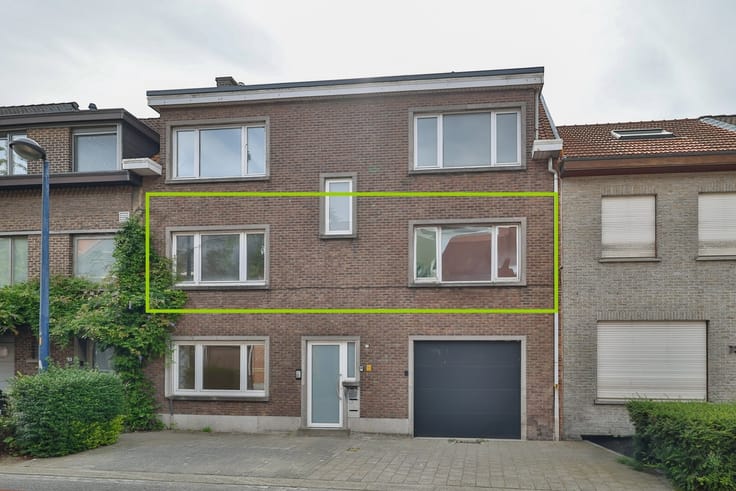
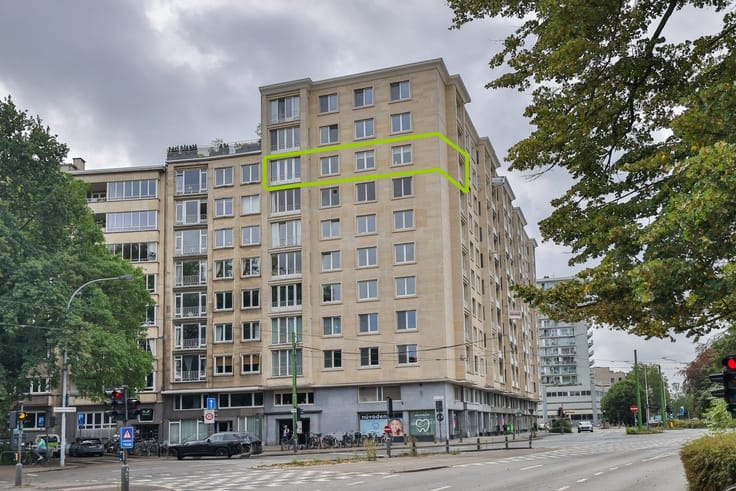
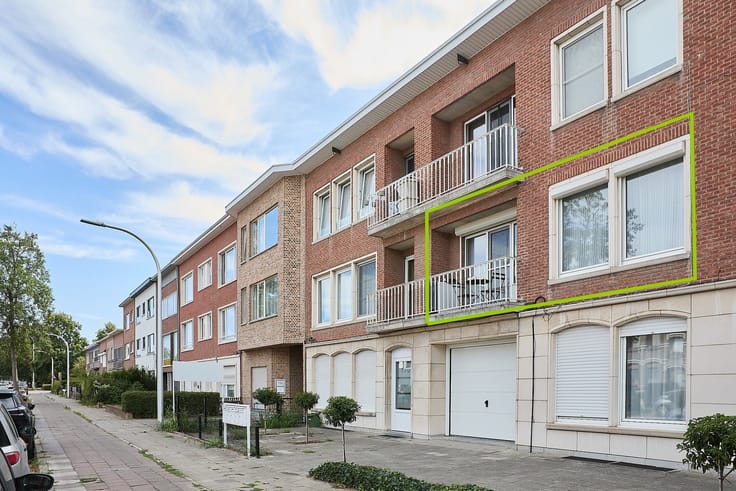
We are delighted to present this bright, move-in-ready ground-floor apartment of 82 m², located in the stylish and prestigious The Mills residence.
The apartment features two bedrooms, pleasant terraces and the option to purchase an underground parking space for 20,000 (purchase is not compulsory).
Layout:
You enter the apartment through the central entrance hall, which includes a guest toilet with hand basin and space for a wardrobe.
The hallway also provides access to the bathroom, fitted with a walk-in shower and vanity unit with washbasin, as well as the two bedrooms (12 m² and 8 m²).
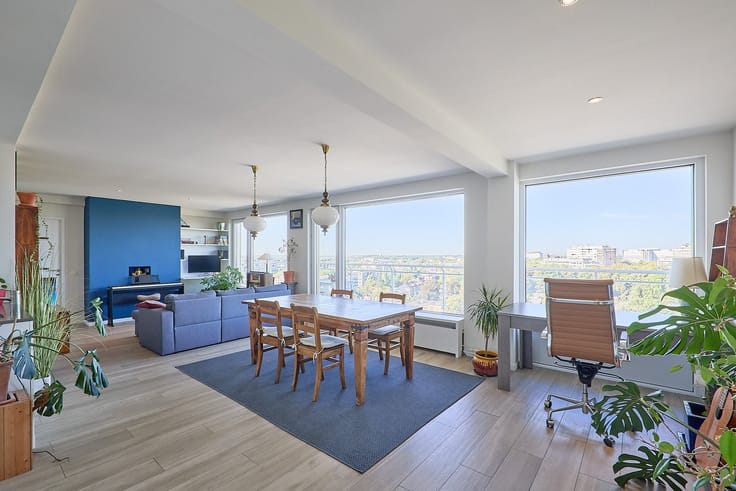
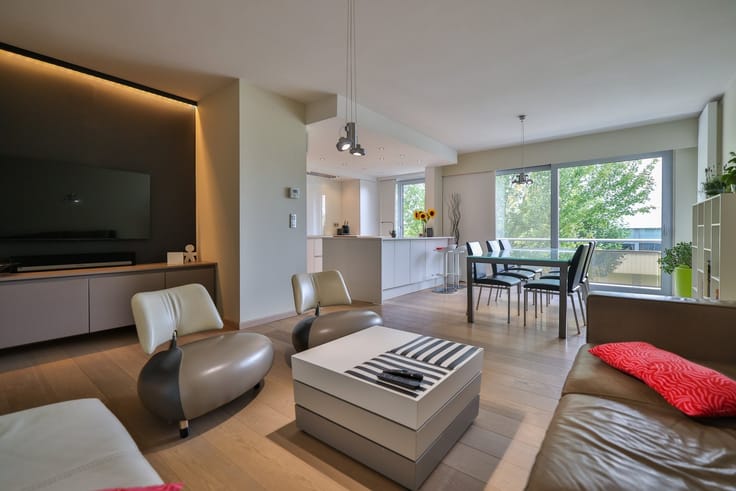
The spacious and bright living area is situated at the rear of the apartment. The large windows allow plenty of natural light to flood the space. From the living area, you can enjoy views of the pleasant, sunny terraces.
The kitchen is integrated into the living area and is fully equipped with all modern conveniences. There is also a practical storage room with connections for a washing machine and tumble dryer, as well as space for all the technical installations.
Let us highlight the main features of this attractive apartment once again:
·Prestigious and recently developed project "The Mills"
·Ground-floor apartment with sunny terraces
·Electrical installation compliant with Belgian regulations (AREI), individual gas central heating and ventilation system
·Spacious and bright living area overlooking greenery
·Option to purchase an underground parking space for 20,000
In short, the perfect combination of contemporary comfort, green surroundings and carefree ground-floor living!
EPC: 112 kWh/m²/year (Energy Label B)
Urban planning information available upon request
P-score A, G-score A
To arrange a viewing, please contact us on +32 3 449 42 41 or email us at [email protected].
Curious about the value of your property? Find out for free at www.watismijnhuiswaard.be.
| Property name | The Mills |
|---|---|
| Construction year | 2012 |
| Building condition | Good |
| Immovable heritage | Not specified |
| Number of frontages | 4 |
| Covered parking spaces | 1 |
| Asbestos certificate is available | Not specified |
| Usable floor area | 82 square meters |
|---|---|
| Kitchen type | Installed |
| Bedrooms | 2 |
| Dressing room | No |
| Bathrooms | 1 |
| Toilets | 1 |
| Professional space | No |
| Basement | Yes |
| Furnished | No |
| Armored door | No |
| Elevator | Yes |
|---|---|
| Secure access / alarm | No |
| Armored door | No |
| Air conditioning | No |
| TV cable | Yes |
| Jacuzzi | No |
| Sauna | No |
| Swimming pool | No |
| Internet | No |
| Primary energy consumption | 112 kilowatt hour per square meters |
|---|---|
| EPC/EPC label | B |
| Renovation works mandatory | No |
| Unique code EPB certificate | 0003961597 |
| CO₂ emission | Not specified |
| Yearly theoretical total energy consumption | Not specified |
| Valid electricity inspection certificate | Yes |
| Conformity certification for fuel tanks | Not specified |
| Summons: No judicial remedy or administrative measure imposed | Not specified |
|
Flemish register of measures consulted
|
Not specified |
| Separate meter for electricity | Yes |
| Separate meter for gas | Yes |
| Separate meter for water | Yes |
| Valid flood certificate | Not specified |
| Heating type | Gas |
| Heat pump | No |
| Double glazing | Yes |
| Building permit | Not specified |
|---|---|
| Cadastral Plan | Not specified |
| Right of first refusal for the tenant | Not specified |
| Allotment permit | Not specified |
| Preemption right | No |
| Most recent urban development zoning | |
| Flood zone type | Non flood zone |
|
P-score
|
B |
|
G-score
|
A |
Asked price excluding notary fees (excluding eventual registration fees)
| Price | 340000 € |
|---|---|
| Tenement building | No |
|
|
|

| Address |
Strijdersstraat 13
2650 - Edegem |
|---|---|
| Website |
|
| External reference | 22623 - 15070 |