
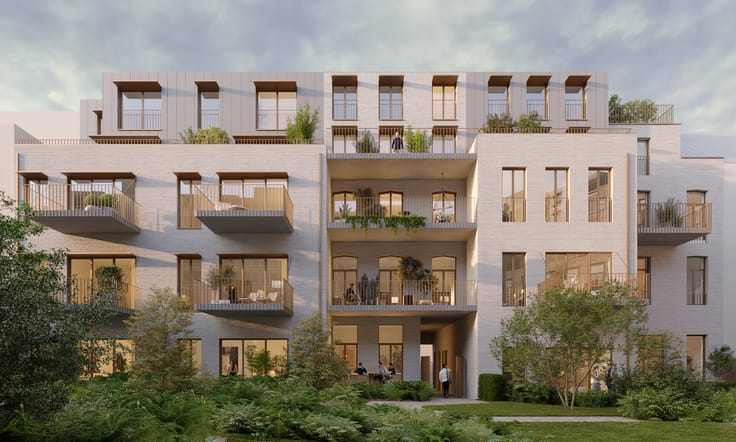


(excl. taxes) 1070000€
4 bedrooms 161 square meters

Exceptional duplex apartment with spacious terrace in Ixelle
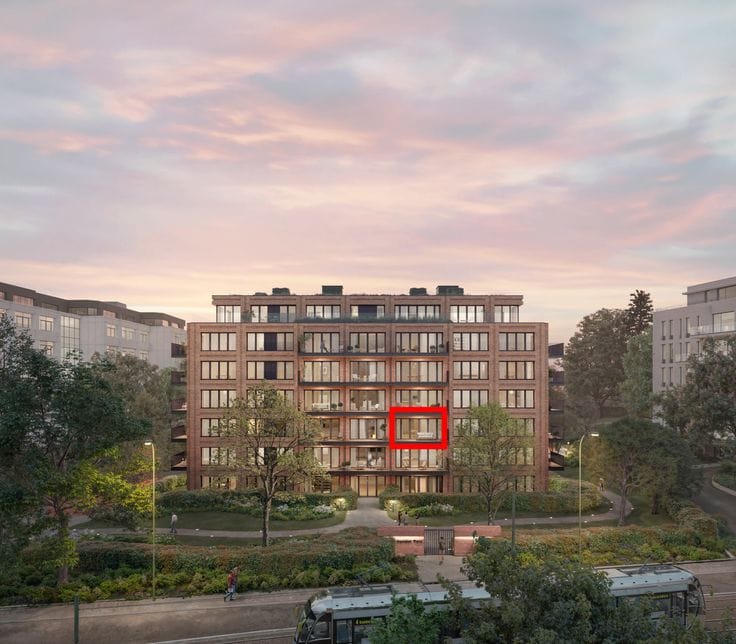
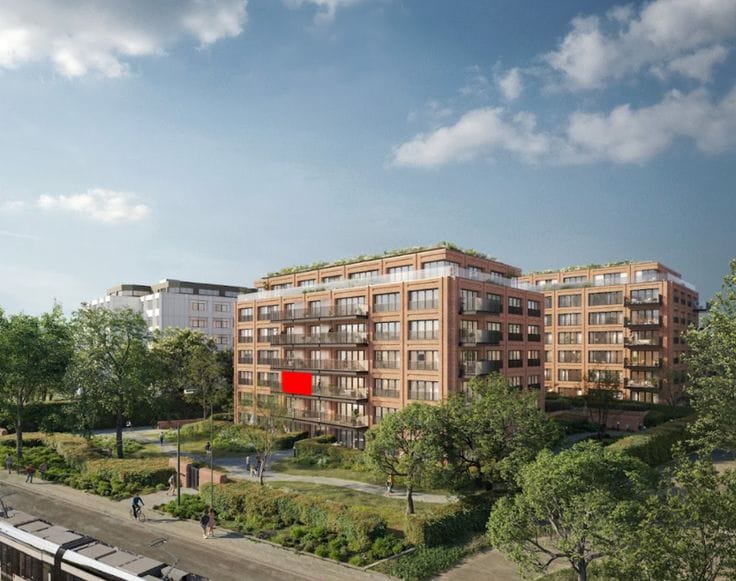
Set behind the elegant historic façades of the townhouses along Godecharles Street, this generously sized duplex apartment offers a rare blend of architectural heritage and contemporary comfort. The listed historic façade is paired with high-end modern techniques and finishes, creating a refined and timeless living experience spread over two levels.
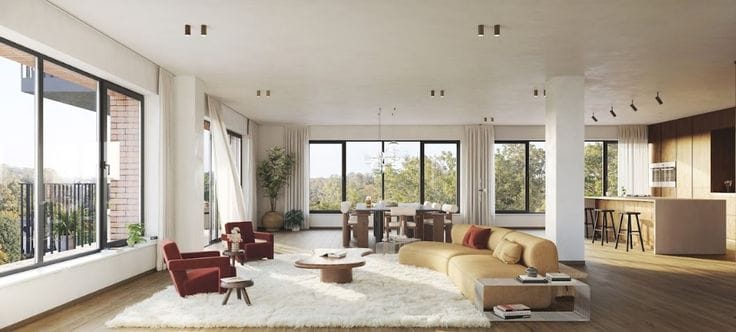
With a total interior surface of 161 m², this duplex provides expansive, light-filled living spaces enhanced by a thoughtful layout. The apartment features a beautiful 20 m² terrace, oriented towards the peaceful shared inner garden and green communal areas, offering a privileged outdoor extension of the living space in the heart of the city.
Thanks to its duplex configuration and through-layout, the apartment enjoys exceptional natural light, a strong sense of space, and a clear separation between living and sleeping areas—ideal for comfortable urban living.
Located in Ixelles, within walking distance of the European Parliament, and easily accessible by public transport and major road connections, this property is perfectly suited for both owner-occupation and investment.
Key features:
Duplex apartment with 161 m² of interior space
Spacious 20 m² terrace overlooking the inner garden
Historic façade with contemporary, high-quality finishes
Very bright and generous living areas

Shared green spaces
Prime location near the European Quarter
Purchase possible at 6% VAT, for both private occupancy and investors
More information about the project can be found at:
👉 https://godecharles-ixelles.be/
A rare opportunity to acquire a characterful and spacious duplex in one of Brussels’ most sought-after neighbourhoods, where heritage, light and modern comfort come together.
| Building price excluding VAT | €1,070,000 |
|---|
| Floor | 3 |
|---|---|
| Number of floors | 2 |
| Immovable heritage | Not specified |
| Number of frontages | 1 |
| Surroundings type | Urban |
| Asbestos certificate is available | Not specified |
| Usable floor area | 161 square meters |
|---|---|
| Living room surface | 20 square meters |
| Bedrooms | 4 |
| Bedroom 1 surface | 10 square meters |
| Bedroom 2 surface | 20 square meters |
| Bedroom 3 surface | 14 square meters |
| Bedroom 4 surface | 18 square meters |
| Dressing room | No |
| Bathrooms | 4 |
| Toilets | 4 |
| Office | No |
| Professional space | No |
| Armored door | No |
| Terrace surface | 20 square meters |
|---|
| Primary energy consumption | Not specified |
|---|---|
| EPC/EPC label | Not specified |
| Renovation works mandatory | Not specified |
| Unique code EPB certificate | Not specified |
| CO₂ emission | Not specified |
| Yearly theoretical total energy consumption | Not specified |
| Valid electricity inspection certificate | Not specified |
| Conformity certification for fuel tanks | Not specified |
| Summons: No judicial remedy or administrative measure imposed | Not specified |
| Valid flood certificate | Not specified |
| Heat pump | No |
| Photovoltaic solar panels | No |
| Thermic solar panels | No |
| Common water heater | No |
| Double glazing | No |
| Building permit | Not specified |
|---|---|
| Type of building | All kind |
| Cadastral Plan | Not specified |
| Right of first refusal for the tenant | Not specified |
| Allotment permit | Not specified |
| Preemption right | Not specified |
| Most recent urban development zoning | Not specified |
|
P-score
|
Not specified |
|
G-score
|
Not specified |
Asked price excluding VAT and excl. notary fees (excluding eventual registration fees)
| Price | 1070000 € |
|---|---|
| Tenement building | No |
|
|
|


| Address |
Kapel ter Bede 84
8500 - Kortrijk |
|---|---|
| Website |
|
| Agent's name | Gert van de Meene |
| [email protected] | |
| Phone number |
|
| External reference | Godecharles 4 |
Get in touch
