
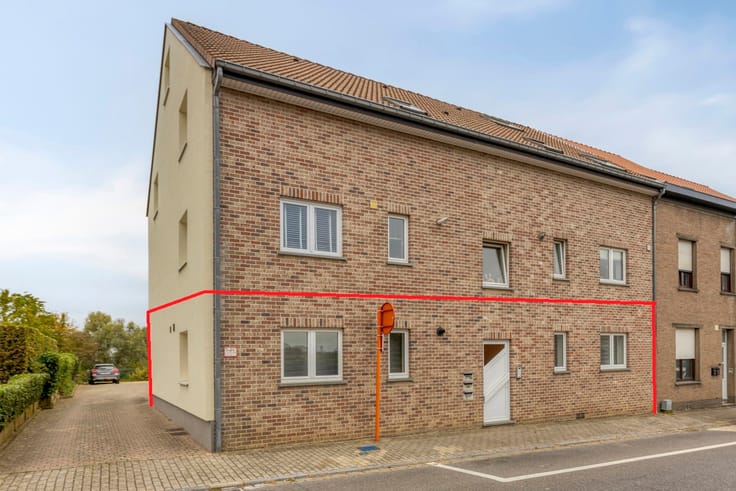


395000€
2 bedrooms 83 square meters

Renovated 2-bedroom apartment near Bois de la Cambre
Recently renovated apartment, ideally located in Brussels, within walking distance of the Bois de la Cambre, Avenue Louise and the Université Libre de Bruxelles (Solvay).
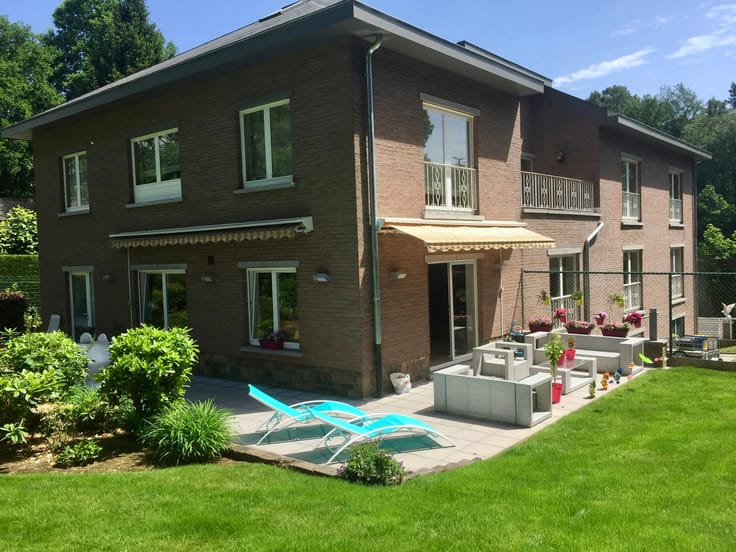
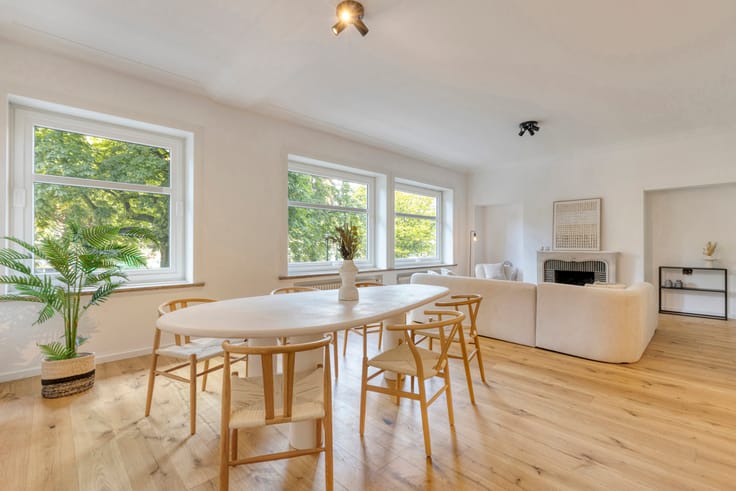
This apartment, with a living area of +/-83m², is located on the 5th floor of a co-ownership building with a lift and comprises: entrance hall - separate toilet - living room + dining room (+/-24m²) with access to the south-facing terrace - fully equipped kitchen (+/-8m²) (electric hob, extractor hood, oven, dishwasher, microwave, double sink, fridge with freezer) with washing machine and access to the balcony - 2 bedrooms (+/-10m², +/-14m²) - bathroom (walk-in shower, washbasin).
Additional information: lift in the building - intercom - PVC double glazing - communal gas heating - private cellar - common charges + provision for heating and water: +/-€320/month (+/-€230 payable by the occupant and +/-€90 payable by the owner) - EPC: C.
This information is provided for indicative purposes only and does not constitute legal advice.
| Construction year | 1959 |
|---|---|
| Floor | 5 |
| Number of floors | 8 |
| Building condition | Just renovated |
| Immovable heritage | Not specified |
| Surroundings type | Urban |
| Asbestos certificate is available | No |
| Usable floor area | 83 square meters |
|---|---|
| Living room surface | 25 square meters |
| Kitchen type | Hyper equipped |
| Kitchen surface | 8 square meters |
| Bedrooms | 2 |
| Bedroom 1 surface | 10 square meters |
| Bedroom 2 surface | 14 square meters |
| Bathrooms | 1 |
| Toilets | 1 |
| Office | No |
| Basement | Yes |
| Furnished | No |
| Terrace surface | 3 square meters |
|---|---|
| Terrace orientation | South |
| Elevator | Yes |
|---|---|
| Accessible for disabled people | No |
| Intercom | Yes |
| Secure access / alarm | No |
| Visio phone | No |
| Jacuzzi | No |
| Swimming pool | No |
| Primary energy consumption | 146 kilowatt hour per square meters |
|---|---|
| EPC/EPC label | C |
| Renovation works mandatory | Not specified |
| Unique code EPB certificate | 20230522-0000644911-01-1 |
| CO₂ emission | 29 kg CO₂/m² |
| Yearly theoretical total energy consumption | Not specified |
| Valid electricity inspection certificate | Yes |
| Summons: No judicial remedy or administrative measure imposed | Not specified |
| Valid flood certificate | Not specified |
| Heating type | Gas |
| Double glazing | Yes |
| Building permit | Yes |
|---|---|
| Cadastral Plan | Not specified |
| Right of first refusal for the tenant | Not specified |
| Allotment permit | Not specified |
| Preemption right | No |
| Most recent urban development zoning | Not specified |
| Flood zone type | Non flood zone |
|
P-score
|
Not specified |
|
G-score
|
Not specified |
Asked price excluding notary fees (excluding eventual registration fees)
| Price | 395000 € |
|---|---|
| Cadastral income | 1336 € |
| Tenement building | No |
|
|
|



| Address |
Brusselsesteenweg 415
3090 - Overijse |
|---|---|
| Website |
|
| External reference | 7806568 |
Get in touch