


695000€
3 bedrooms 147 square meters

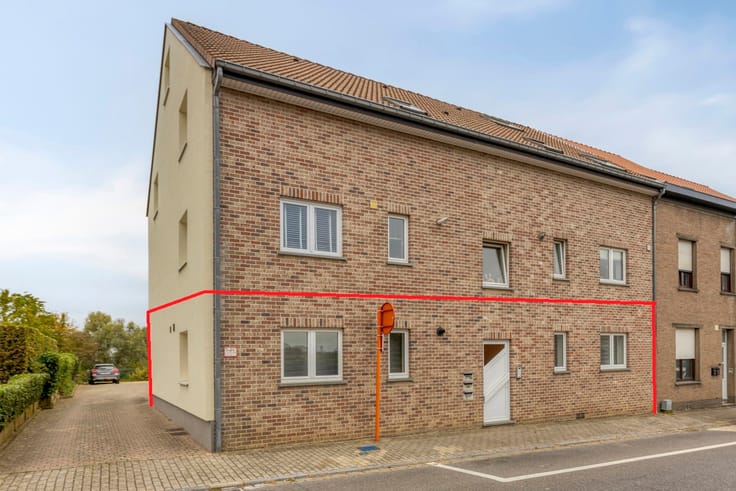
Renovated apartment with garage near the Bois de la Cambre
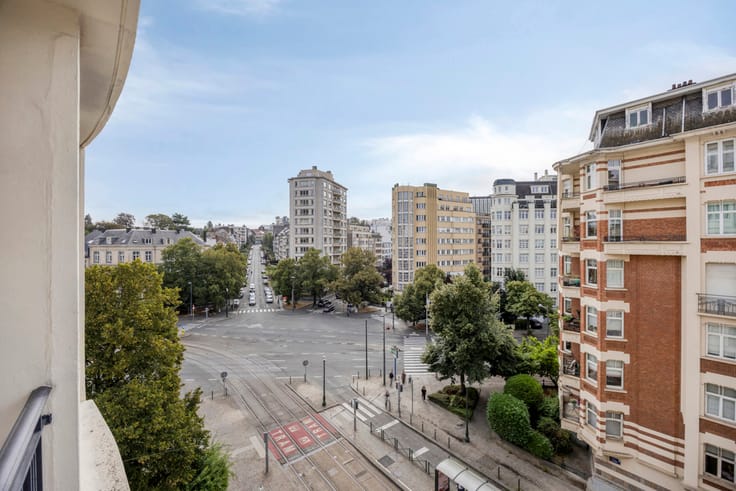
Magnificent, fully renovated and very bright apartment located on Avenue Louise, within walking distance of the Bois de la Cambre, public transport, schools, playgrounds and shops.
The apartment is located on the first floor of a co-ownership building with a lift. It offers a living area of +/-147m² and comprises: entrance hall with cloakroom - guest toilet - living room + dining room (+/-37m²) - fully equipped kitchen (oven, microwave, induction hob, extractor hood, sink, dishwasher) (+/-12m²) with access to the former balcony, now converted into a storage/laundry area - master bedroom (+/-15m²) with en-suite bathroom (shower over the bath, double washbasin, toilet) - 2 bedrooms (+/-12m², +/-14m²), one of which has a shower room (shower and washbasin).
Additional information: garage - cellar - PVC double glazing - compliant electrical installation - collective oil-fired heating - lift in the building - common charges of +/- €471.92/month (+/- €237.67 payable by the occupant and +/- €234.25 payable by the owner), including heating, water, electricity and maintenance of the common areas - EPC: D. Urban planning information pending.
The information and surface areas mentioned are provided for indicative purposes only and do not constitute any legal commitment.
| Construction year | 1951 |
|---|---|
| Floor | 1 |
| Number of floors | 11 |
| Building condition | Just renovated |
| Immovable heritage | Not specified |
| Number of frontages | 2 |
| Surroundings type | Urban |
| Asbestos certificate is available | Not specified |
| Usable floor area | 147 square meters |
|---|---|
| Living room surface | 37 square meters |
| Kitchen type | Hyper equipped |
| Kitchen surface | 12 square meters |
| Bedrooms | 3 |
| Bedroom 1 surface | 12 square meters |
| Bedroom 2 surface | 14 square meters |
| Bedroom 3 surface | 15 square meters |
| Bathrooms | 2 |
| Toilets | 2 |
| Laundry room | Yes |
| Office | No |
| Basement | Yes |
| Furnished | No |
| Armored door | No |
| Terrace surface | 6 square meters |
|---|---|
| Terrace orientation | North East |
| Elevator | Yes |
|---|---|
| Accessible for disabled people | No |
| Intercom | No |
| Secure access / alarm | No |
| Armored door | No |
| Visio phone | Yes |
| Jacuzzi | No |
| Swimming pool | No |
| Primary energy consumption | 193 kilowatt hour per square meters |
|---|---|
| EPC/EPC label | D |
| Renovation works mandatory | Not specified |
| Unique code EPB certificate | 20230627-0000648631-01-8 |
| CO₂ emission | 50 kg CO₂/m² |
| Yearly theoretical total energy consumption | Not specified |
| Valid electricity inspection certificate | Yes |
| Summons: No judicial remedy or administrative measure imposed | Not specified |
| Valid flood certificate | Not specified |
| Heating type | Fuel oil |
| Thermic solar panels | No |
| Double glazing | Yes |
| Building permit | Not specified |
|---|---|
| Cadastral Plan | Not specified |
| Right of first refusal for the tenant | Not specified |
| Allotment permit | Not specified |
| Preemption right | No |
| Most recent urban development zoning | Not specified |
| Flood zone type | Non flood zone |
|
P-score
|
Not specified |
|
G-score
|
Not specified |
Asked price excluding notary fees (excluding eventual registration fees)
| Price | 695000 € |
|---|---|
| Cadastral income | 2024 € |
| Tenement building | No |
|
|
|



| Address |
Brusselsesteenweg 415
3090 - Overijse |
|---|---|
| Website |
|
| External reference | 7860114 |
Get in touch