
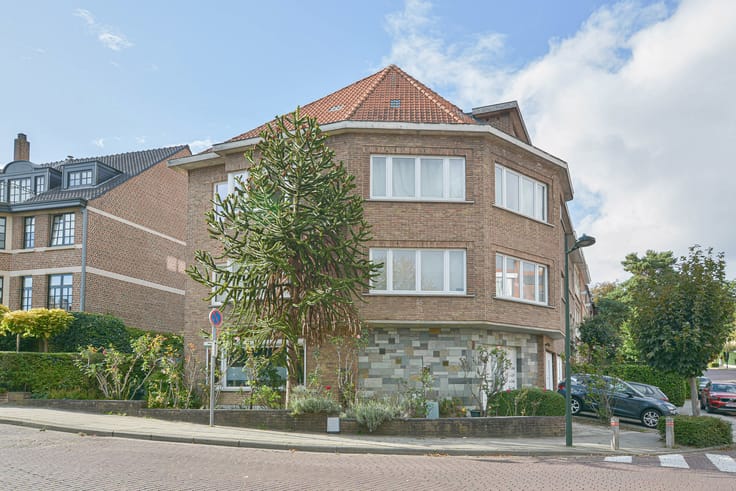


485000€
2 bedrooms 94 square meters

Maxime Real Estate presents this modern 2-bedroom apartment with a terrace and parking spot.
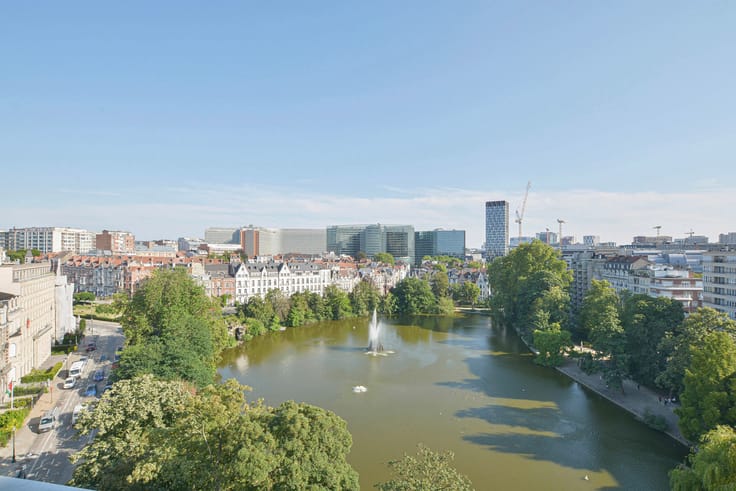
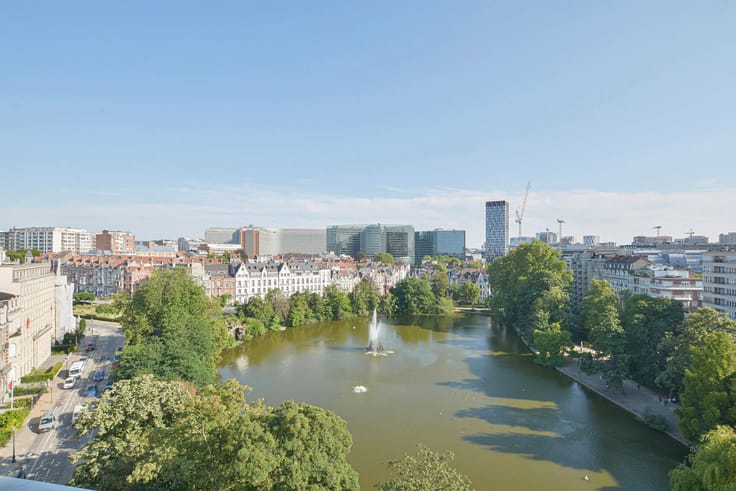
Ideally located between the Ixelles Ponds and Leopold Park, and near supermarkets, public transport, the European institutions and several other amenities.
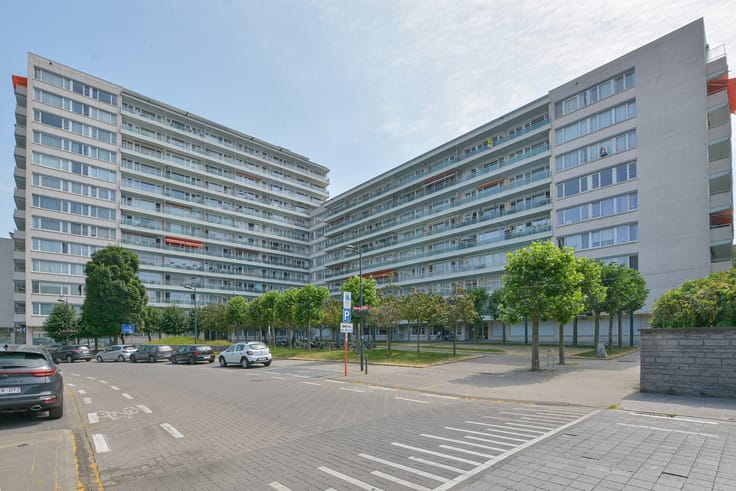
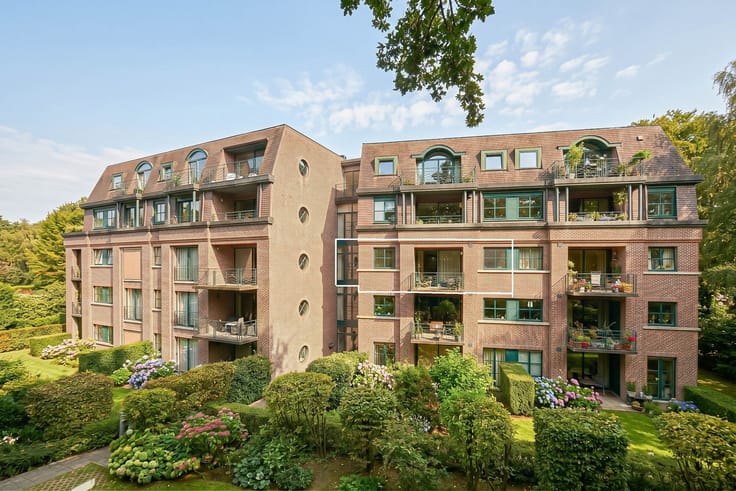
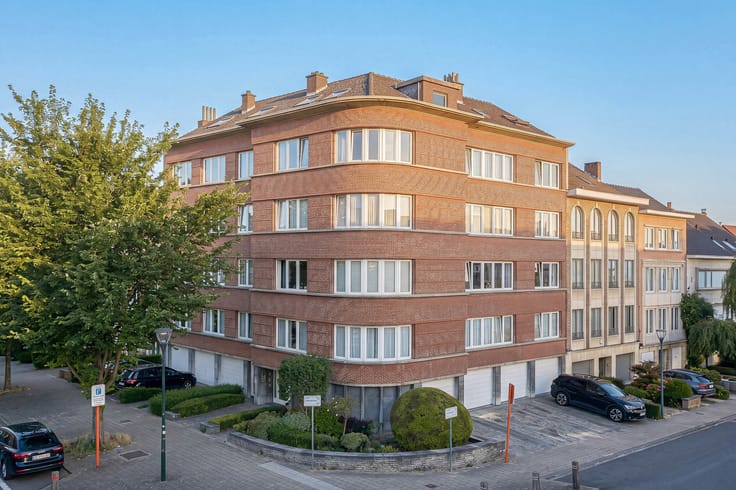
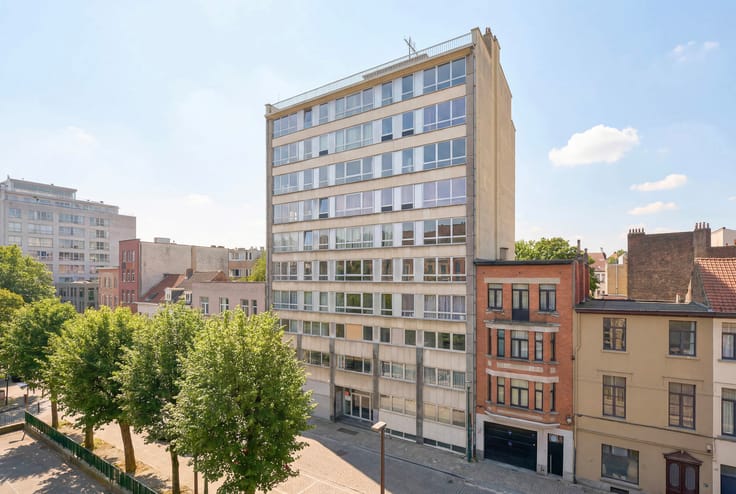
This beautiful apartment of +/- 94 m² (according to the energy certificate), finished with high-quality materials, is located on the 2nd floor of a recent co-ownership and is laid out as follows:
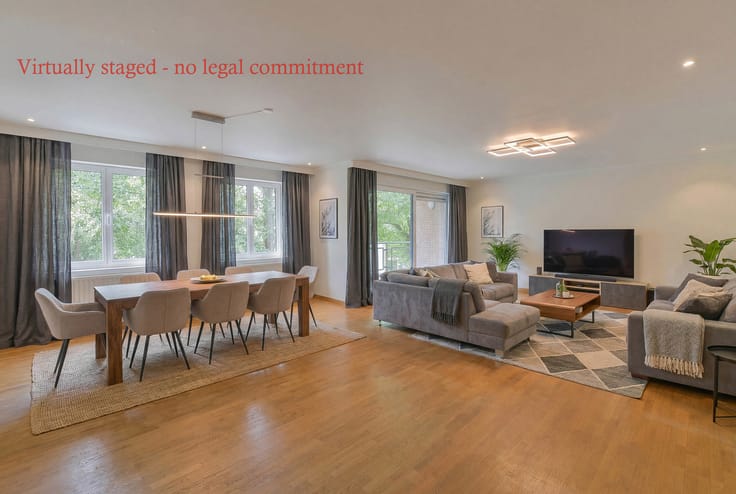
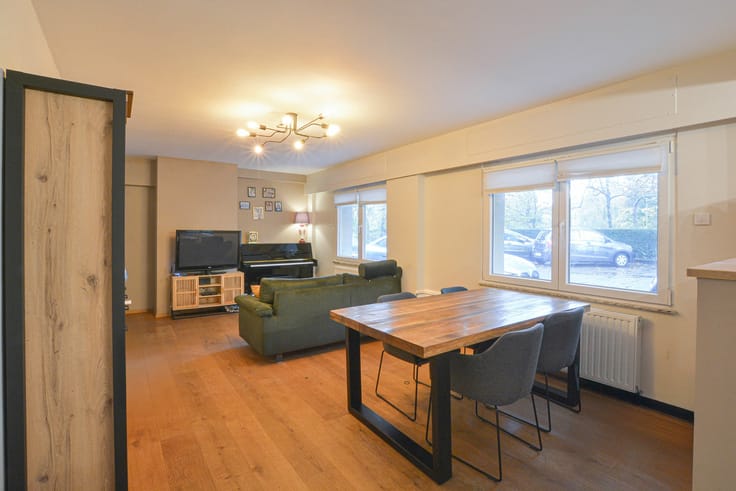
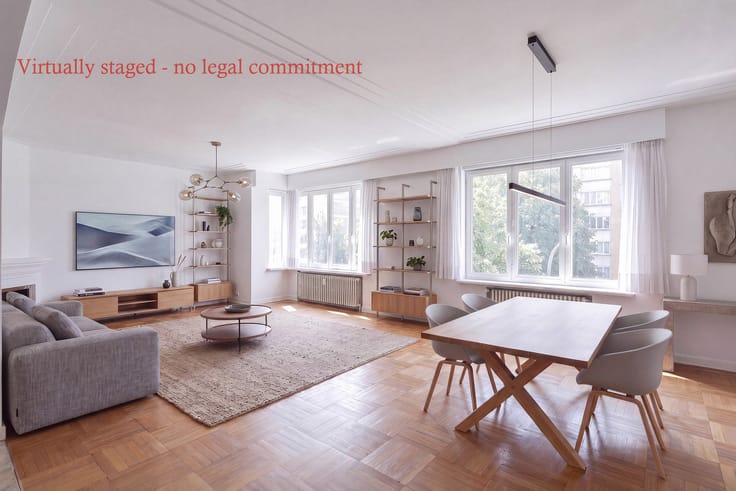
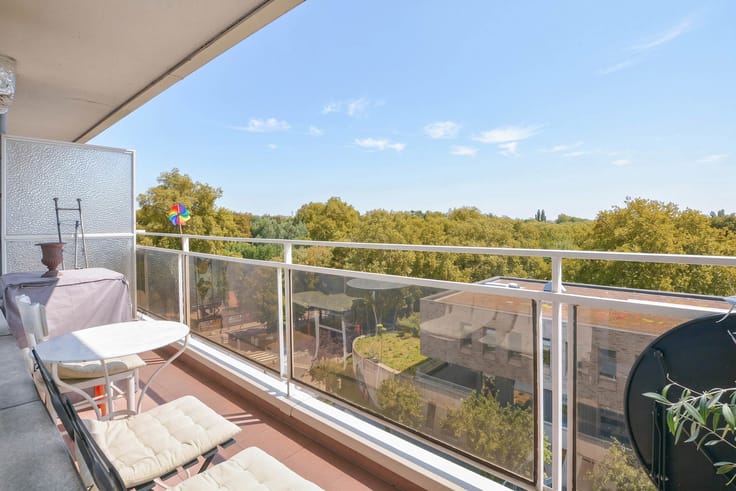
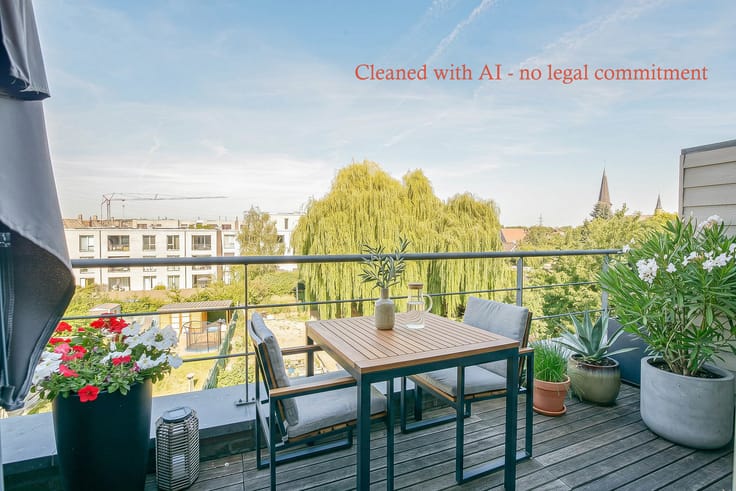
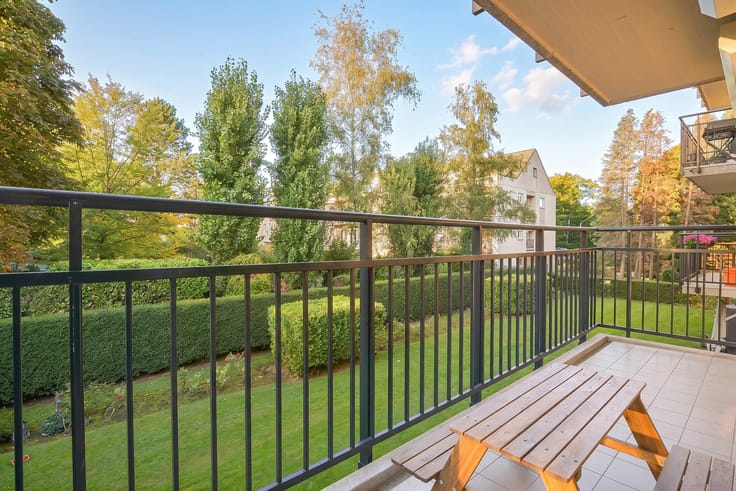
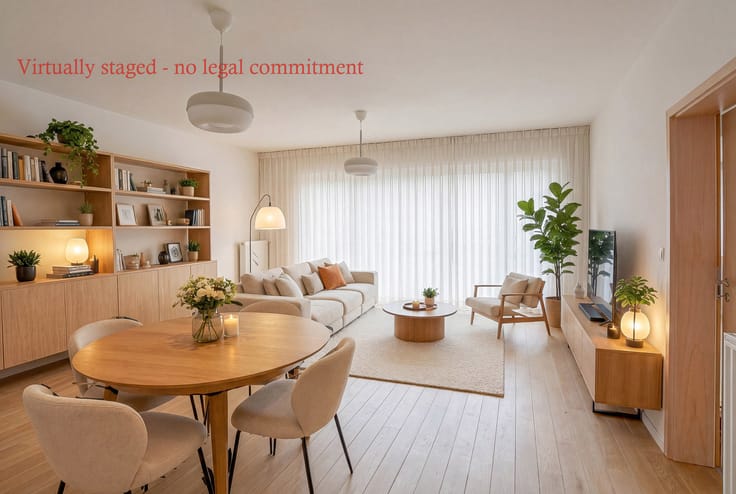
Entrance hall with toilet and built-in cloakroom, a bright living and dining room of +/- 30 m² with a fully equipped open-plan kitchen and access to a pleasant west-facing terrace. The master bedroom of +/- 16 m² features a built-in wardrobe and an en-suite bathroom with a bathtub, double sink and a storage area with washing machine connections. The second bedroom of +/- 11 m² also features a built-in wardrobe and an en-suite shower room.
A mandatory underground parking spot + €30.000, and a private cellar are sold together with the apartment.
Additional features: Double glazing offering excellent thermal and acoustic insulation, individual heating (high-efficiency condensing boiler), video intercom, secured entrance door and a compliant electrical installation. Available around 1 July 2027.
The information and surface areas provided are for indicative purposes only and do not constitute any legal obligation.
Would you like more information or to arrange a viewing? Contact us on 02.771.16.35 or at [email protected].
| Available date | July 1 2027 |
|---|---|
| Construction year | 2006 |
| Floor | 2 |
| Number of floors | 5 |
| Building condition | As new |
| Immovable heritage | Not specified |
| Number of frontages | 2 |
| Covered parking spaces | 1 |
| Surroundings type | Urban |
| Asbestos certificate is available | Not specified |
| Usable floor area | 94 square meters |
|---|---|
| Living room surface | 25 square meters |
| Kitchen type | Hyper equipped |
| Kitchen surface | 5 square meters |
| Bedrooms | 2 |
| Bedroom 1 surface | 16 square meters |
| Bedroom 2 surface | 11 square meters |
| Bathrooms | 2 |
| Shower rooms | 1 |
| Toilets | 1 |
| Laundry room | Yes |
| Basement | Yes |
| Terrace surface | 4 square meters |
|---|---|
| Terrace orientation | West |
| Elevator | Yes |
|---|---|
| Accessible for disabled people | Yes |
| Swimming pool | No |
| Primary energy consumption | 114 kilowatt hour per square meters |
|---|---|
| EPC/EPC label | C |
| Renovation works mandatory | Not specified |
| Unique code EPB certificate | 572496 |
| CO₂ emission | 22 kg CO₂/m² |
| Yearly theoretical total energy consumption | 10664 kWh/year |
| Valid electricity inspection certificate | Yes |
| Summons: No judicial remedy or administrative measure imposed | Not specified |
| Valid flood certificate | Not specified |
| Double glazing | Yes |
| Building permit | Not specified |
|---|---|
| Cadastral Plan | Not specified |
| Right of first refusal for the tenant | Not specified |
| Allotment permit | Not specified |
| Preemption right | No |
| Most recent urban development zoning | Not specified |
| Flood zone type | Non flood zone |
|
P-score
|
Not specified |
|
G-score
|
Not specified |
Asked price excluding notary fees (excluding eventual registration fees)
| Price | 485000 € |
|---|---|
| Cadastral income | 1603 € |
| Tenement building | No |
|
|
|








| Address |
Parvis Sainte-Alix 37
1150 - Woluwe-Saint-Pierre |
|---|---|
| Website |
|
| External reference | 7902642 |
Get in touch
