


560000€
3 bedrooms 129 square meters

Park de la Woluwe // 3 Bedroom App +/-120m² with 2 terraces
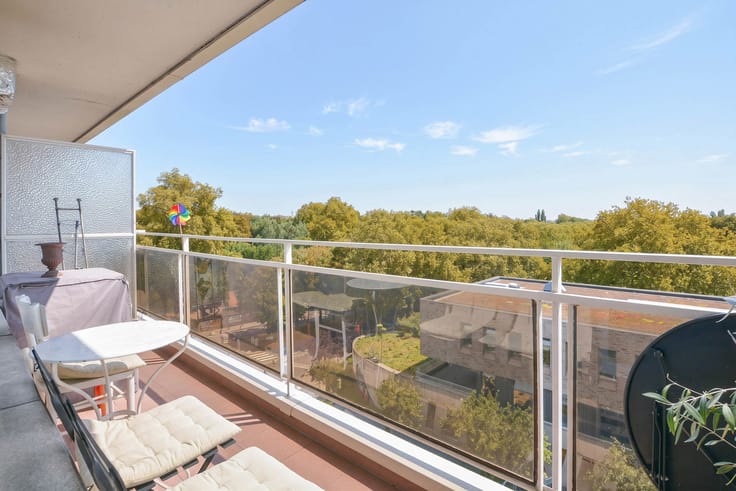
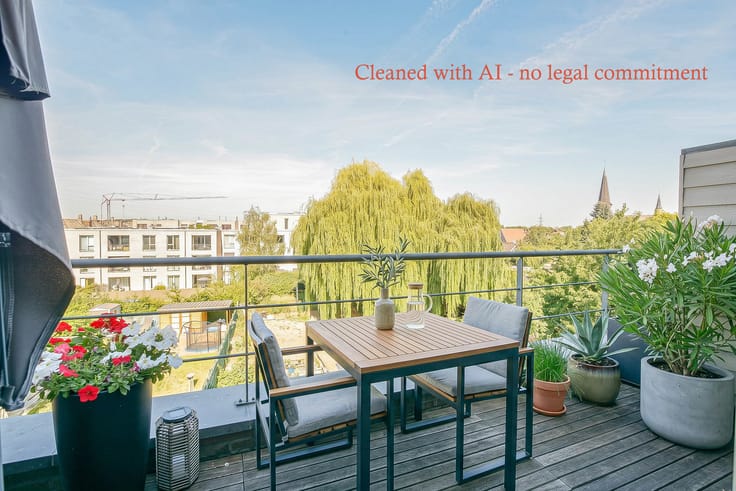
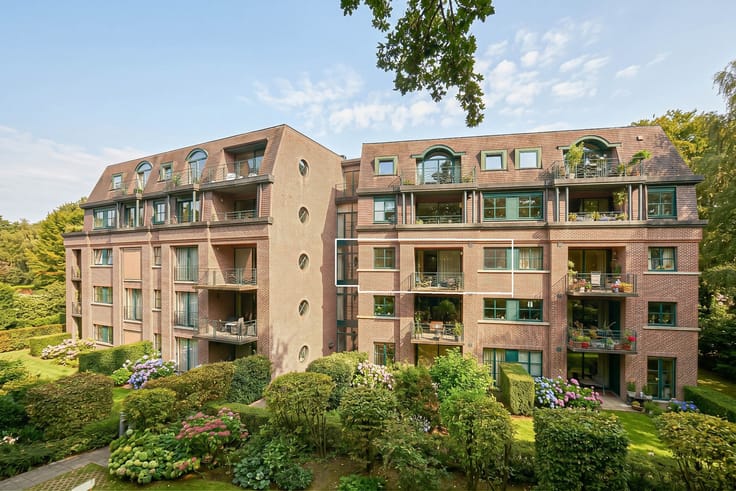
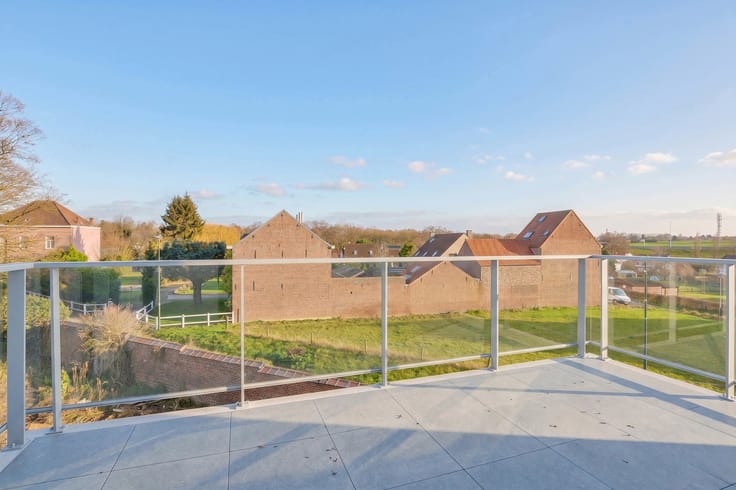
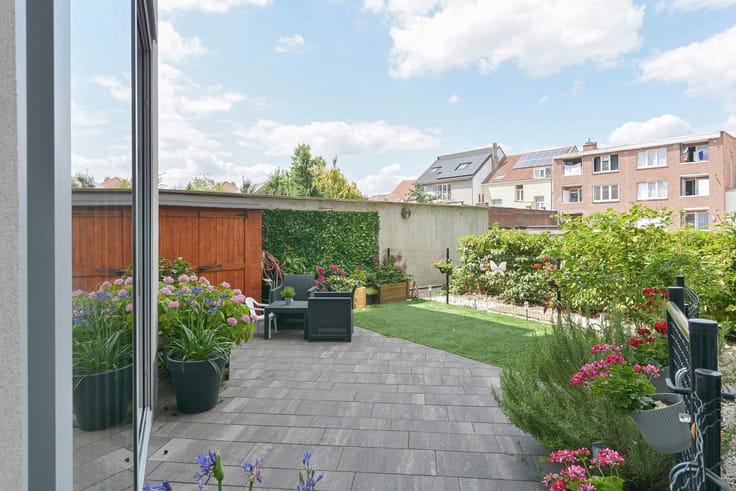
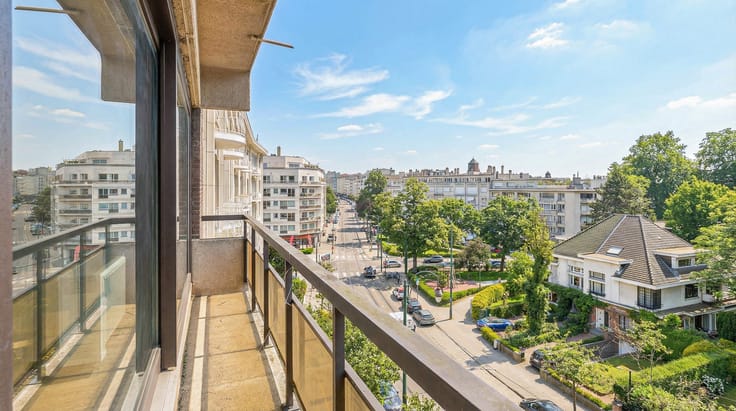
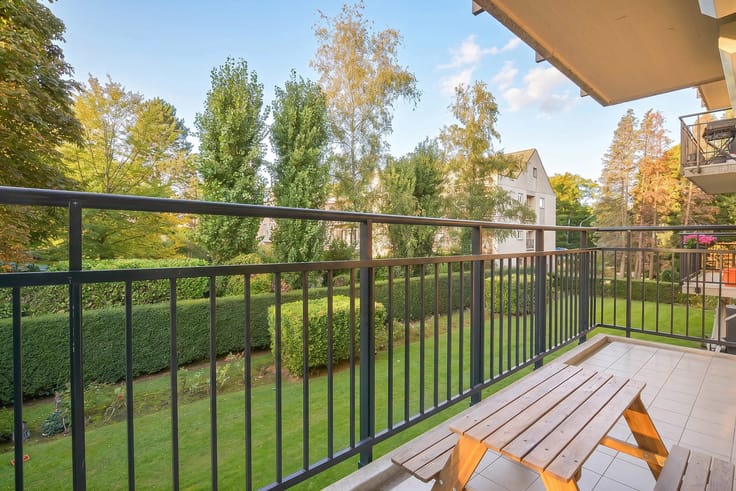
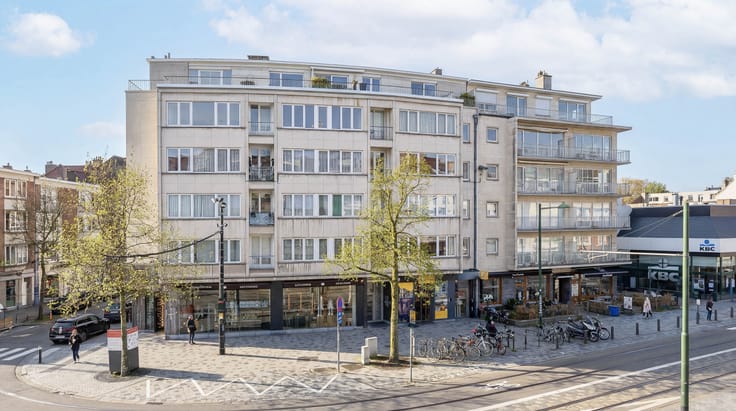
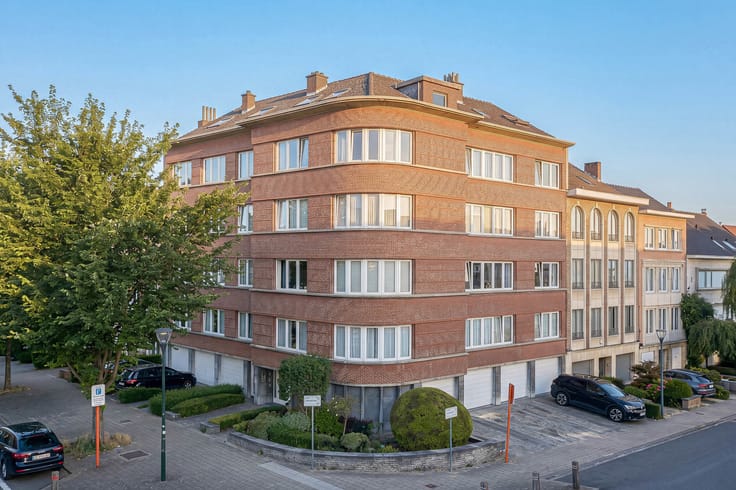
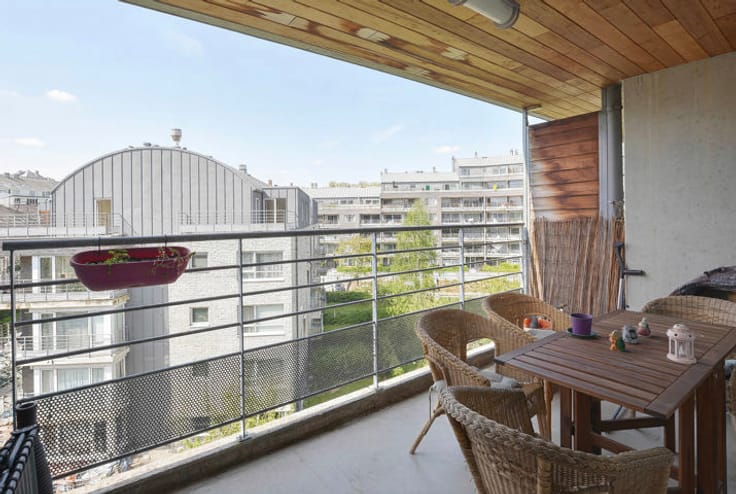
Maxime Real Estate proudly presents this beautiful 3-bedroom apartment with a front and rear terrace.
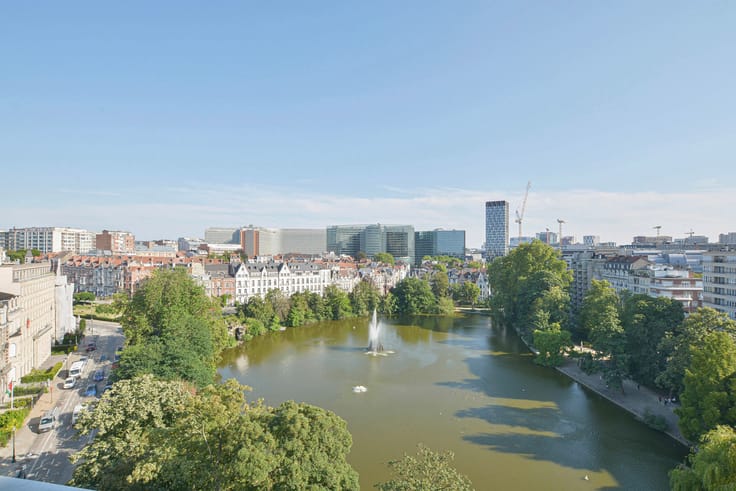
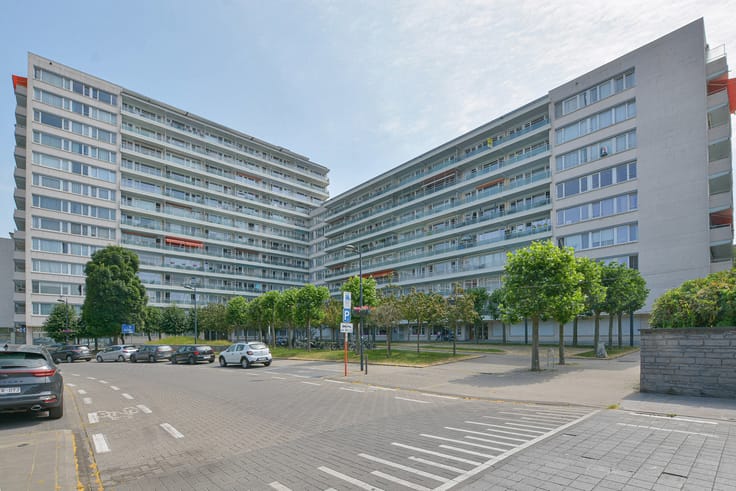
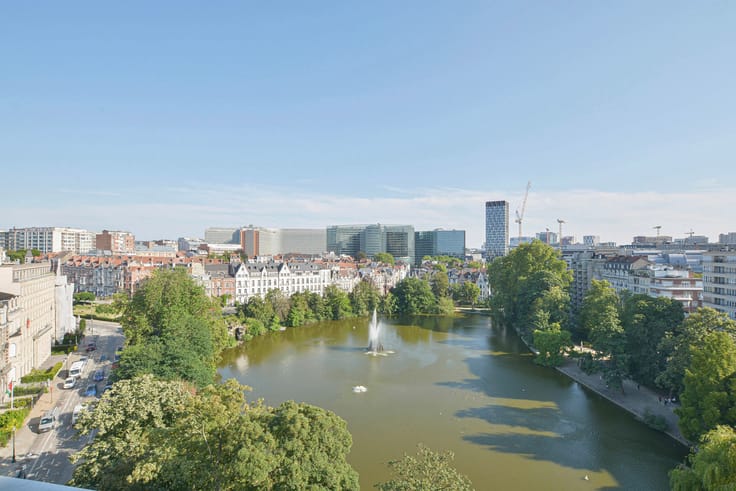
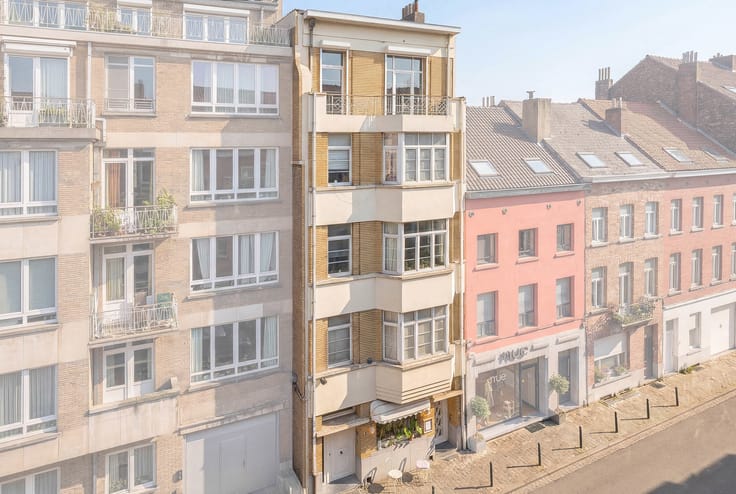
Ideally located in a quiet residential area, close to Woluwe Park and within walking distance of public transport (Montgomery), Cinquantenaire Park, schools, supermarkets, and shops.
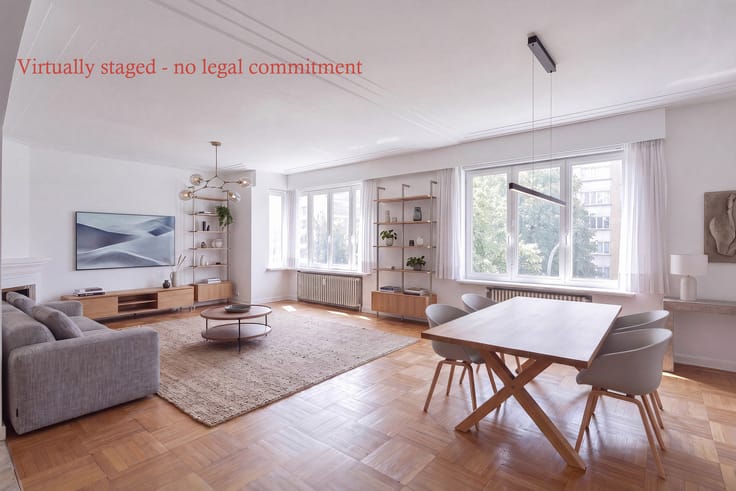
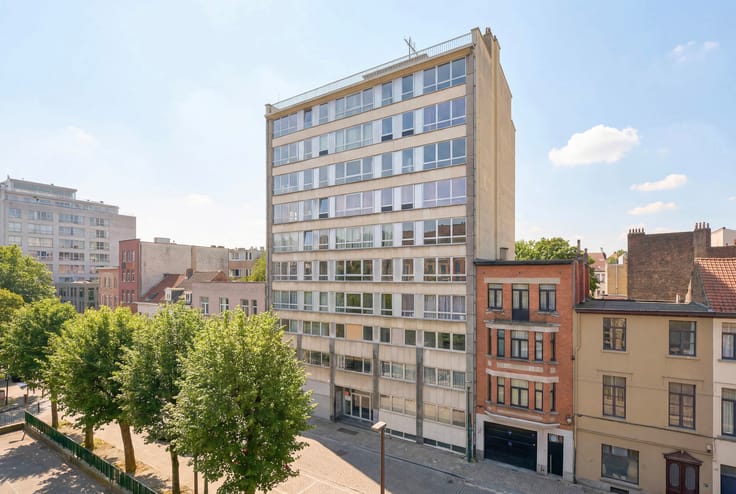
This move-in-ready apartment of +/-129 m² (according to the energy certificate), located on the 1st floor of a well-maintained co-ownership, is composed as follows:
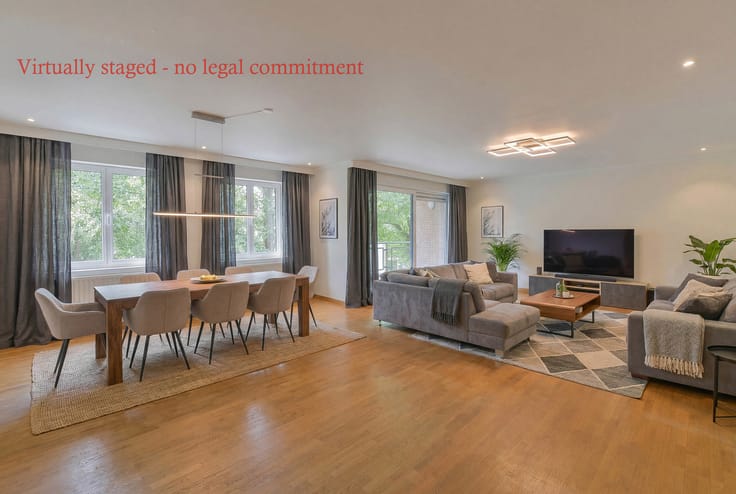
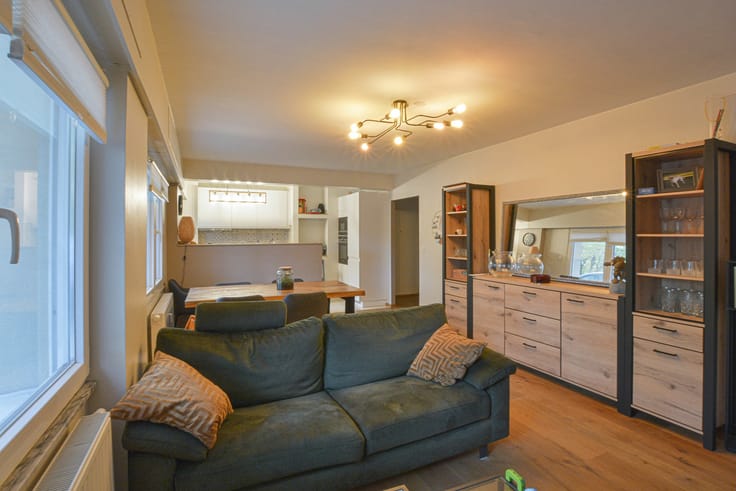
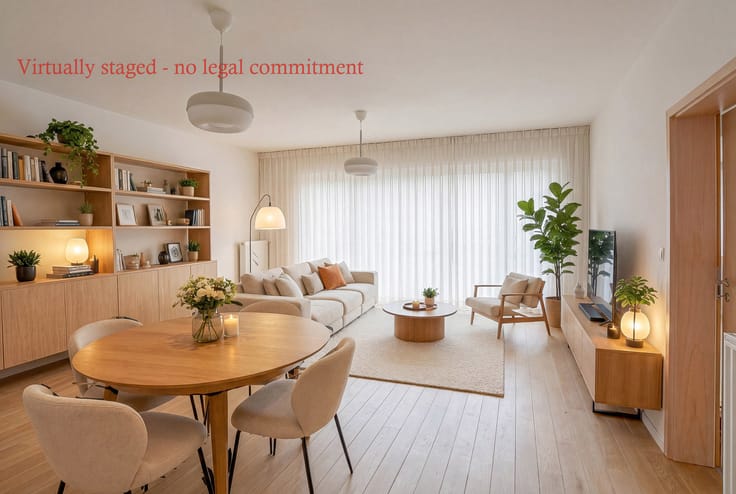
Entrance hall with cloakroom and separate toilet, a spacious living-dining room of +/-40 m² with a cosy bar corner and access to the front terrace, as well as a fully equipped kitchen also opening onto the front terrace. The master bedroom of +/-20 m² features an en-suite bathroom with a bathtub, toilet, and sink. Two additional bedrooms of +/-12 m² each also have access to the rear terrace. A shower room with a walk-in shower and sink completes the apartment.
A cellar and a mandatory garage box + €35.000 are sold together with the apartment.
Additional information: double glazing, intercom, collectif heating on gaz, security entrance door, electrical installation compliant, and available upon signing of the authentic deed.
For more information or to arrange a viewing, please contact us on +32 2 771 16 35 or by email at [email protected].
The information and surface areas mentioned in this advertisement are provided for informational purposes only and are not legally binding
| Construction year | 1970 |
|---|---|
| Floor | 1 |
| Number of floors | 4 |
| Building condition | Good |
| Immovable heritage | Not specified |
| Number of frontages | 2 |
| Covered parking spaces | 1 |
| Surroundings type | Living area (residential, urban or rural) |
| Asbestos certificate is available | Not specified |
| Usable floor area | 129 square meters |
|---|---|
| Living room surface | 42 square meters |
| Kitchen type | Hyper equipped |
| Kitchen surface | 9 square meters |
| Bedrooms | 3 |
| Bedroom 1 surface | 20 square meters |
| Bedroom 2 surface | 12 square meters |
| Bedroom 3 surface | 12 square meters |
| Bathrooms | 2 |
| Toilets | 2 |
| Laundry room | Yes |
| Basement | Yes |
| Furnished | No |
| Armored door | Yes |
| Terrace surface | 10 square meters |
|---|
| Elevator | Yes |
|---|---|
| Intercom | Yes |
| Armored door | Yes |
| Visio phone | No |
| Swimming pool | No |
| Primary energy consumption | 184 kilowatt hour per square meters |
|---|---|
| EPC/EPC label | D |
| Renovation works mandatory | Not specified |
| Unique code EPB certificate | 756233 |
| CO₂ emission | 36 kg CO₂/m² |
| Yearly theoretical total energy consumption | 23724 kWh/year |
| Valid electricity inspection certificate | Yes |
| Summons: No judicial remedy or administrative measure imposed | Not specified |
| Valid flood certificate | Not specified |
| Heating type | Gas |
| Double glazing | Yes |
| Building permit | Yes |
|---|---|
| Cadastral Plan | Not specified |
| Right of first refusal for the tenant | Not specified |
| Allotment permit | No |
| Preemption right | No |
| Proceedings for breach of planning regulations | No |
| Most recent urban development zoning | Not specified |
| Flood zone type | Non flood zone |
|
P-score
|
Not specified |
|
G-score
|
Not specified |
Asked price excluding notary fees (excluding eventual registration fees)
| Price | 560000 € |
|---|---|
| Cadastral income | 2526 € |
| Tenement building | No |
|
|
|









| Address |
Parvis Sainte-Alix 37
1150 - Woluwe-Saint-Pierre |
|---|---|
| Website |
|
| External reference | 7780576 |
Get in touch
