


340000€
1 bedroom 68 square meters

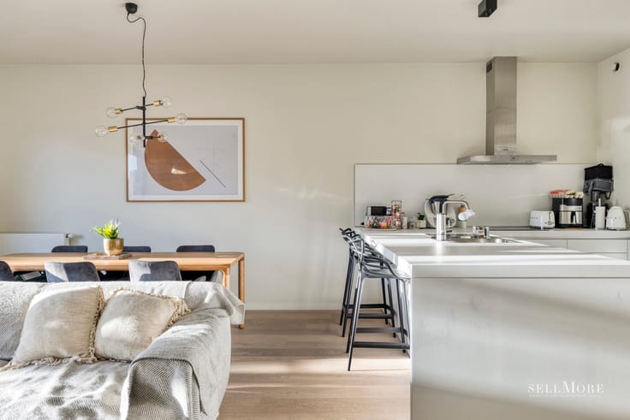
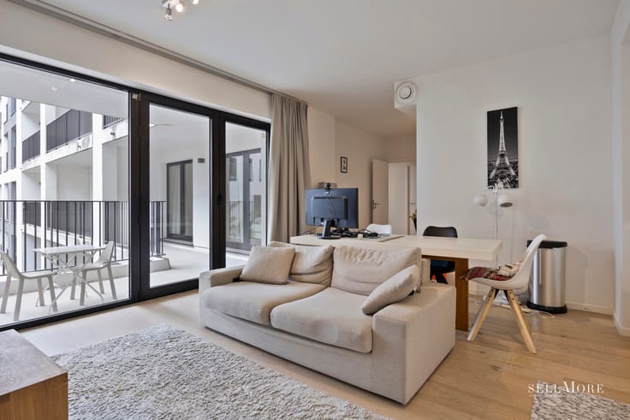
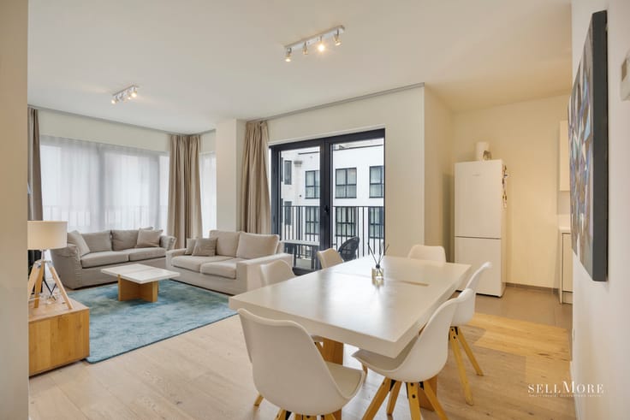
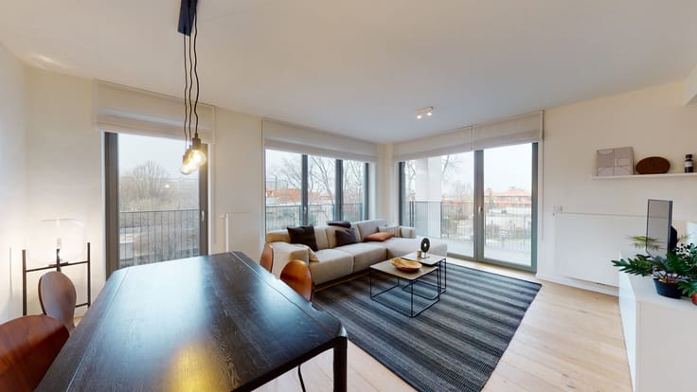
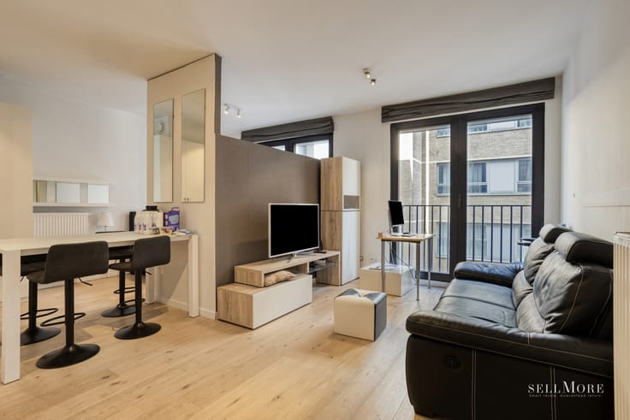
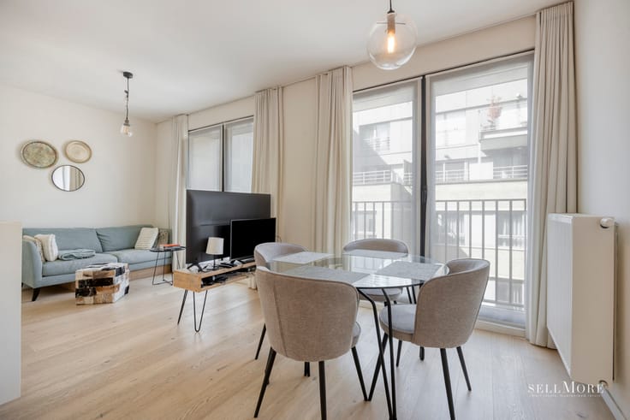
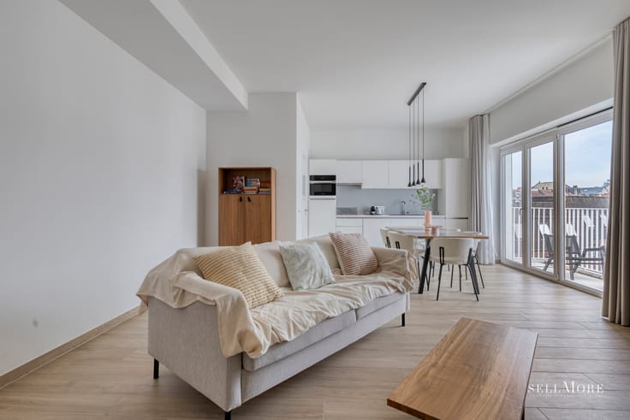
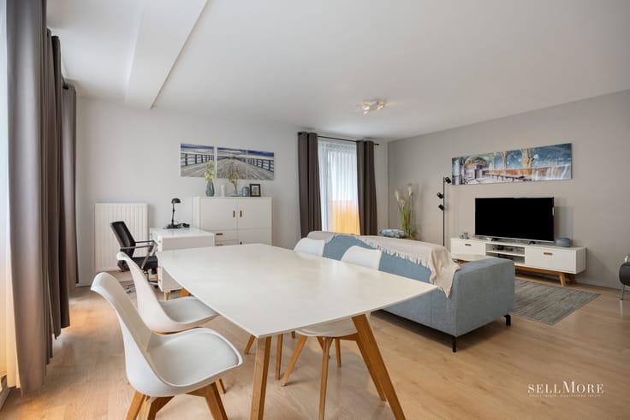
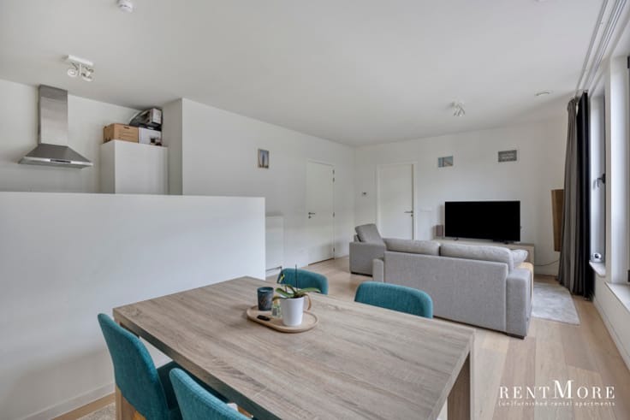
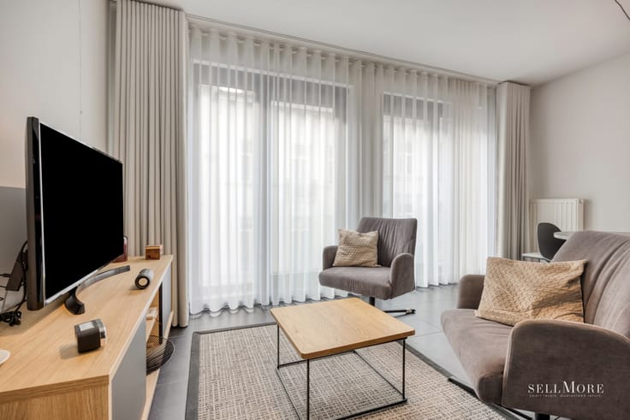
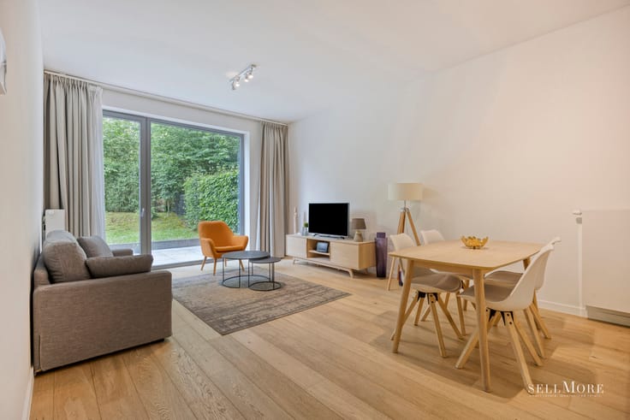
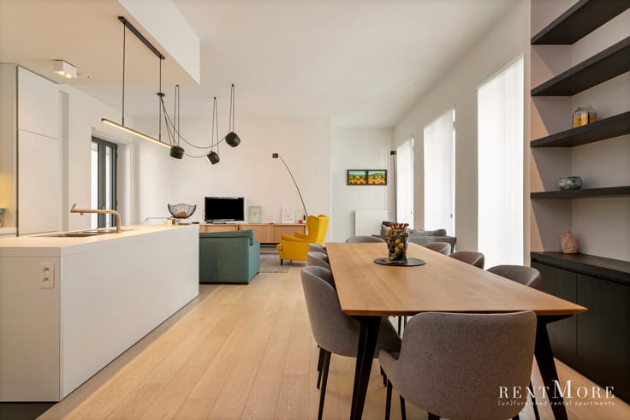
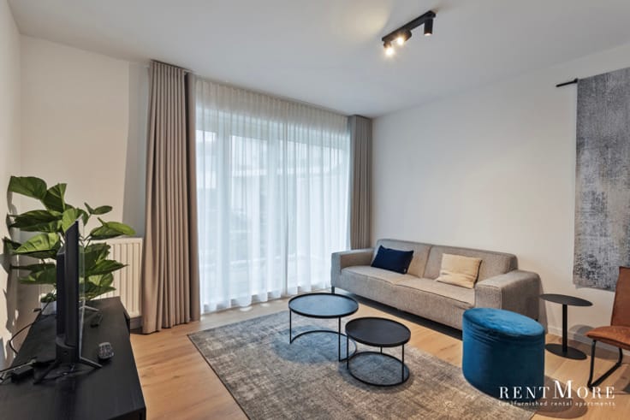
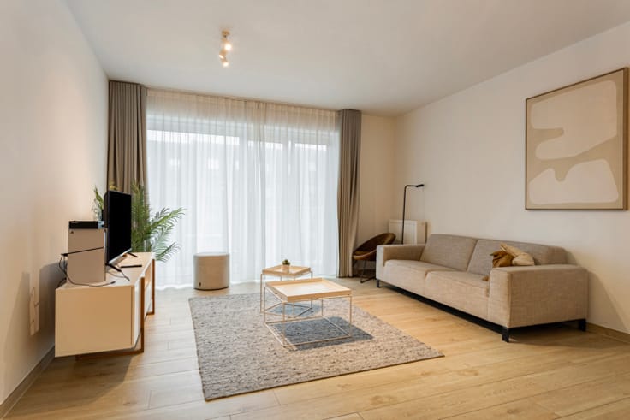
A modern apartment in a prime location in Ixelles, fully furnished and requiring no additional work. Ideal as a future home or as an investment generating immediate rental income.
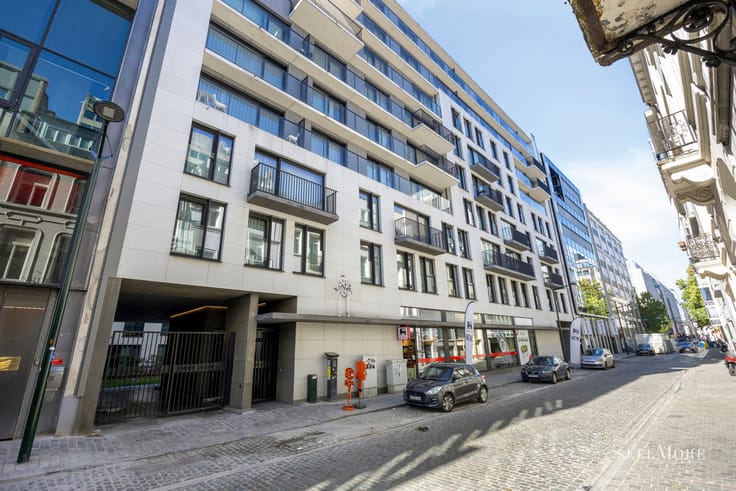
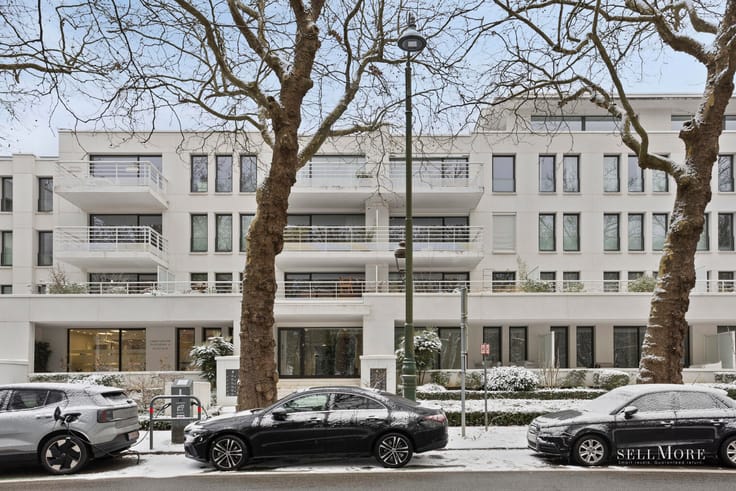
Located in the stylish Ernest The Garden residence, built in 2019 on Rue Prince Albert, this apartment enjoys an excellent location in the heart of Ixelles. Place de la Porte de Namur, Avenue Louise and the lively shops, restaurants and amenities of Chaussée d'Ixelles are all within walking distance. Public transport is also close by, providing easy access to the city centre and the European Quarter.
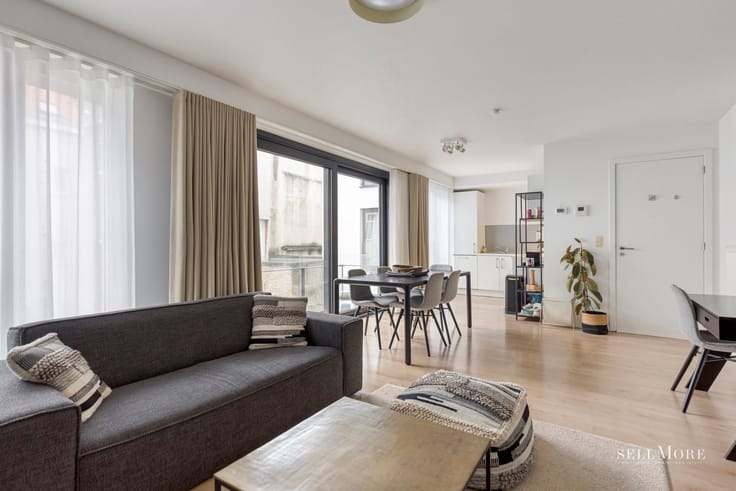
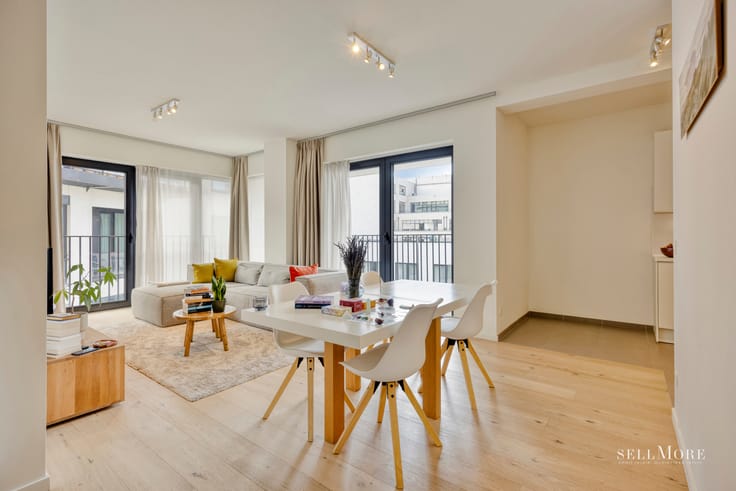
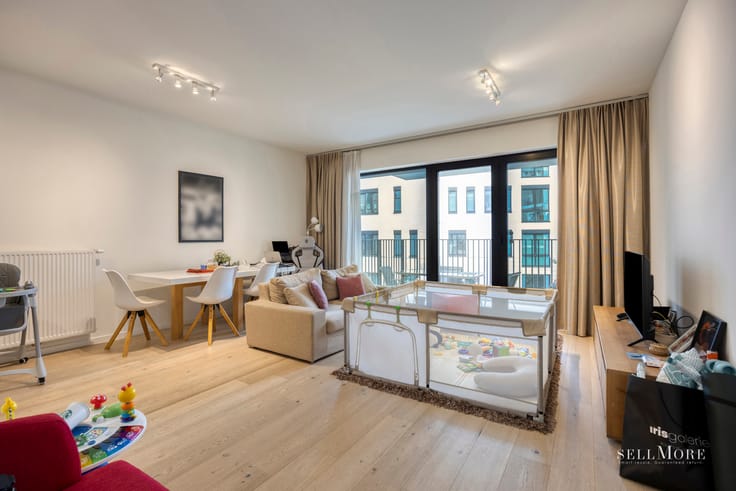
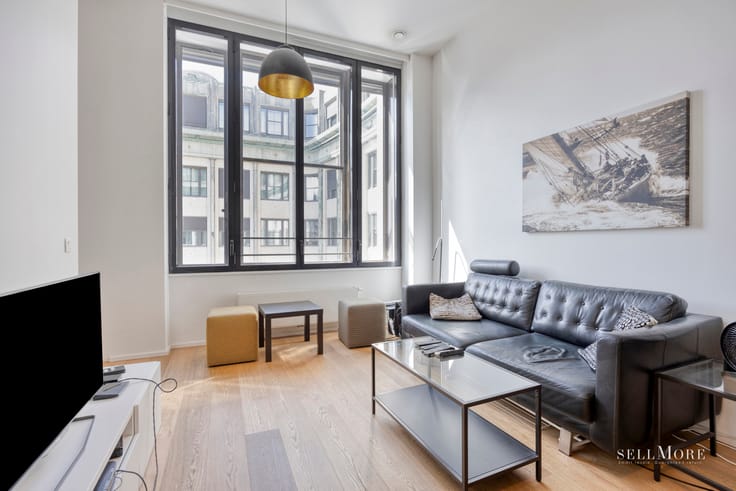
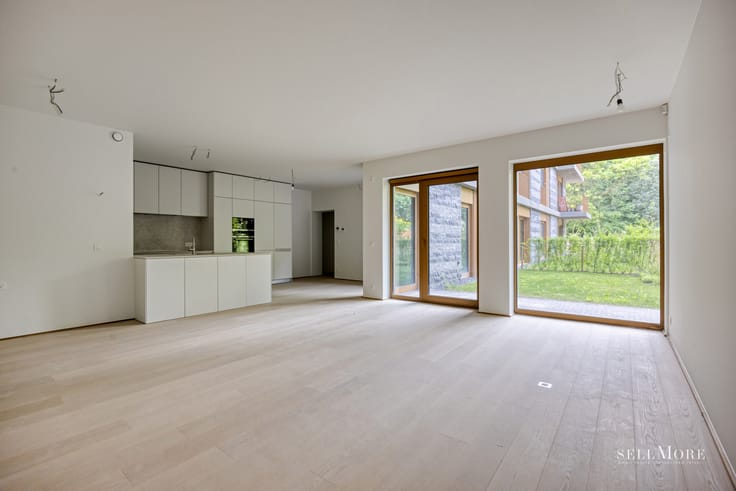
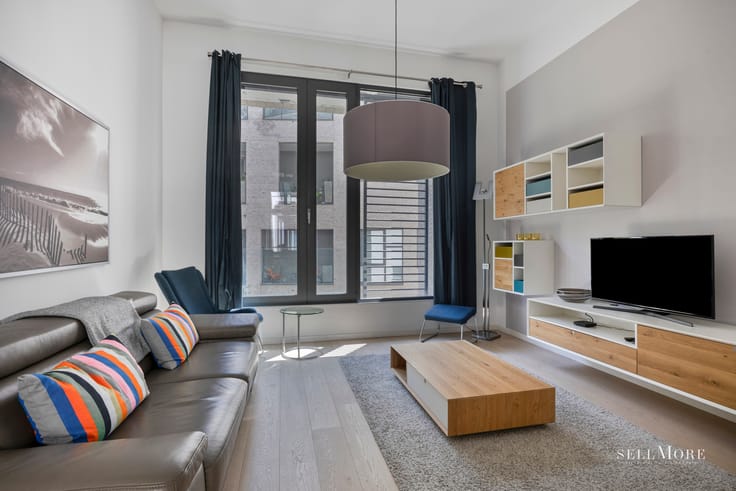
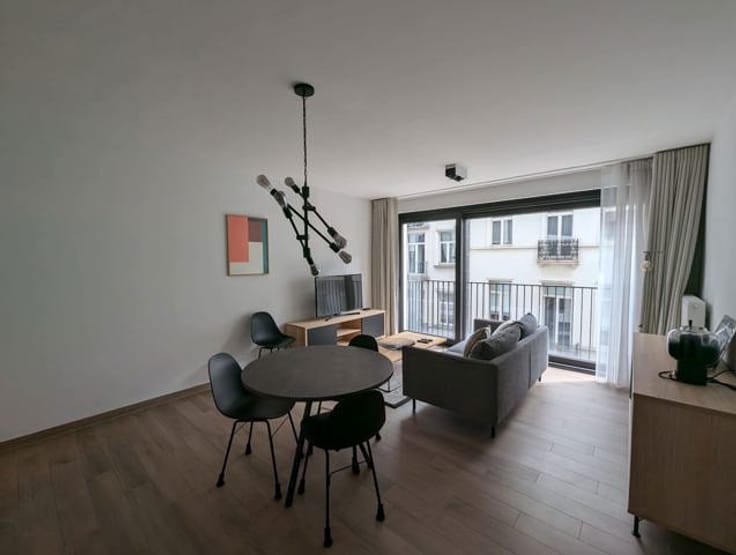
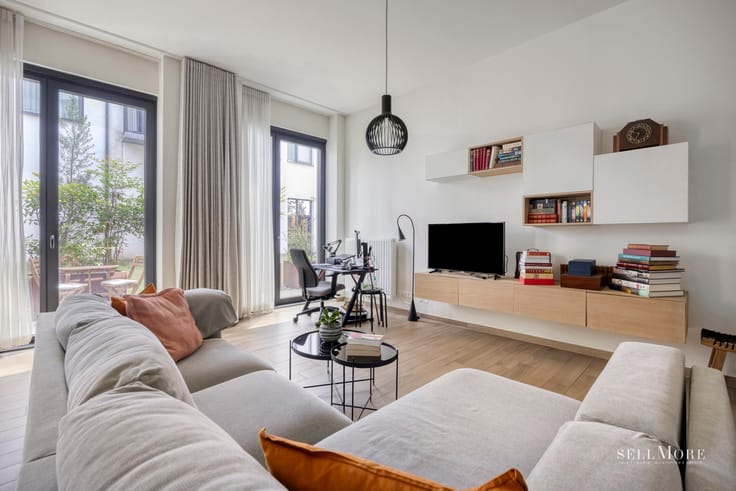
The apartment offers a living area of 68 m² and comprises a pleasant living room with a fully equipped open-plan kitchen, a separate bedroom, a bathroom and a separate toilet. A private cellar provides additional storage space. Furthermore, the apartment is sold fully furnished, with all furniture included in the asking price.
Modern comfort in a recent residence
The residence offers contemporary living comfort, including:
- Heating via a heat pump
- Double-glazed windows
- Lift and video intercom
- A beautifully maintained communal garden and well-kept common areas
Looking for a home of your own?
The apartment is currently rented until 31 July 2027. You will therefore benefit from rental income until that date, after which you can move into your own recent, fully furnished and move-in-ready apartment.
Looking for an attractive investment?
The apartment is currently rented at €1,540 per month, excluding charges. This means you will benefit from rental income immediately upon completion of the sale, without having to find a tenant or invest in furniture.
A private indoor parking space is optionally available for €30,000.
Asking price: €340,000, including furniture and private cellar.
Interested? Contact SellMore for further information or to arrange a viewing.
The SellMore team
| Construction year | 2019 |
|---|---|
| Immovable heritage | Not specified |
| Number of frontages | 2 |
| Virtual visit |
|
| Asbestos certificate is available | Not specified |
| Usable floor area | 68 square meters |
|---|---|
| Kitchen type | Hyper equipped |
| Bedrooms | 1 |
| Bathrooms | 1 |
| Toilets | 1 |
| Laundry room | Yes |
| Basement | Yes |
| Furnished | Yes |
| Elevator | Yes |
|---|---|
| Intercom | No |
| Visio phone | Yes |
| Primary energy consumption | 166 kilowatt hour per square meters |
|---|---|
| EPC/EPC label | D |
| Renovation works mandatory | Not specified |
| Unique code EPB certificate | 560624-N-2-14-3-2 |
| CO₂ emission | 33 kg CO₂/m² |
| Yearly theoretical total energy consumption | Not specified |
| Valid electricity inspection certificate | Yes |
| E-level (overall energy performance) | 62 |
| Summons: No judicial remedy or administrative measure imposed | Not specified |
| Valid flood certificate | Not specified |
| Heat pump | Yes |
| Double glazing | Yes |
| Building permit | Not specified |
|---|---|
| Cadastral Plan | Not specified |
| Right of first refusal for the tenant | Not specified |
| Allotment permit | Not specified |
| Preemption right | Not specified |
| Most recent urban development zoning | Not specified |
|
P-score
|
Not specified |
|
G-score
|
Not specified |
Asked price excluding notary fees (excluding eventual registration fees)
| Price | 340000 € |
|---|---|
| Monthly charges | 345 € |
| Cadastral income | 1004 € |
| Tenement building | No |
|
|
|


| Address |
2 Woluwelaan
1150 - Sint-Pieters-Woluwe |
|---|---|
| External reference | 7912600 |
Get in touch
