


245000€
2 bedrooms 70 square meters

Bright 2-Bedroom Apartment + Terrace in the Heart of Eupen
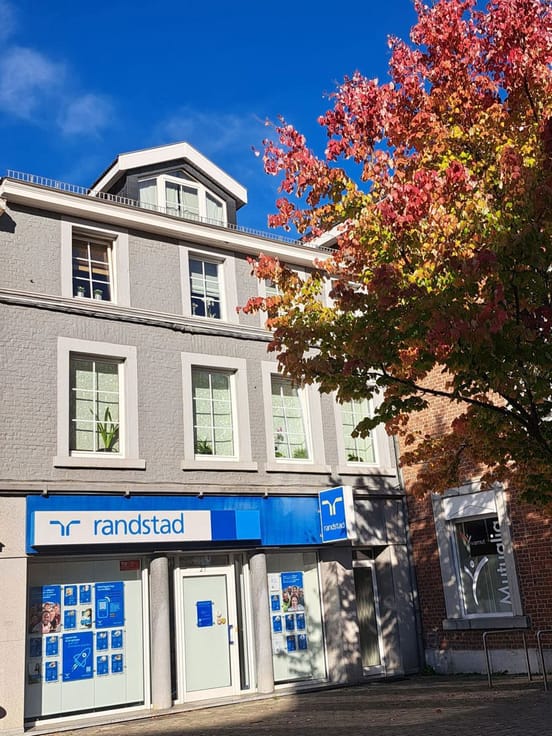
For sale: a bright, well-maintained apartment (approx. 70 m²) on the 2nd floor of a mixed residential and commercial building in central Eupen. Suitable as a home or as an investment.
LAYOUT & FEATURES
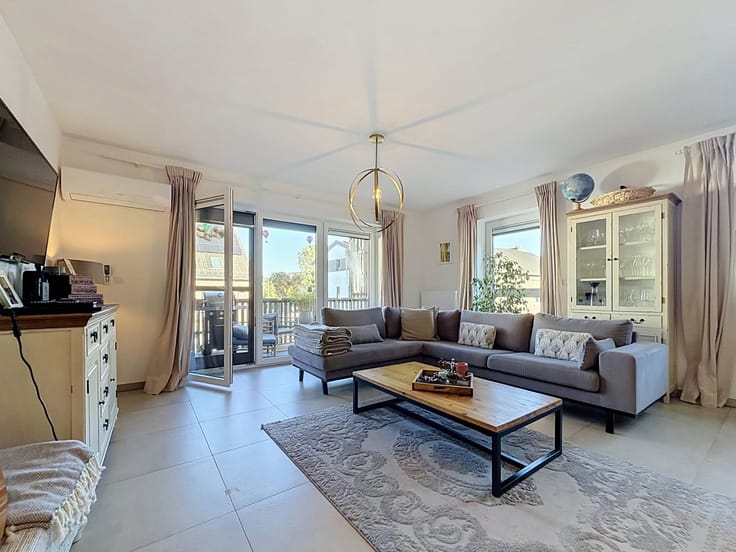
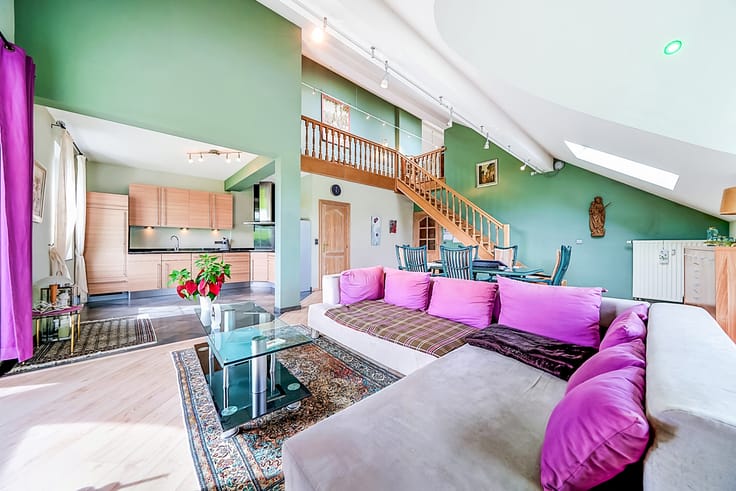
Bright living and dining room
Fitted kitchen
2 quiet bedrooms at the rear of the building
Bathroom and separate toilet
Terrace (8 m²) overlooking the park
Shared cellar (can easily be divided)
Sound- and heat-insulating double glazing
Nearly new gas boiler (2022)
Separate meters for electricity, water and gas
Electrical installation compliant (2026)
Energy certificate (PEB) B
BUILDING
Solid construction, fully renovated in 1996
Small co-ownership: 3 apartments and 1 commercial unit
Well-kept stairwell, no lift
Very low service charges (mainly lighting of common areas)
LOCATION & PARKING
Central location right next to the “Clown”, with shops and the hospital close by. No private parking space; public parking at the nearby Fuhrpark. A residents’ parking permit can be requested.
RENTAL
Currently let at €700 per month (€8,400 per year).
OTHER UNITS FOR SALE IN THE BUILDING
Identical apartment on the 1st floor
Studio (approx. 53 m²) on the 3rd floor
Purchasing several units together is possible.
Further information and viewings: +32 470 09 11 83
| Floor | 2 |
|---|---|
| Number of floors | 1 |
| Building condition | Good |
| Immovable heritage | Not specified |
| Street frontage width | 8 m |
| Number of frontages | 2 |
| Surroundings type | Urban |
| Asbestos certificate is available | Not specified |
| Usable floor area | 70 square meters |
|---|---|
| Living room surface | 19 square meters |
| Kitchen type | Installed |
| Kitchen surface | 10 square meters |
| Bedrooms | 2 |
| Bedroom 1 surface | 16 square meters |
| Bedroom 2 surface | 11 square meters |
| Bathrooms | 1 |
| Toilets | 1 |
| Laundry room | Yes |
| Office | No |
| Basement | Yes |
| Furnished | No |
| Armored door | No |
| Terrace surface | 10 square meters |
|---|---|
| Terrace orientation | South West |
| Caretaker | No |
|---|---|
| Elevator | No |
| Accessible for disabled people | No |
| Intercom | Yes |
| Secure access / alarm | No |
| Armored door | No |
| Visio phone | No |
| Jacuzzi | No |
| Swimming pool | No |
| Primary energy consumption | 154 kilowatt hour per square meters |
|---|---|
| EPC/EPC label | B |
| Renovation works mandatory | Not specified |
| Unique code EPB certificate | 20221228019490 |
| CO₂ emission | 28 kg CO₂/m² |
| Yearly theoretical total energy consumption | 14029 kWh/year |
| Valid electricity inspection certificate | Yes |
| Summons: No judicial remedy or administrative measure imposed | Not specified |
| Valid flood certificate | Not specified |
| Heating type | Gas |
| Thermic solar panels | No |
| Double glazing | Yes |
| Building permit | Not specified |
|---|---|
| Cadastral Plan | Not specified |
| Right of first refusal for the tenant | Not specified |
| Allotment permit | Not specified |
| Preemption right | No |
| Proceedings for breach of planning regulations | No |
| Most recent urban development zoning | Not specified |
| Flood zone type | Non flood zone |
|
P-score
|
Not specified |
|
G-score
|
Not specified |
Asked price excluding notary fees (excluding eventual registration fees)
| Price | 245000 € |
|---|---|
| Tenement building | No |
|
|
|




| Address |
Route de Herbesthal 89
4700 - Eupen |
|---|---|
| Website |
|
| External reference | 7911479 |
Get in touch
