


495000€
4 bedrooms 183 square meters

Evere (NATO), spacious 4 bed apartment with parking space
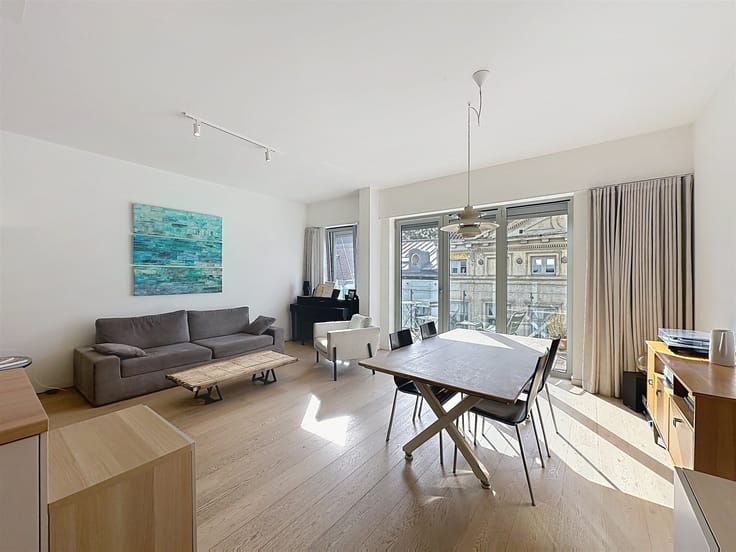
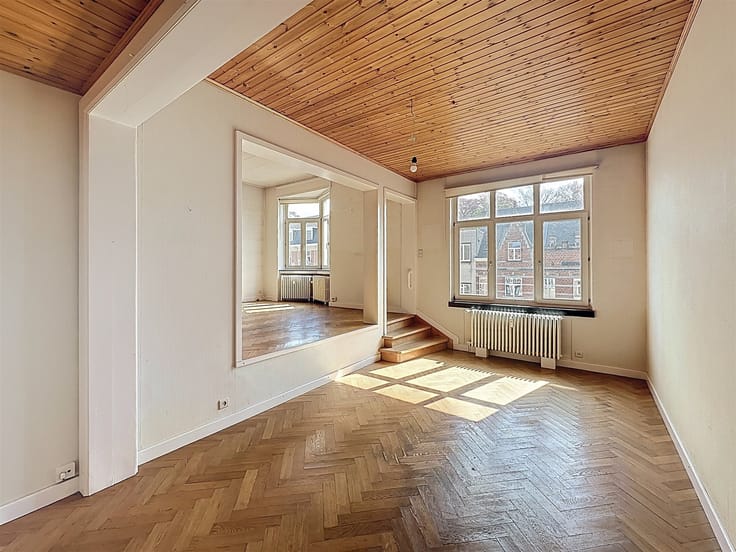
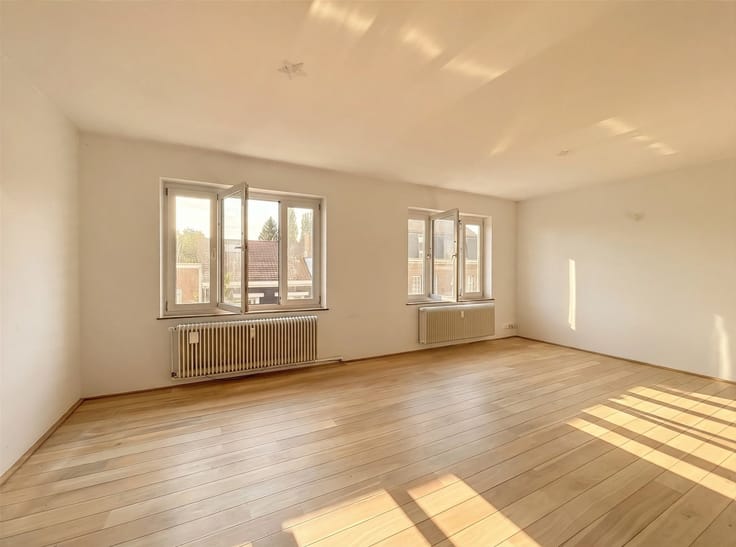
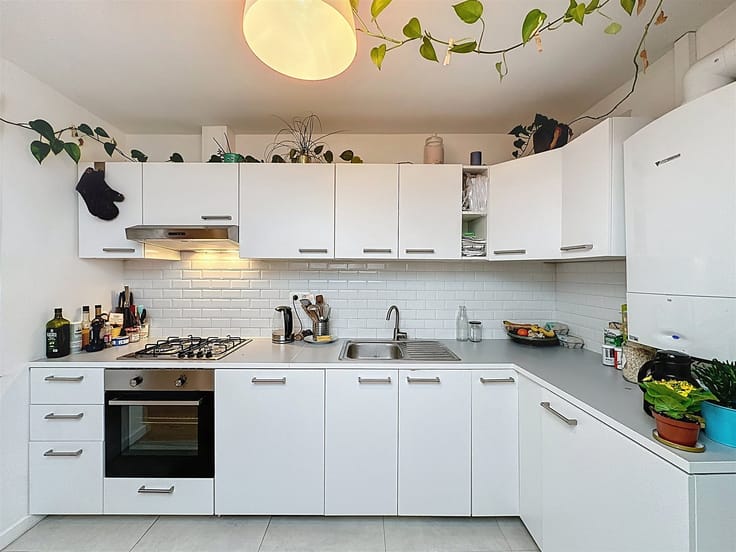
Visit this property with Josette: 0475/51.38.17 // Evere, a stone's throw from Nato and Brussels Cemetery, spacious 4-bedroom apartment of ±183 m² located on the first floor of a small, well-maintained and secure 1982 building close to Zaventem. It comprises a ±11 m² entrance hall, a bright ±47 m² living room, a ±14 m² fully-equipped kitchen (oven, hob, hood, fridge, freezer, dishwasher), a ±8 m² night hall, 4 bedrooms of ±17, 14, 13 and 13 m², one of which with a dressing room, two bathrooms (bath, two washbasins, wc), a shower room (shower, washbasin), a separate wc and a cellar. One outdoor parking space for sale at €25,000/space. Insulated roof, gas central heating, entry phone, bike room, garbage can room, PEB F. Close to major roads, parks, Evere sports complex, supermarkets. Positive points: +++ location, quality of space, proximity to green areas. Measurements are indicative. Rental obligation to be met with an immediate return of 4.4% calculated over 10 months, deed in hand!
| Neighbourhood or locality | OTAN |
|---|---|
| Construction year | 1983 |
| Number of floors | 3 |
| Building condition | Good |
| Immovable heritage | Not specified |
| Number of frontages | 2 |
| Outdoor parking spaces | 2 |
| Asbestos certificate is available | Not specified |
| Usable floor area | 183 square meters |
|---|---|
| Living room surface | 47 square meters |
| Kitchen type | Hyper equipped |
| Kitchen surface | 14 square meters |
| Bedrooms | 4 |
| Bedroom 1 surface | 17 square meters |
| Bedroom 2 surface | 14 square meters |
| Bedroom 3 surface | 13 square meters |
| Bedroom 4 surface | 13 square meters |
| Dressing room | No |
| Bathrooms | 3 |
| Toilets | 3 |
| Professional space | No |
| Basement surface | 4 square meters |
| Furnished | No |
| Armored door | No |
| Elevator | Yes |
|---|---|
| Intercom | Yes |
| Secure access / alarm | No |
| Armored door | No |
| Air conditioning | No |
| TV cable | Yes |
| Visio phone | No |
| Jacuzzi | No |
| Sauna | No |
| Swimming pool | No |
| Internet | No |
| Primary energy consumption | 310 kilowatt hour per square meters |
|---|---|
| EPC/EPC label | F |
| Renovation works mandatory | Not specified |
| Unique code EPB certificate | 20211215-0000601589-01-0 |
| CO₂ emission | 62 kg CO₂/m² |
| Yearly theoretical total energy consumption | 56762 kWh/year |
| Valid electricity inspection certificate | No |
| Conformity certification for fuel tanks | Not specified |
| Summons: No judicial remedy or administrative measure imposed | Not specified |
| Separate meter for electricity | Yes |
| Separate meter for gas | Yes |
| Separate meter for water | Yes |
| Valid flood certificate | Not specified |
| Heating type | Gas |
| Heat pump | No |
| Double glazing | Yes |
| Building permit | Not specified |
|---|---|
| Cadastral Plan | Not specified |
| Right of first refusal for the tenant | Not specified |
| Allotment permit | Not specified |
| Preemption right | Not specified |
| Most recent urban development zoning | Not specified |
| Flood zone type | Non flood zone |
|
P-score
|
Not specified |
|
G-score
|
Not specified |
Asked price excluding notary fees (excluding eventual registration fees)
| Price | 495000 € |
|---|---|
| Monthly charges | 580 € |
| Cadastral income | 2699 € |
| Tenement building | No |
|
|
|

| Address |
Avenue du Pesage 10
1050 - Ixelles |
|---|---|
| Website |
|
| External reference | 3324 - 2253 |
Get in touch