
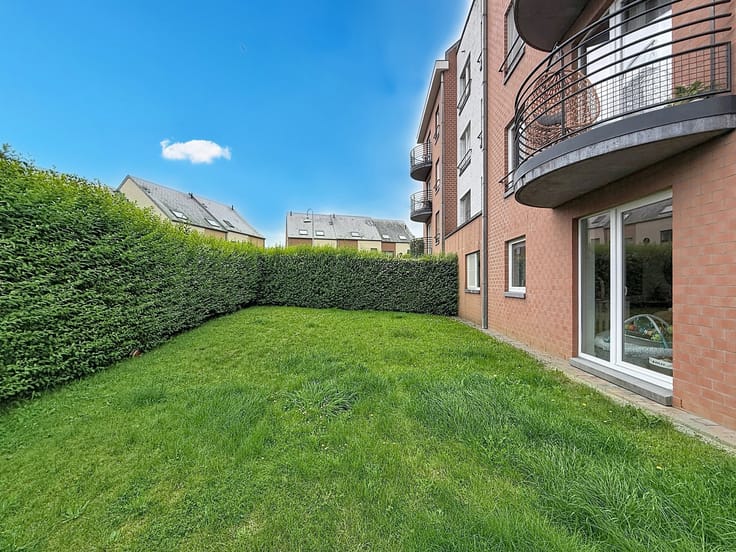


265000€
2 bedrooms 75 square meters

2-BEDROOM APARTMENT IN EVERE
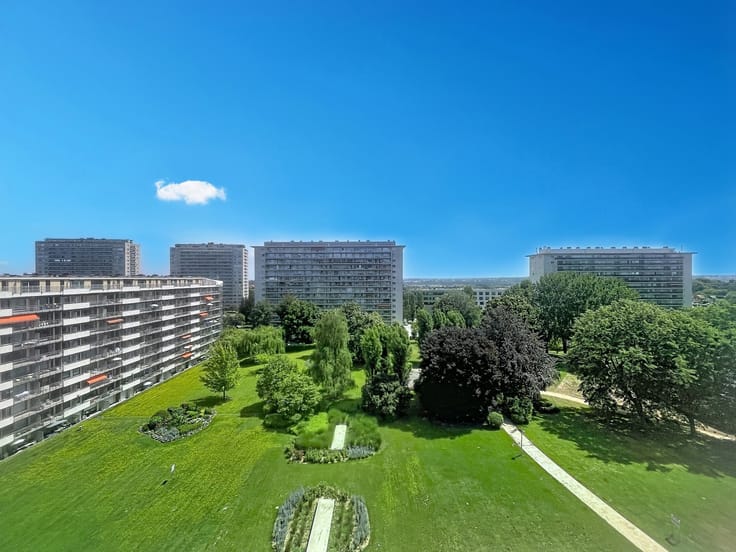
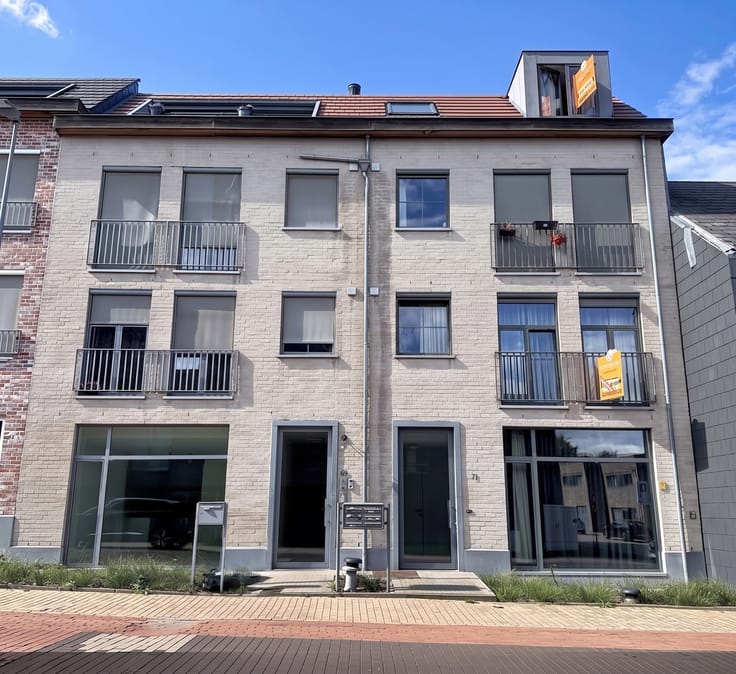
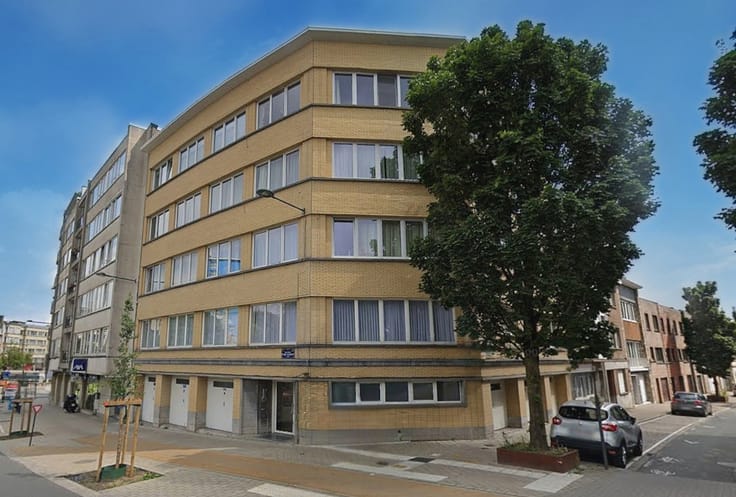
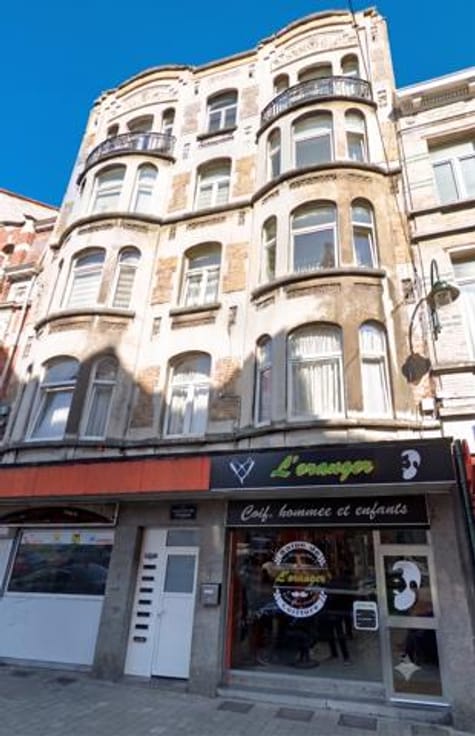
Century 21 Home Consult is pleased to present this pleasant apartment located on the 6th floor of a residential building, in a quiet and residential neighbourhood of Evere.
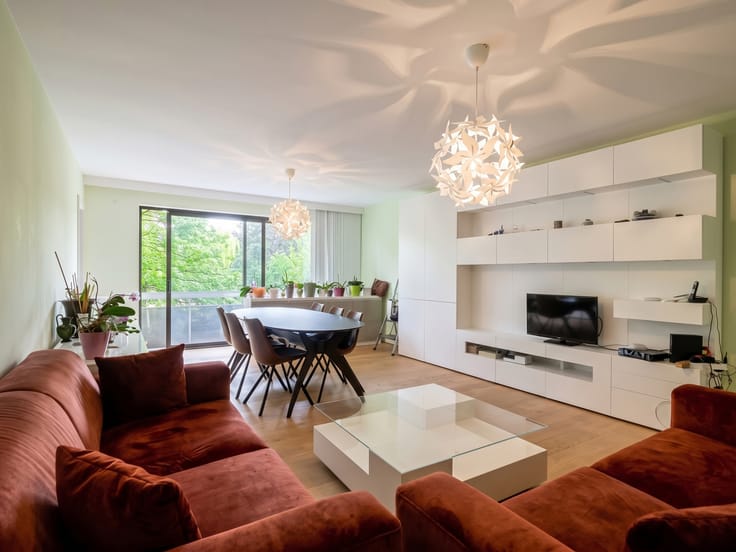
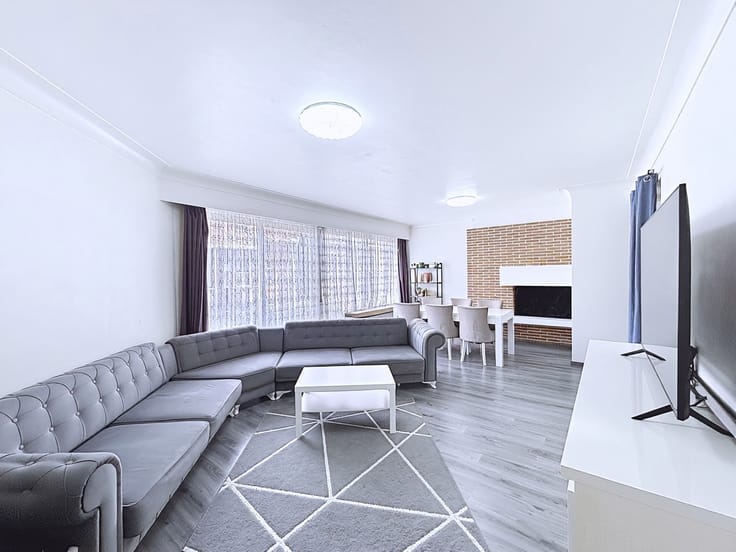
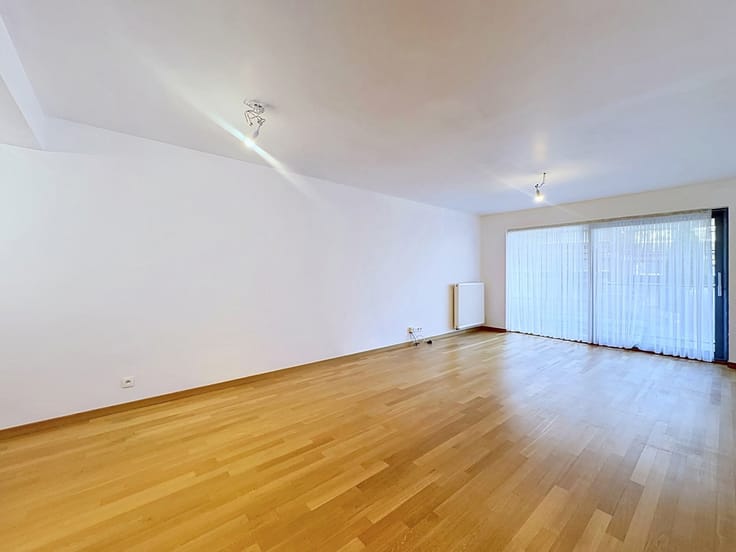
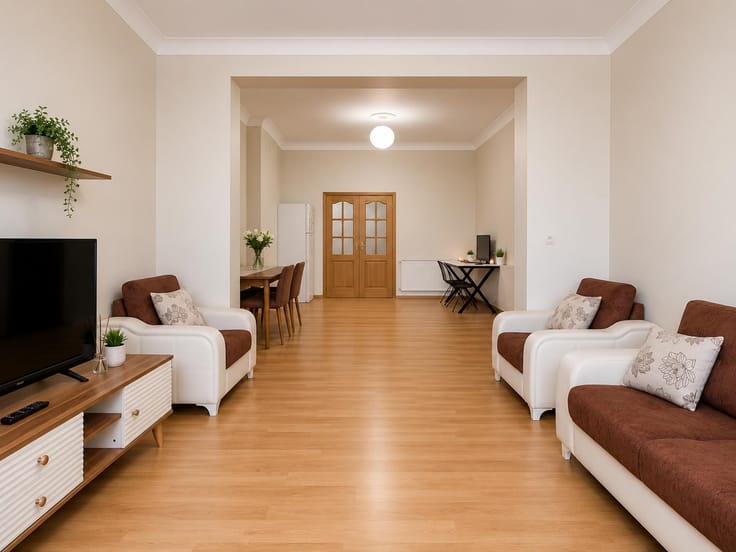
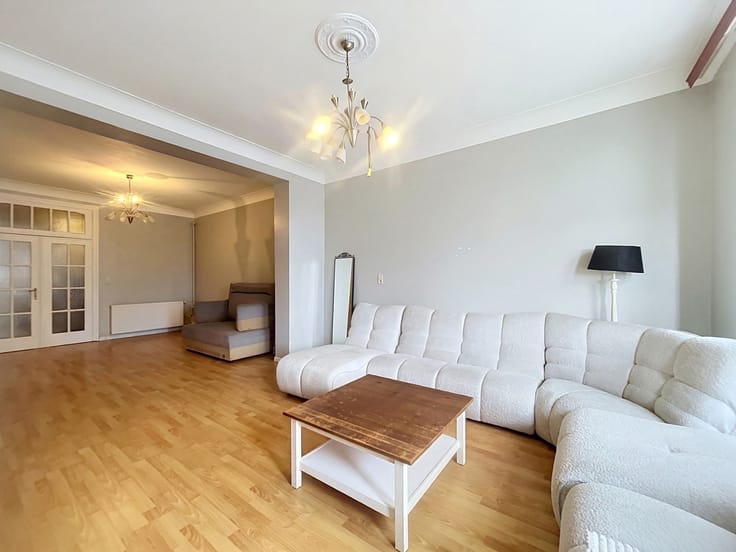
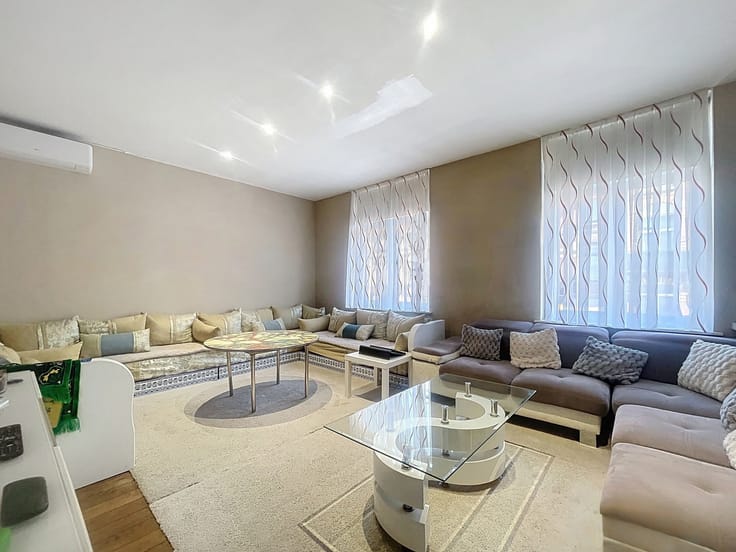
Upon entering, you will find a hallway providing access to the different rooms. It leads to the living room, the main living space of the apartment, offering a pleasant setting for a comfortable lounge and dining area.
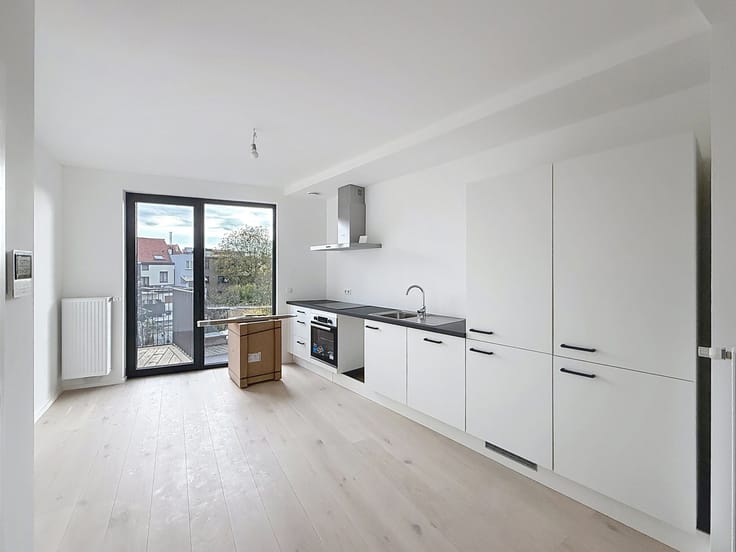
Adjacent to the living room, a semi-open kitchen naturally extends the living space. Its open layout creates a welcoming and convivial atmosphere.
The hallway also leads to the sleeping area, which features two bright bedrooms. Pleasantly laid out, they offer various possibilities depending on your needs.
A shower room completes the sleeping area.
One of the property's main assets is its prime location in Evere. You will enjoy a residential setting while being close to NATO headquarters, shops, services, public transport and all the essential amenities of everyday life.
A property not to be missed!
For more information or to arrange a viewing,
please contact us at [email protected] or by telephone on 02 245 26 21.
| Floor | 6 |
|---|---|
| Number of floors | 13 |
| Building condition | Good |
| Immovable heritage | Not specified |
| Number of frontages | 2 |
| Surroundings type | Living area (residential, urban or rural) |
| Asbestos certificate is available | Not specified |
| Usable floor area | 75 square meters |
|---|---|
| Living room surface | 30 square meters |
| Kitchen type | Installed |
| Kitchen surface | 7 square meters |
| Bedrooms | 2 |
| Bedroom 1 surface | 10 square meters |
| Bedroom 2 surface | 14 square meters |
| Bathrooms | 1 |
| Shower rooms | 1 |
| Toilets | 1 |
| Office | No |
| Basement | Yes |
| Furnished | No |
| Armored door | No |
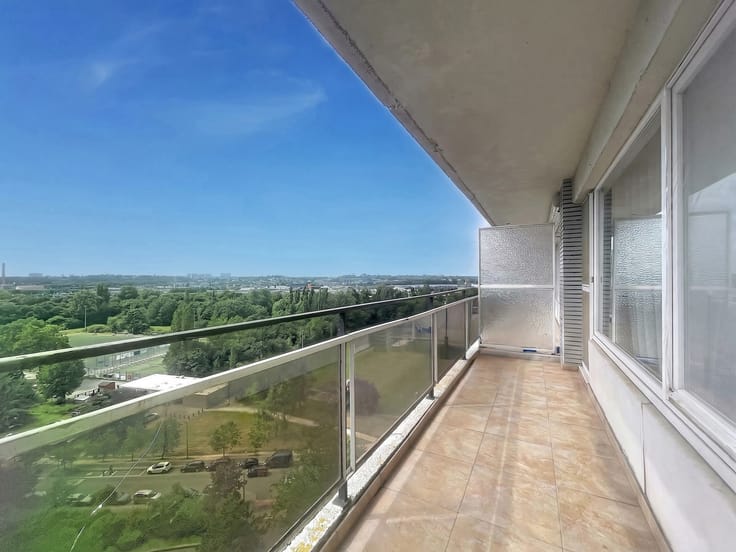
| Terrace surface | 12 square meters |
|---|
| Caretaker | Yes |
|---|---|
| Elevator | Yes |
| Accessible for disabled people | Yes |
| Intercom | No |
| Secure access / alarm | No |
| Armored door | No |
| Visio phone | Yes |
| Jacuzzi | No |
| Swimming pool | No |
| Primary energy consumption | 121 kilowatt hour per square meters |
|---|---|
| EPC/EPC label | C |
| Renovation works mandatory | Not specified |
| Unique code EPB certificate | Not specified |
| CO₂ emission | Not specified |
| Yearly theoretical total energy consumption | Not specified |
| Valid electricity inspection certificate | Yes |
| Summons: No judicial remedy or administrative measure imposed | Not specified |
| Valid flood certificate | Not specified |
| Heating type | Gas |
| Thermic solar panels | No |
| Building permit | Not specified |
|---|---|
| Cadastral Plan | Not specified |
| Right of first refusal for the tenant | Not specified |
| Allotment permit | No |
| Preemption right | Not specified |
| Most recent urban development zoning | Not specified |
|
P-score
|
Not specified |
|
G-score
|
Not specified |
Asked price excluding notary fees (excluding eventual registration fees)
| Price | 265000 € |
|---|---|
| Cadastral income | 1103 € |
| Tenement building | No |
|
|
|






| Address |
Chaussée de Haecht 1697
1130 - Haren |
|---|---|
| Website |
|
| External reference | 7871054 |
Get in touch