

259000€
2 bedrooms 74 square meters

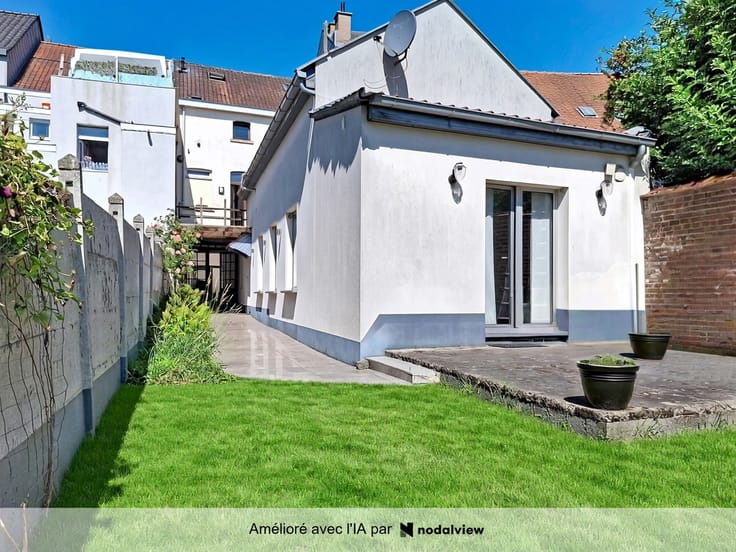
2-bedroom apartment + terrace and garden
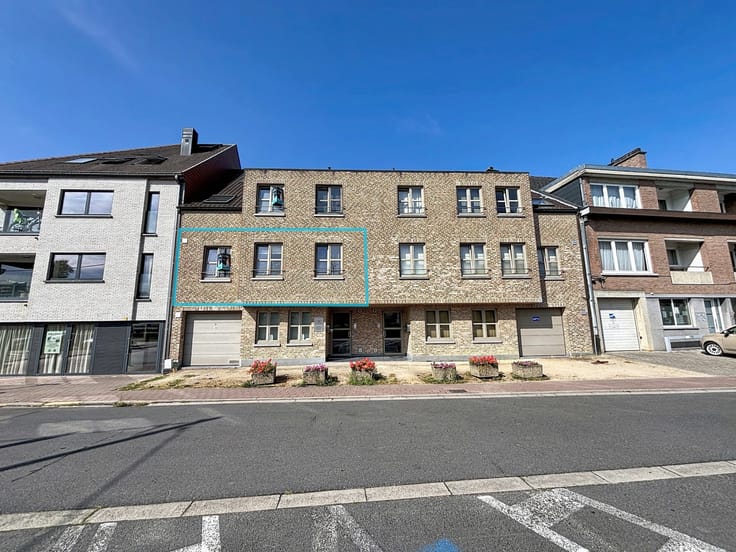
Looking for a spacious and bright apartment in an excellent location? Then this partially renovated 74 m² apartment, located at Square Pierre Hauwaerts 26 in Evere, is definitely worth a visit.
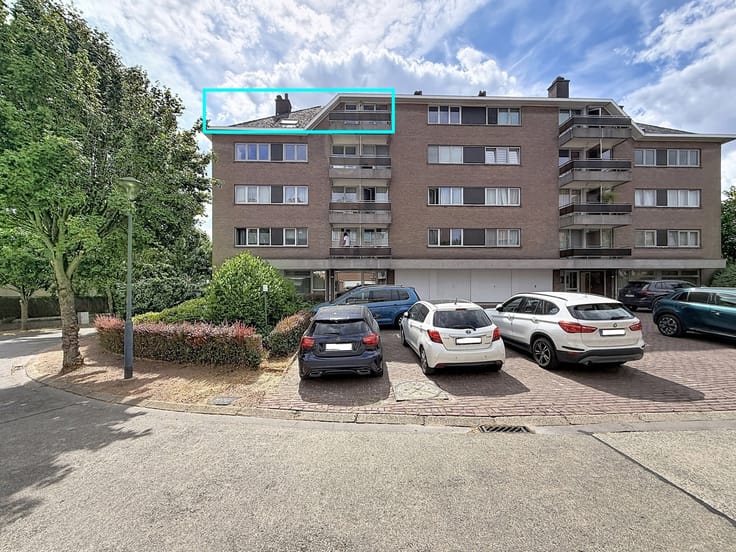
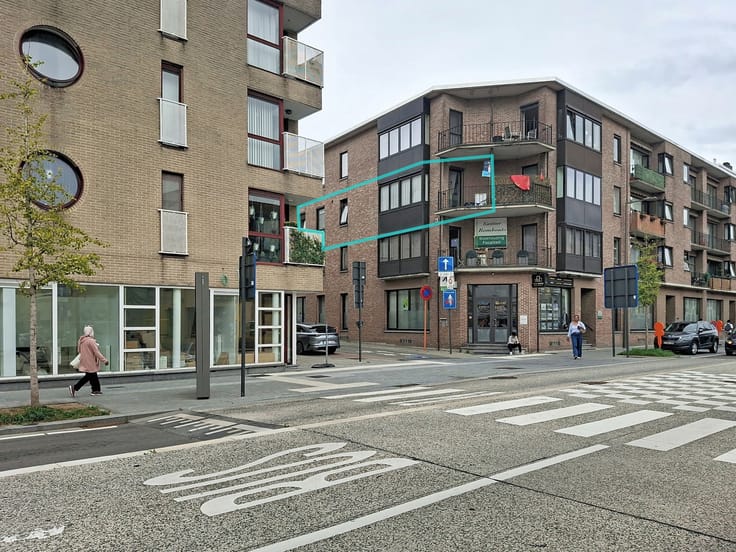
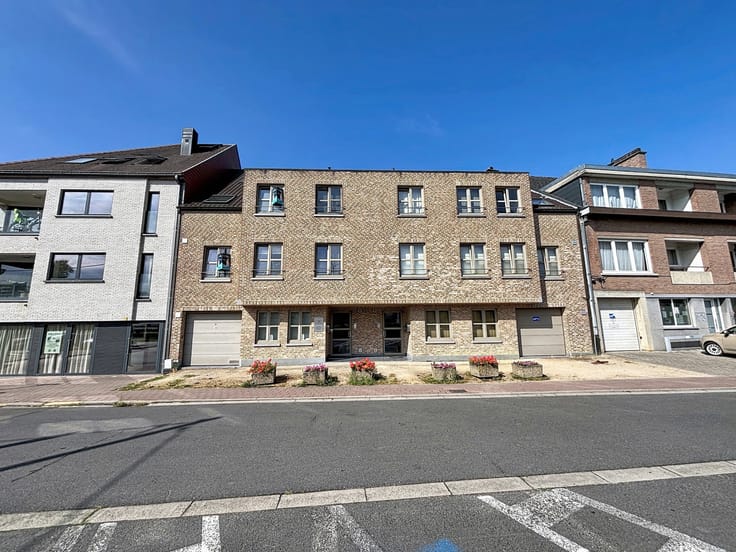
Situated on the 2nd floor of a well-maintained 3-storey building with a lift, the apartment offers a pleasant and peaceful living environment in a quiet cul-de-sac, ideal for families or anyone looking for tranquillity without compromising on accessibility.
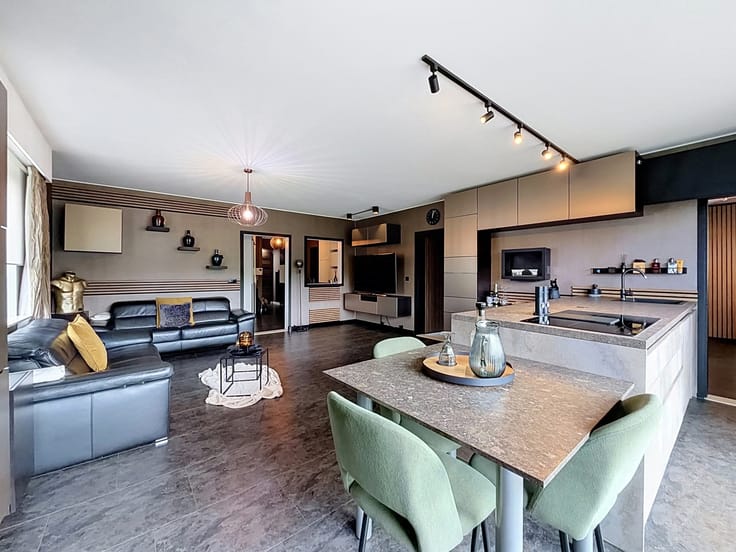
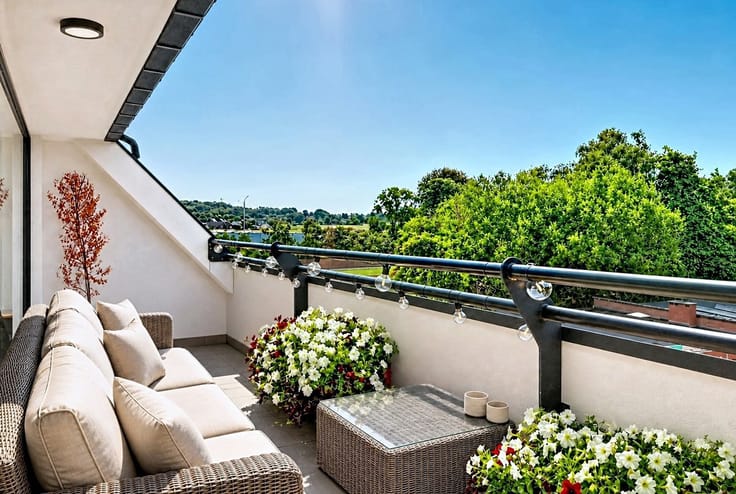
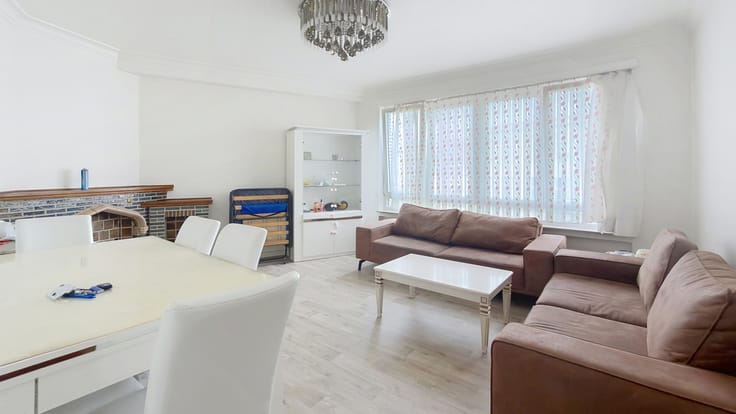
The spacious 30 m² living room benefits from plenty of natural light and opens onto a 6 m² terrace at the front. The apartment further comprises two bedrooms of 14 m² and 10 m², a functional 5 m² kitchen and a 3 m² bathroom, which can be modernised according to your own taste. Residents also have access to a communal garden.
A private cellar provides additional storage space. Although there is no private parking space, street parking is readily available. Electricity is individually metered. The common charges amount to €175 per month, excluding hot water and heating consumption.
The location is a major asset. Within walking distance, you will find shops, schools, public transport and all everyday amenities.
Thanks to its convenient location, you can also quickly reach Brussels city centre and the main access roads.
Key features:
✔ Terrace
✔ Quiet, family-friendly street
✔ Communal garden
✔ Private cellar
✔ Plenty of street parking
✔ Close to shops, schools and public transport
Looking for a comfortable apartment in a quiet and central location in Evere?
Contact us today to arrange a viewing: 0487/89.20.72.
| Construction year | 1979 |
|---|---|
| Floor | 2 |
| Number of floors | 3 |
| Building condition | Good |
| Immovable heritage | Not specified |
| Street frontage width | 15 m |
| Number of frontages | 2 |
| Surroundings type | Urban |
| Asbestos certificate is available | Not specified |
| Usable floor area | 74 square meters |
|---|---|
| Living room surface | 30 square meters |
| Kitchen type | Semi equipped |
| Kitchen surface | 6 square meters |
| Bedrooms | 2 |
| Bedroom 1 surface | 12 square meters |
| Bedroom 2 surface | 10 square meters |
| Bathrooms | 1 |
| Shower rooms | 1 |
| Toilets | 1 |
| Laundry room | Yes |
| Basement surface | 3 square meters |
| Furnished | No |
| Garden surface | 100 square meters |
|---|---|
| Terrace surface | 12 square meters |
| Terrace orientation | South West |
| Elevator | Yes |
|---|---|
| TV cable | Yes |
| Primary energy consumption | 186 kilowatt hour per square meters |
|---|---|
| EPC/EPC label | D |
| Renovation works mandatory | Not specified |
| Unique code EPB certificate | 20260127_0000741751_01_4 |
| CO₂ emission | 38 kg CO₂/m² |
| Yearly theoretical total energy consumption | Not specified |
| Valid electricity inspection certificate | No |
| Summons: No judicial remedy or administrative measure imposed | Not specified |
| Valid flood certificate | Not specified |
| Heating type | Gas |
| Double glazing | Yes |
| Building permit | Yes |
|---|---|
| Cadastral Plan | Not specified |
| Right of first refusal for the tenant | Not specified |
| Allotment permit | No |
| Preemption right | No |
| Proceedings for breach of planning regulations | No |
| Most recent urban development zoning | Not specified |
|
P-score
|
Not specified |
|
G-score
|
Not specified |
Asked price excluding notary fees (excluding eventual registration fees)
| Price | 259000 € |
|---|---|
| Cadastral income | 1135 € |
| Tenement building | No |
|
|
|





| Address |
58 Nieuwelaan
1860 - Meise |
|---|---|
| Website |
|
| External reference | 7877780 |
Get in touch