


188000€
1 bedroom 60 square meters

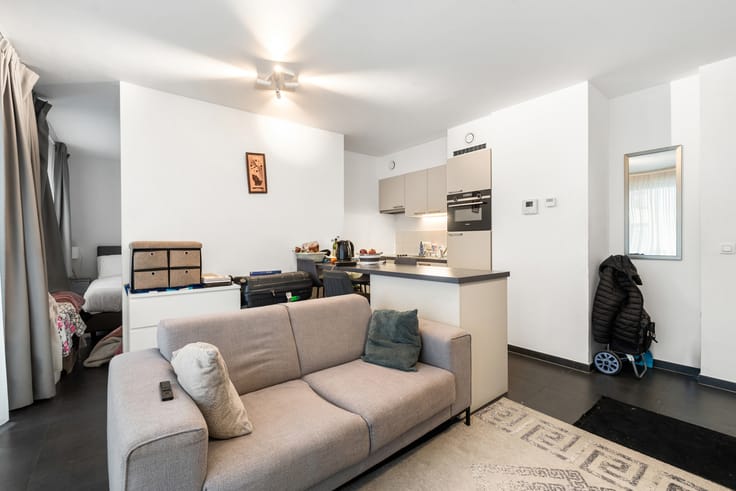
Ground-floor one-bedroom apartment with a spacious terrace
FULL DESCRIPTION: https://www.homerun.immo/en/for-sale
FREE VALUATION: https://www.homerun.immo/en/estimation
VIDEO: https://www.youtube.com/watch?v=huJ1vGkM_Ao
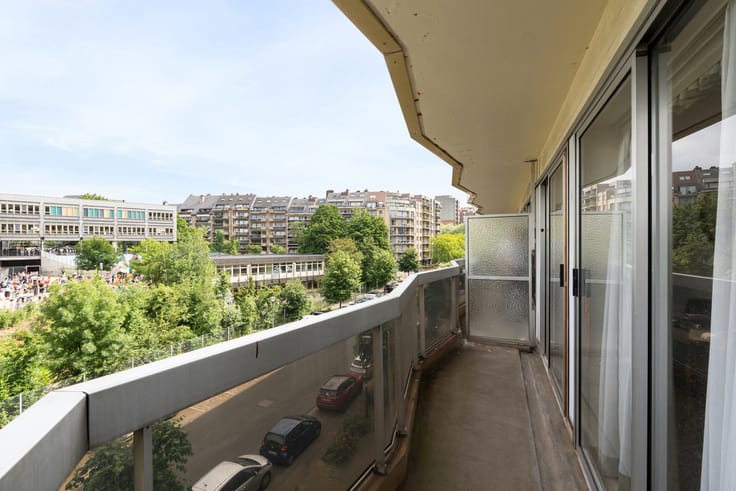
This ground-floor apartment with one bedroom features a spacious 20 m² terrace overlooking a park-like communal garden, as well as a cellar. It is located in a quiet, green residential neighbourhood in Evere, with all amenities within walking distance: supermarkets, schools and childcare are all close by.
LAYOUT:
The entrance hall with built-in wardrobes leads into the living area, where large sliding windows let in natural light and open onto the 20 m² terrace, overlooking the green communal garden.
The kitchen has wooden upper and lower cabinets and a dark worktop. It is equipped with a ceramic hob, an extractor hood, a built-in oven and a fridge-freezer, and also offers direct access to the terrace.
The bedroom offers ample space for a double bed and additional storage.
The bathroom is finished with light, marble-effect wall tiles and features a bathtub, a vanity unit with mirror and lighting, and a washing machine connection.
The apartment includes a private cellar and has a good energy rating: EPC D+.
KEY FEATURES:
✅ Ground-floor apartment
✅ 20 m² terrace overlooking greenery
✅ Quiet location, easily accessible
✅ Very favourable EPC: D+
| Construction year | 1976 |
|---|---|
| Building condition | Good |
| Immovable heritage | Not specified |
| Number of frontages | 2 |
| Surroundings type | Living area (residential, urban or rural) |
| Asbestos certificate is available | Not specified |
| Usable floor area | 60 square meters |
|---|---|
| Living room surface | 19 square meters |
| Kitchen type | Installed |
| Kitchen surface | 10 square meters |
| Bedrooms | 1 |
| Bedroom 1 surface | 13 square meters |
| Bathrooms | 1 |
| Toilets | 1 |
| Laundry room | Yes |
| Basement | Yes |
| Furnished | No |
| Terrace surface | 20 square meters |
|---|
| Caretaker | Yes |
|---|---|
| Elevator | Yes |
| Accessible for disabled people | No |
| Intercom | Yes |
| Visio phone | No |
| Primary energy consumption | 159 kilowatt hour per square meters |
|---|---|
| EPC/EPC label | D |
| Renovation works mandatory | Not specified |
| Unique code EPB certificate | 20261015-0000769551-01-1 |
| CO₂ emission | Not specified |
| Yearly theoretical total energy consumption | Not specified |
| Valid electricity inspection certificate | No |
| Summons: No judicial remedy or administrative measure imposed | Not specified |
| Valid flood certificate | Not specified |
| Heating type | Gas |
| Double glazing | No |
| Building permit | Yes |
|---|---|
| Cadastral Plan | Not specified |
| Right of first refusal for the tenant | Not specified |
| Allotment permit | No |
| Preemption right | No |
| Proceedings for breach of planning regulations | No |
| Most recent urban development zoning | Not specified |
| Flood zone type | Non flood zone |
|
P-score
|
Not specified |
|
G-score
|
Not specified |
Asked price excluding notary fees (excluding eventual registration fees)
| Price | 188000 € |
|---|---|
| Cadastral income | 994 € |
| Tenement building | No |
|
|
|


| Address |
Molenstraat 93
1851 - Humbeek |
|---|---|
| Website |
|
| External reference | 7834304 |
Get in touch