


385000€
3 bedrooms 102 square meters
Spacious Apartment with Exceptional Terraces in Evere
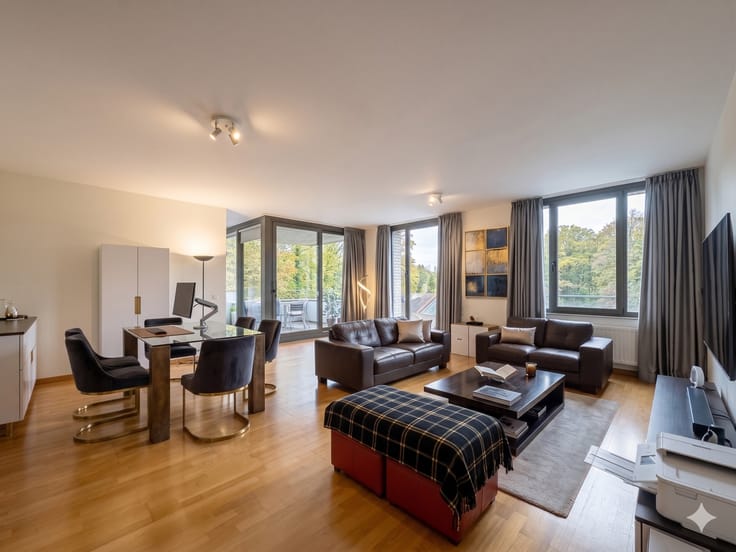
Discover this spacious apartment located on the 8th floor at Henri Dunantlaan 56 in Evere. Thanks to its elevated position, the apartment benefits from plenty of natural light and open views.
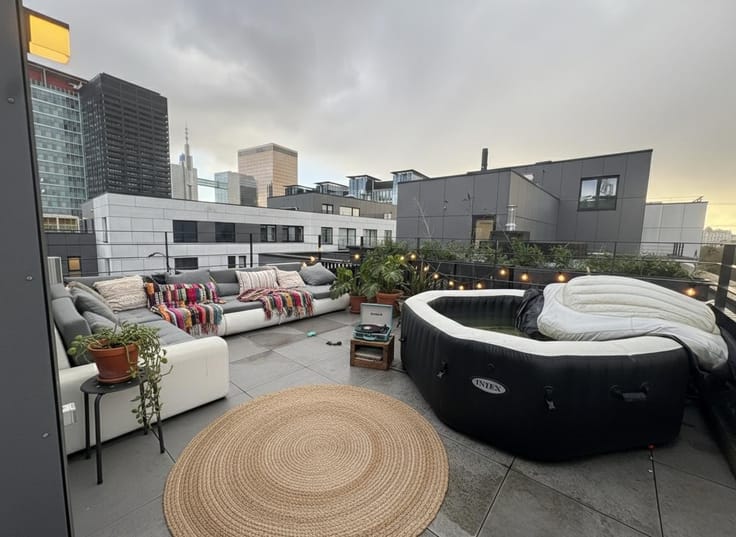
The main highlight of this property is its exceptionally large terraces at both the front and rear of the building. The front terrace offers a wonderful space to relax and enjoy the fresh air, while the rear terrace overlooks the garden and provides a pleasant, green setting. Both outdoor spaces extend the living area and offer plenty of opportunities for outdoor dining, relaxation and spending quality time with family and friends.
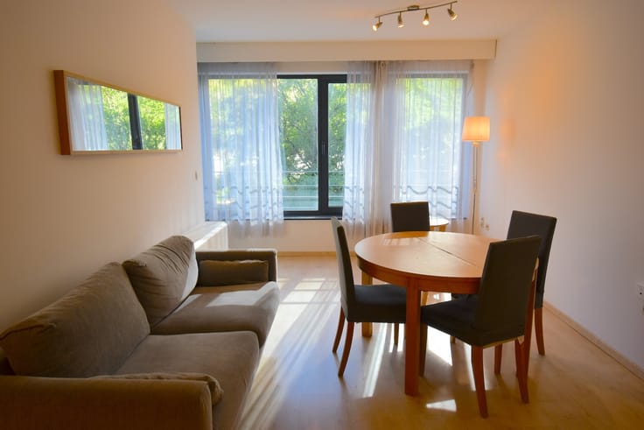
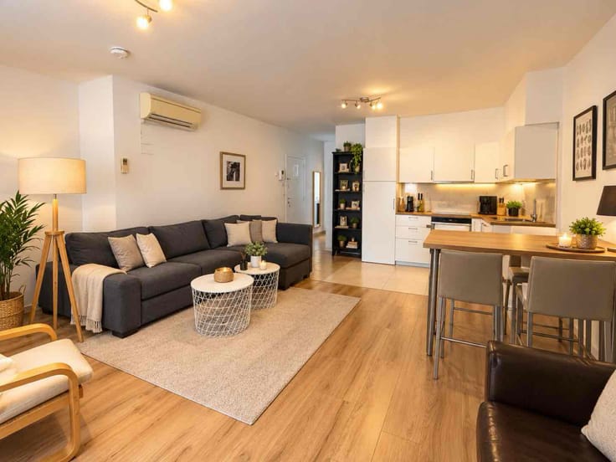
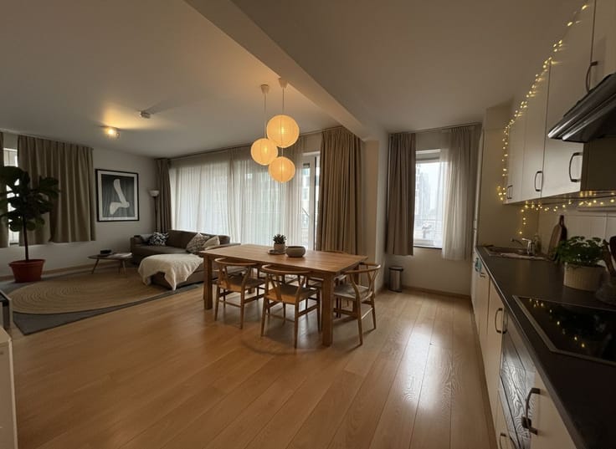
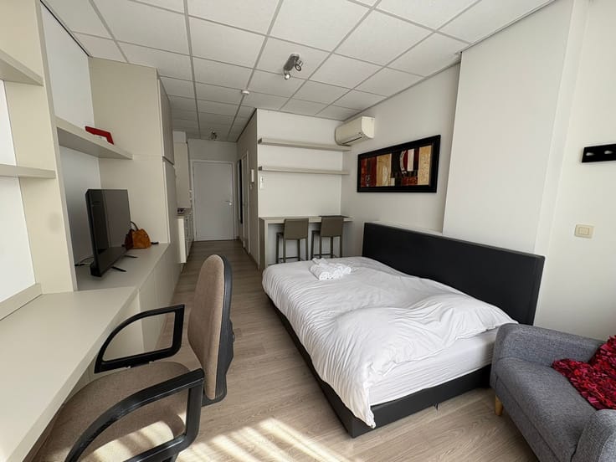
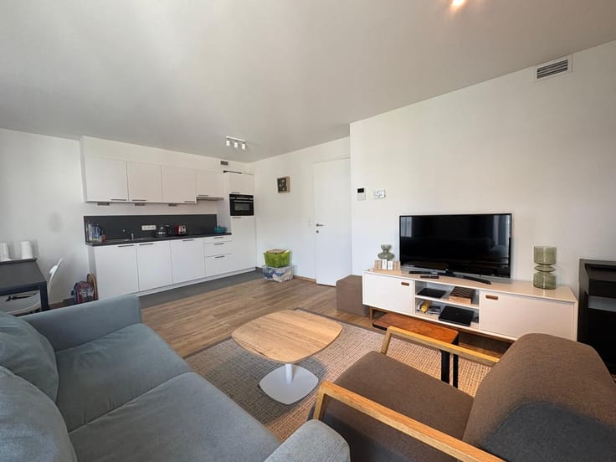
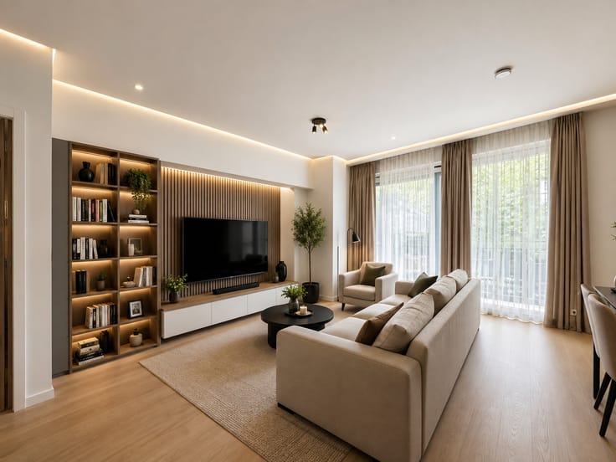
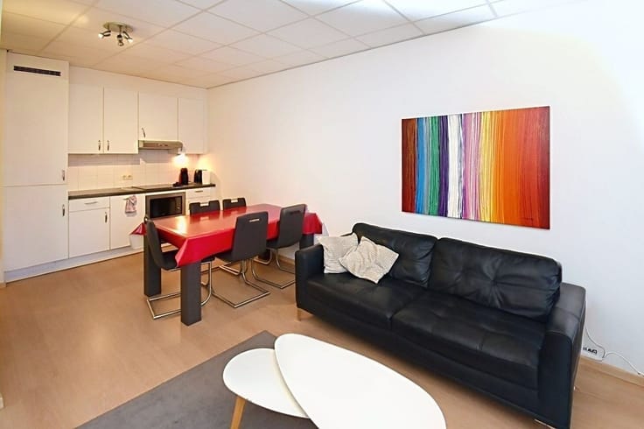
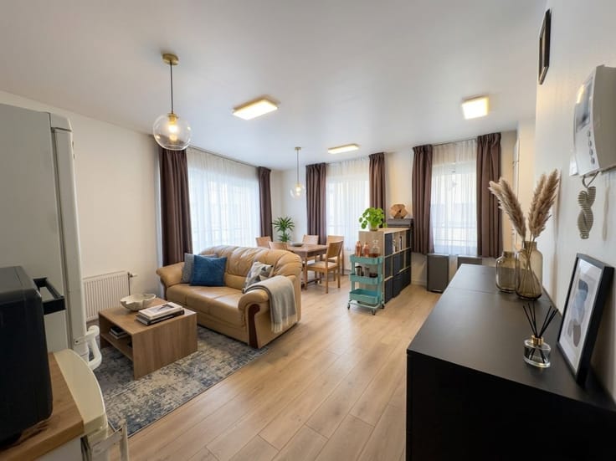
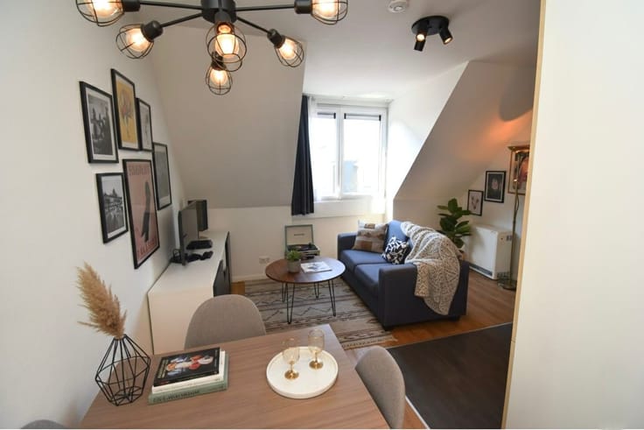
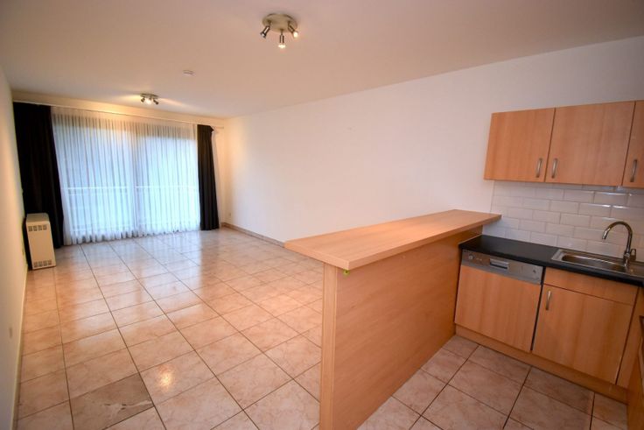
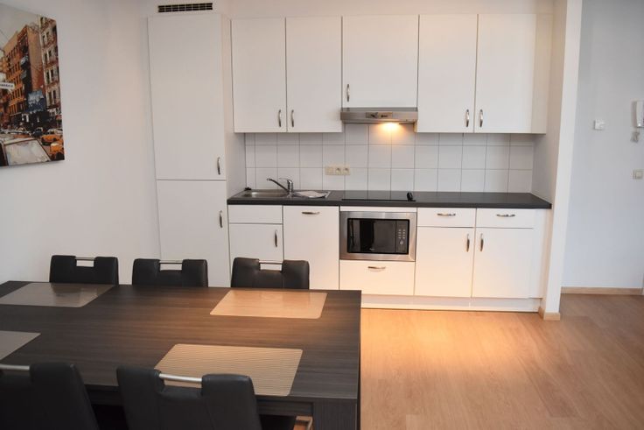
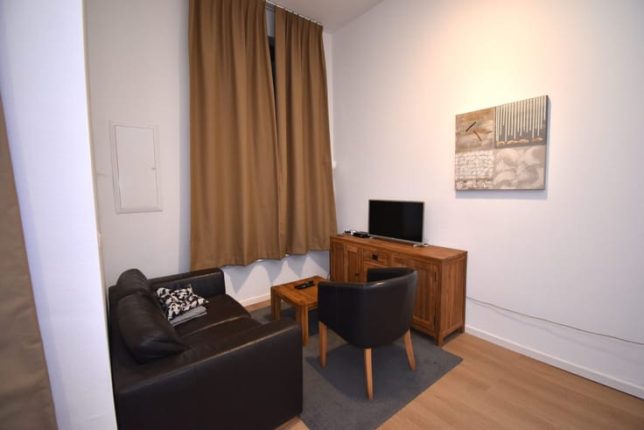
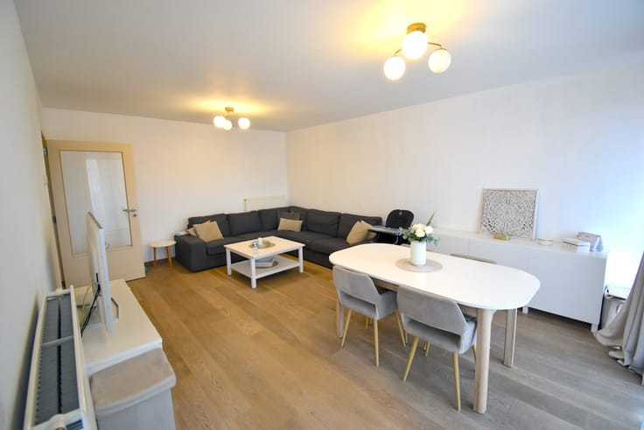
The apartment comprises a spacious living room, a semi-open kitchen, three bedrooms and a bathroom. Its practical layout and generous outdoor spaces make it particularly appealing to those looking for comfortable living with plenty of outdoor space.
The property is situated in Evere, with convenient access to Brussels city centre and the main roads.
Property highlights:
Located on the 8th floor
Three bedrooms
Spacious living room
Semi-open kitchen
Bathroom
Large terraces at both the front and rear of the building
Rear terrace overlooking the garden
Convenient location in Evere with good access to Brussels
An excellent opportunity for anyone looking for a three-bedroom apartment with exceptional outdoor space in Brussels.
| Construction year | 1989 |
|---|---|
| Number of floors | 8 |
| Building condition | To be done up |
| Immovable heritage | Not specified |
| Surroundings type | Living area (residential, urban or rural) |
| Asbestos certificate is available | Not specified |
| Usable floor area | 102 square meters |
|---|---|
| Bedrooms | 3 |
| Bathrooms | 1 |
| Toilets | 1 |
| Furnished | Yes |
| Terrace | Yes |
|---|
| Elevator | Yes |
|---|---|
| Accessible for disabled people | Yes |
| Intercom | Yes |
| Secure access / alarm | Yes |
| Visio phone | No |
| Primary energy consumption | 197 kilowatt hour per square meters |
|---|---|
| EPC/EPC label | D |
| Renovation works mandatory | Not specified |
| Unique code EPB certificate | 20261021-0000770235-01-6 |
| CO₂ emission | 38 kg CO₂/m² |
| Yearly theoretical total energy consumption | Not specified |
| Valid electricity inspection certificate | No |
| Summons: No judicial remedy or administrative measure imposed | Not specified |
| Valid flood certificate | Not specified |
| Building permit | Not specified |
|---|---|
| Cadastral Plan | Not specified |
| Right of first refusal for the tenant | Not specified |
| Obligation to build | No |
| Allotment permit | Not specified |
| Preemption right | Not specified |
| Most recent urban development zoning | Not specified |
|
P-score
|
Not specified |
|
G-score
|
Not specified |
Asked price excluding notary fees (excluding eventual registration fees)
| Price | 385000 € |
|---|---|
| Monthly charges | 150 € |
| Tenement building | No |
|
|
|








| Address |
Roodebeeklaan 78 b9
1030 - Bruxelles |
|---|---|
| Website |
|
| External reference | J8DV |
Get in touch