


349500€
2 bedrooms 84 square meters

2022 apartment with 2 bedrooms and a terrace
Immo Wauters presents this recent 2-bedroom apartment featuring a terrace, a cellar, and a parking space, located on the 6th floor of a modern building.
Completed in 2022, residents enjoy private access to a garden with a fountain area as well as a shared vegetable patch.
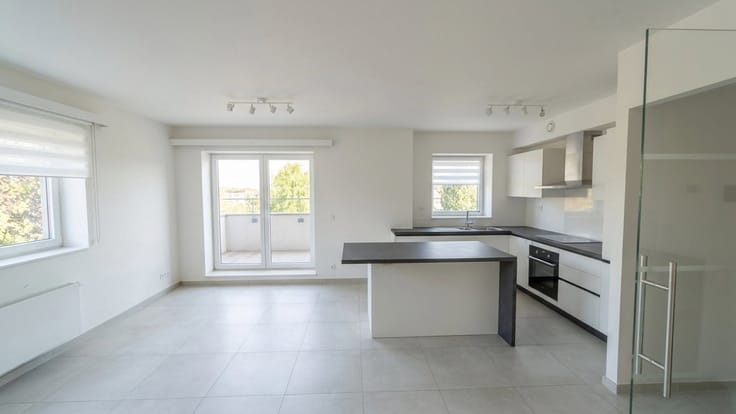
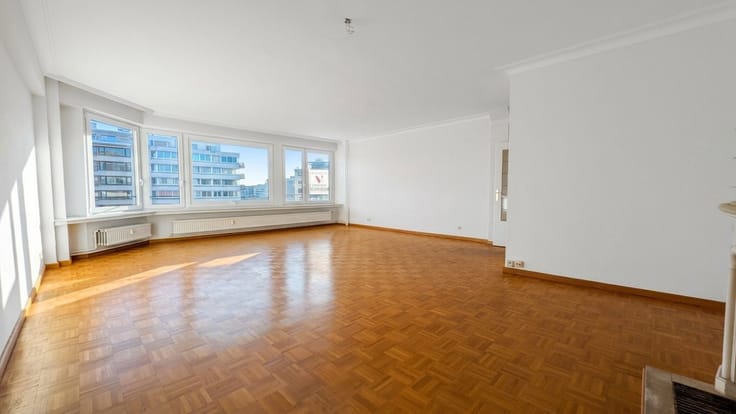
The apartment consists of a bright living room with an equipped open-plan kitchen and central island, with direct access to the terrace.
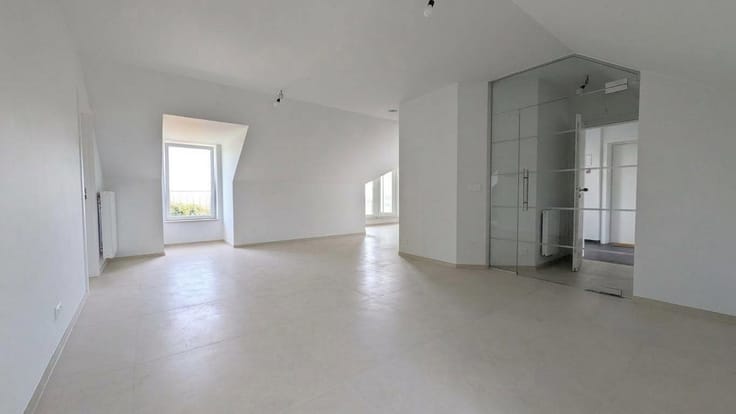
Opposite the living room is the master bedroom with its built-in wardrobe. The rest of the apartment includes a second bedroom, a separate toilet, a nice bathroom with a double sink, and a practical laundry room (housing the gas boiler and dual-flow ventilation system).
In addition to the included underground parking space, plenty of public parking spots are also available right in front of the building.
On the technical side, the apartment stands out for its excellent energy and acoustic performance (EPC grade A) and a compliant electrical installation. Common charges amount to €150 per month. The rental potential ranges between €1,300 and €1,450 per month including parking.
Visits by appointment, more information at 02 880 67 89.
| Available as of | Immediately |
|---|---|
| Construction year | 2022 |
| Floor | 8 |
| Number of floors | 8 |
| Building condition | As new |
| Immovable heritage | Not specified |
| Number of frontages | 2 |
| Asbestos certificate is available | Not specified |
| Usable floor area | 84 square meters |
|---|---|
| Living room surface | 20 square meters |
| Kitchen type | Hyper equipped |
| Kitchen surface | 7 square meters |
| Bedrooms | 2 |
| Bedroom 1 surface | 14 square meters |
| Bedroom 2 surface | 9 square meters |
| Bathrooms | 1 |
| Toilets | 1 |
| Laundry room | Yes |
| Basement | Yes |
| Furnished | No |
| Armored door | Yes |
| Terrace surface | 4 square meters |
|---|---|
| Terrace orientation | South East |
| Caretaker | No |
|---|---|
| Elevator | Yes |
| Accessible for disabled people | Yes |
| Secure access / alarm | No |
| Armored door | Yes |
| Jacuzzi | No |
| Swimming pool | No |
| Primary energy consumption | 41 kilowatt hour per square meters |
|---|---|
| EPC/EPC label | A |
| Renovation works mandatory | Not specified |
| Unique code EPB certificate | 1738904-6-N-1-5-126 |
| CO₂ emission | Not specified |
| Yearly theoretical total energy consumption | Not specified |
| Valid electricity inspection certificate | Yes |
| Summons: No judicial remedy or administrative measure imposed | Not specified |
| Valid flood certificate | Not specified |
| Heating type | Gas |
| Thermic solar panels | No |
| Double glazing | Yes |
| Building permit | Not specified |
|---|---|
| Cadastral Plan | Not specified |
| Right of first refusal for the tenant | Not specified |
| Allotment permit | Not specified |
| Preemption right | Not specified |
| Most recent urban development zoning | Not specified |
| Flood zone type | Non flood zone |
|
P-score
|
Not specified |
|
G-score
|
Not specified |
Asked price excluding notary fees (excluding eventual registration fees)
| Price | 349500 € |
|---|---|
| Monthly charges | 150 € |
| Cadastral income | 1022 € |
| Tenement building | No |
|
|
|




| Address |
Rue de Champles 54
1301 - Bierges |
|---|---|
| Website |
|
| External reference | 7932661 |
Get in touch
